Skip main navigation
Sold
Street View
  • $265,000

    3224 SE 153rd Ave, Portland, OR 97236

    2beds
    1,506sqft
    Residential, Condominium
    Built in 1980
    -- sqft lot
    $264,500 Zestimate®
    $176/sqft
    $2,412 Estimated rent

    Home value

    $264,500

    $243,000 - $286,000

    $2,412/mo

    Zestimate® history
    Loading
    Loading...

    Owner options

    List your home for rent

    $2,412/mo

    Rent Zestimate®

    Find your next renter with Zillow Rental Manager. Plus, with online applications, you can quickly screen prospective tenants – for free.

    Learn more

    $2,412/mo

    Rent Zestimate®

    Refinance and save

    $2,281/mo

    Est. payment

    Refinancing to a lower rate could help reduce your monthly payments and save thousands over the life of the loan.

    See today's rates

    $2,281/mo

    Est. payment

    Explore your selling options

    Work with a Zillow partner agent

    Leverage their expertise and Zillow's premium Showcase listings to get your home seen by more buyers.

    Get started

    List with your own agent

    Get your home in front of millions of buyers by listing it on Zillow.

    Learn how to do it

    Sell it yourself

    Take full control of how buyers see your home on Zillow by listing For Sale by Owner (FSBO).

    List your home

    What's special

    Fenced front patioScenic walking trailsDining roomLush surroundingsWalk-in closet with built-insPrimary suiteSpacious bedrooms
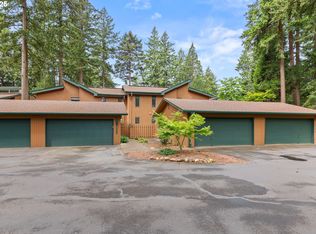
    Assumable $196,144 FHA loan at an amazing 2.75 rate + PMI. An Enchanting Oasis Awaits. Nestled in a serene 6-acre park-like setting, this quiet upper-level condo offers lush surroundings with great amenities including a pond, scenic walking trails, pool, and multi-use sport court set up for tennis, pickleball, and basketball. Natural light fills the open layout which features a large great room, kitchen, dining room, dedicated 11x10 den/office, 8x7 custom loft, as well as 2 spacious bedrooms, and 2 full baths. The primary suite features a walk-in closet with built-ins, en-suite bath, and slider door to a private deck. The second bedroom includes a built in full size Murphy bed. Additional perks: a fenced front patio, adjacent double-car garage with storage and workbench space, plus easy access to Powell Butte, trails, transit, shops, and restaurants.

    Zillow last checked:

    Listing updated:

    Listed by:

    Mary Jo Avery maryjo@averybunickproperties.com,

    Avery Bunick Properties

    Bought with:

    David Merrick, 201226053

    Cascade Hasson Sotheby's International Realty

    Source: RMLS (OR),MLS#: 591633431MLS Logo

    Facts & features

    Interior

    Bedrooms & bathrooms
    • Bedrooms: 2
    • Bathrooms: 2
    • Full bathrooms: 2
    Primary bedroom
    • Features: Closet Organizer, Deck, Sliding Doors, Bathtub With Shower, Ensuite, Walkin Closet, Wallto Wall Carpet
    • Level: Upper
    • Area: 154
    • Dimensions: 14 x 11
    Bedroom 2
    • Features: Builtin Features, Closet, Wallto Wall Carpet
    • Level: Upper
    • Area: 144
    • Dimensions: 12 x 12
    Dining room
    • Features: Vaulted Ceiling, Wallto Wall Carpet
    • Level: Upper
    • Area: 88
    • Dimensions: 11 x 8
    Kitchen
    • Features: Dishwasher, Microwave, Trash Compactor, Free Standing Range, Free Standing Refrigerator, Sink
    • Level: Upper
    • Area: 63
    • Width: 7
    Heating
    • Forced Air
    Cooling
    • Heat Pump
    Appliances
    • Included: Dishwasher, Disposal, Free-Standing Range, Free-Standing Refrigerator, Microwave, Plumbed For Ice Maker, Stainless Steel Appliance(s), Trash Compactor, Washer/Dryer, Electric Water Heater
    • Laundry: Laundry Room
    Features
    • Ceiling Fan(s), Vaulted Ceiling(s), Built-in Features, Closet, Sink, Closet Organizer, Bathtub With Shower, Walk-In Closet(s)
    • Flooring: Wall to Wall Carpet
    • Doors: Sliding Doors
    • Windows: Aluminum Frames
    • Basement: Crawl Space
    • Number of fireplaces: 1
    • Fireplace features: Insert, Wood Burning
    Interior area
    • Total structure area: 1,506
    • Total interior livable area: 1,506 sqft

    Property

    Parking
    • Total spaces: 2
    • Parking features: Off Street, Garage Door Opener, Condo Garage (Deeded), Detached, Oversized
    • Garage spaces: 2
    Accessibility
    • Accessibility features: Builtin Lighting, Garage On Main, Accessibility
    Features
    • Levels: Two
    • Stories: 2
    • Entry location: Upper Floor
    • Patio & porch: Deck, Porch
    • Exterior features: Basketball Court, Tennis Court(s), Water Feature
    • Has private pool: Yes
    • Has view: Yes
    • View description: Trees/Woods
    • Waterfront features: Pond
    Lot
    • Features: Commons, Level, Trees, Wooded, Sprinkler
    Details
    • Parcel number: R297341

    Construction

    Type & style
    • Home type: Condo
    • Architectural style: NW Contemporary
    • Property subtype: Residential, Condominium
    Materials
    • Wood Siding
    • Roof: Composition
    Condition
    • Updated/Remodeled
    • New construction: No
    • Year built: 1980

    Utilities & green energy

    • Sewer: Public Sewer
    • Water: Public
    • Utilities for property: Cable Connected

    Community & neighborhood

    Security
    • Security features: None, Security Lights
    Location
    • Region: Portland
    • Subdivision: Wade Park Estates

    HOA & financial

    HOA
    • Has HOA: Yes
    • HOA fee: $664 monthly
    • Amenities included: All Landscaping, Basketball Court, Commons, Exterior Maintenance, Insurance, Maintenance Grounds, Pool, Road Maintenance, Sewer, Tennis Court, Trash, Water

    Other

    Other facts
    • Listing terms: Assumable,Cash,Conventional,FHA,VA Loan
    • Road surface type: Paved

    Price history

    DateEventPrice
    4/16/2025Sold$265,000-5%$176/sqft
    Source: RMLS (OR) #591633431 Report a problem
    3/11/2025Pending sale$279,000$185/sqft
    Source: RMLS (OR) #591633431 Report a problem
    2/8/2025Listed for sale$279,000+24%$185/sqft
    Source: RMLS (OR) #591633431 Report a problem
    7/10/2020Sold$225,000$149/sqft
    Source: RMLS (OR) #19688516 Report a problem
    3/6/2020Pending sale$225,000$149/sqft
    Source: Toby Lewis Real Estate #19688516 Report a problem
    11/2/2019Listed for sale$225,000$149/sqft
    Source: Toby Lewis Real Estate #19688516 Report a problem

    Public tax history

    YearProperty taxesTax assessment
    2025$4,550 +5.6%$196,640 +3%
    2024$4,309 +3.2%$190,920 +3%
    2023$4,176 +2.5%$185,360 +3%
    2022$4,074 +8.1%$179,970 +3%
    2021$3,770 +15.1%$174,730 +3%
    2020$3,275 -7.1%$169,650 +3%
    2019$3,527 $164,710 +3%
    2018$3,527 +7.2%$159,920 +3%
    2017$3,289 +28.9%$155,270 +3%
    2016$2,552 $150,750 +12.9%
    2015$2,552 +14.6%$133,490 +7.6%
    2014$2,226 0%$124,100 -6.7%
    2013$2,227 -6.2%$133,040 -5.7%
    2012$2,373 +7.4%$141,140 +12.1%
    2011$2,209 -21.8%$125,870 -14%
    2010$2,823 -7.3%$146,360 +3%
    2009$3,044 +3.6%$142,100 +3%
    2008$2,938 +3.2%$137,970 +3%
    2007$2,848 +7.2%$133,960 +3%
    2006$2,656 $130,060

    Find assessor info on the county website

    Neighborhood: Centennial

    Nearby schools

    GreatSchools rating
    Schools provided by the listing agent
    • Elementary: Powell Butte
    • Middle: Centennial
    • High: Centennial

    Source: RMLS (OR). This data may not be complete. We recommend contacting the local school district to confirm school assignments for this home.

    Get a cash offer in 3 minutes
    Find out how much your home could sell for in as little as 3 minutes with a no-obligation cash offer.
    Estimated market value
    $264,500
    Get a cash offer in 3 minutes
    Find out how much your home could sell for in as little as 3 minutes with a no-obligation cash offer.
    Estimated market value
    $264,500