Skip main navigation
Off market
  • $575,400

    3224 Saint Florence Ter, Olney, MD 20832

    3beds
    2,420sqft
    Townhouse
    Built in 1988
    2,178 Square Feet Lot
    $575,400 Zestimate®
    $238/sqft
    $3,311 Estimated rent

    Home value

    $575,400

    $547,000 - $604,000

    $3,311/mo

    Zestimate® history
    Loading
    Loading...

    Owner options

    List your home for rent

    $3,311/mo

    Rent Zestimate®

    Find your next renter with Zillow Rental Manager. Plus, with online applications, you can quickly screen prospective tenants – for free.

    Learn more

    $3,311/mo

    Rent Zestimate®

    Refinance and save

    $3,576/mo

    Est. payment

    Refinancing to a lower rate could help reduce your monthly payments and save thousands over the life of the loan.

    See today's rates

    $3,576/mo

    Est. payment

    Explore your selling options

    Work with a Zillow partner agent

    Leverage their expertise and Zillow's premium Showcase listings to get your home seen by more buyers.

    Get started

    List with your own agent

    Get your home in front of millions of buyers by listing it on Zillow.

    Learn how to do it

    Sell it yourself

    Take full control of how buyers see your home on Zillow by listing For Sale by Owner (FSBO).

    List your home

    What's special

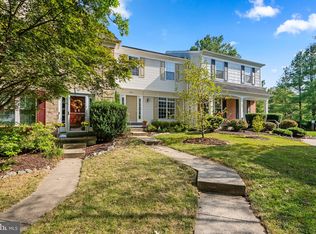
    Waste no time getting into this updated & well-maintained End Unit townhome in popular Hallowell neighborhood in Olney, MD, in time for the holidays! This home has been upgraded with thoughtful, timeless and unique features such laminate wood flooring on the main level, beautiful stone accent wall in the large finished basement with a matching stone hearth wood burning fireplace to keep you cozy, neutral paint throughout the home, eye-catchingly beautiful updated kitchen to include stainless steel appliances (LG oven/stove, LG microwave, Kenmore dishwasher & refrigerator w/ ice maker), white cabinets & granite countertops. Kitchen is perfect for entertaining offering a breakfast bar that flows into an eat-in area, in addition to the formal dining space with a wall cut-out into the kitchen making serving simple and seamless. Ample living space with a living room on the main level in addition to the large family room in the finished basement. Master bedroom is the perfect place to wind down with space for a sitting area, double closets, and it~s own owner~s suite with walnut wood vanity, granite counters, stainless steel finishes. Two additional bedrooms have their own bathroom in the hall with walnut wood vanity, granite counters and stainless steel finishes. The finished basement has separate large laundry room, & half-bathroom with brush nickel finishes, and walnut wood vanity. The fine details continue to the exterior of the home where you can enjoy your open back yard space from your spacious deck. Stunning, manicured, but low maintenance landscaping provides aesthetically pleasing curb appeal. Hallowell community tot-lot, community pool & paved paths nearby. Conveniently located near Olney~s restaurants, shopping, banking, library, sports complex, & performance theatre.

    This property is off market, which means it's not currently listed for sale or rent on Zillow. This may be different from what's available on other websites or public sources.

    Facts & features

    Interior

    Bedrooms & bathrooms
    • Bedrooms: 3
    • Bathrooms: 4
    • Full bathrooms: 2
    • 1/2 bathrooms: 2
    Heating
    • Forced air, Electric
    Cooling
    • Central
    Appliances
    • Included: Dishwasher, Freezer, Microwave, Washer
    Features
    • Dining Area, Combination Dining/Living, Breakfast Area, Chair Railings, Combination Kitchen/Dining
    • Flooring: Carpet, Hardwood, Laminate
    • Basement: Finished
    • Has fireplace: Yes
    Interior area
    • Total interior livable area: 2,420 sqft
    • Finished area below ground: 594

    Property

    Features
    • Exterior features: Vinyl, Brick
    Lot
    • Size: 2,178 sqft
    Details
    • Parcel number: 0802696983
    • Special conditions: Standard

    Construction

    Type & style
    • Home type: Townhouse
    • Architectural style: Colonial
    Materials
    • Roof: Other
    Condition
    • Year built: 1988

    Community & neighborhood

    Location
    • Region: Olney

    HOA & financial

    HOA
    • Has HOA: Yes
    • HOA fee: $112 monthly

    Other

    Other facts
    • Flooring: Carpet
    • Heating: Forced Air
    • Appliances: Dishwasher, Disposal, Built-in Microwave, Microwave, Washer, Dryer - Electric, Freezer, Stainless Steel Appliance(s), Bar Fridge, Stove, Oven/Range - Electric
    • AssociationYN: true
    • FireplaceYN: true
    • HeatingYN: true
    • CoolingYN: true
    • CommunityFeatures: Pool
    • ConstructionMaterials: Vinyl Siding, Brick
    • StoriesTotal: 3
    • ArchitecturalStyle: Colonial
    • SpecialListingConditions: Standard
    • ParkingFeatures: Assigned, Parking Lot
    • Cooling: Central Air
    • InteriorFeatures: Dining Area, Combination Dining/Living, Breakfast Area, Chair Railings, Combination Kitchen/Dining
    • BelowGradeFinishedArea: 594
    • StructureType: Row/Townhouse
    • Basement: Y
    • MlsStatus: Active

    Price history

    DateEventPrice
    6/21/2021Sold$477,500+13.7%$197/sqft
    Source: Public Record Report a problem
    12/16/2019Sold$420,000+5%$174/sqft
    Source: Long & Foster Broker Feed #MDMC685424_100 Report a problem
    11/14/2019Pending sale$399,900$165/sqft
    Source: Long & Foster Real Estate, Inc. #MDMC685424 Report a problem
    11/6/2019Listed for sale$399,900+8.1%$165/sqft
    Source: Long & Foster Real Estate, Inc. #MDMC685424 Report a problem
    4/8/2016Sold$370,000+1.4%$153/sqft
    Source: Public Record Report a problem
    3/14/2016Pending sale$365,000$151/sqft
    Source: Long & Foster Real Estate, Inc. #MC9579073 Report a problem
    3/10/2016Listed for sale$365,000+43.1%$151/sqft
    Source: Long & Foster Real Estate, Inc. #MC9579073 Report a problem
    5/8/2003Sold$255,000$105/sqft
    Source: Public Record Report a problem

    Public tax history

    YearProperty taxesTax assessment
    2025$5,833 +14.9%$468,833 +6.3%
    2024$5,075 +6.7%$440,867 +6.8%
    2023$4,757 +8.7%$412,900 +4.1%
    2022$4,378 +4.4%$396,700 +4.3%
    2021$4,195 +4.4%$380,500 +4.4%
    2020$4,019 +9.2%$364,300
    2019$3,680 -0.2%$364,300 +9.2%
    2018$3,686 +1.2%$333,700 +4.8%
    2017$3,642 +14.7%$318,400 +2.2%
    2016$3,175 $311,400 +2.3%
    2015$3,175 $304,400 +2.4%
    2014$3,175 $297,400
    2013-- $297,400
    2012-- $297,400 -12.3%
    2011-- $338,970
    2010-- $338,970
    2009-- $338,970 -8.7%
    2008-- $371,460 +13.1%
    2007-- $328,496 +15%
    2006-- $285,533 +17.7%
    2005-- $242,570 +13.3%
    2004-- $214,030
    2003-- $214,030 +36.4%
    2002-- $156,950
    2001-- $156,950

    Find assessor info on the county website

    Neighborhood: 20832

    Nearby schools

    GreatSchools rating
    Schools provided by the listing agent
    • Elementary: SHERWOOD
    • Middle: WILLIAM H. FARQUHAR
    • High: JAMES HUBERT BLAKE
    • District: MONTGOMERY COUNTY PUBLIC SCHOOLS

    Source: The MLS. This data may not be complete. We recommend contacting the local school district to confirm school assignments for this home.

    Get a cash offer in 3 minutes
    Find out how much your home could sell for in as little as 3 minutes with a no-obligation cash offer.
    Estimated market value
    $575,400
    Get a cash offer in 3 minutes
    Find out how much your home could sell for in as little as 3 minutes with a no-obligation cash offer.
    Estimated market value
    $575,400