Skip main navigation
Closed
  • $1,600,000

    3224 Selwyn Ave, Charlotte, NC 28209

    4beds
    3,200sqft
    Single Family Residence
    Built in 1935
    0.34 Acres Lot
    $1,610,100 Zestimate®
    $500/sqft
    $5,238 Estimated rent

    Home value

    $1,610,100

    $1.53M - $1.69M

    $5,238/mo

    Zestimate® history
    Loading
    Loading...

    Owner options

    List your home for rent

    $5,238/mo

    Rent Zestimate®

    Find your next renter with Zillow Rental Manager. Plus, with online applications, you can quickly screen prospective tenants – for free.

    Learn more

    $5,238/mo

    Rent Zestimate®

    Refinance and save

    $9,374/mo

    Est. payment

    Refinancing to a lower rate could help reduce your monthly payments and save thousands over the life of the loan.

    See today's rates

    $9,374/mo

    Est. payment

    Explore your selling options

    Work with a Zillow partner agent

    Leverage their expertise and Zillow's premium Showcase listings to get your home seen by more buyers.

    Get started

    List with your own agent

    Get your home in front of millions of buyers by listing it on Zillow.

    Learn how to do it

    Sell it yourself

    Take full control of how buyers see your home on Zillow by listing For Sale by Owner (FSBO).

    List your home

    What's special

    Gas fireplaceClassic cottageTall ceilingsOversized showerBreakfast nookSpacious kitchenOriginal hardwoods
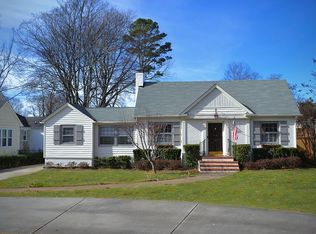
    Welcome to 3224 Selwyn Avenue — a classic cottage in the heart of Myers Park, thoughtfully updated and expanded to offer a modern floorplan while preserving its timeless charm. Enter into a welcoming living room featuring a gas fireplace, tall ceilings, original hardwoods, and beautiful moldings that carry throughout most of the main level. A sunny dining room with a built-in bar flows seamlessly into the spacious kitchen, complete with quartz countertops, a six-burner gas range, stainless steel hood with copper trim, large apron front sink, and sleek cabinetry. Just off the kitchen, the breakfast nook features a bay window with built-in seating and a dedicated coffee bar — the perfect spot to start your day. The main level also includes a private office with custom built-in bookcases and a serene primary suite featuring dual walk-in closets with stackable washer/dryer hook up and a spa-like ensuite bath with dual vanities and an oversized shower. Upstairs, you’ll find three additional bedrooms — two with en-suite baths — plus a large bonus room providing excellent secondary living space. Outdoor living is just as impressive, featuring fully enclosed back yard with an electric gate for added privacy, a two-car garage, a covered patio designed for effortless entertaining, and a putting green chipping area. The outdoor kitchen is fully equipped with a granite countertop, Blaze six-burner gas grill, Blackstone griddle, and pizza oven hookup. Lovely hardscape throughout bakcyard w/ raised garden bed. The detached shed has been thoughtfully converted into an office space w/wall unit, ideal for working from home or a private studio setup. Ideally located close to Reid's Fine Foods, The Jimmy, Rada, and so much more — this is Myers Park living at its best.

    Zillow last checked:

    Listing updated:

    Listed by:

    Sara Yorke sarayorke@hmproperties.com,

    Corcoran HM Properties

    Bought with:

    Mary Helen Tomlinson Davis

    Helen Adams Realty

    Source: Canopy MLS as distributed by MLS GRID,MLS#: 4345819MLS Logo

    Facts & features

    Interior

    Bedrooms & bathrooms
    • Bedrooms: 4
    • Bathrooms: 5
    • Full bathrooms: 4
    • 1/2 bathrooms: 1
    • Main level bedrooms: 1
    Primary bedroom
    • Level: Main
    Bedroom s
    • Level: Upper
    Bedroom s
    • Level: Upper
    Bedroom s
    • Level: Upper
    Bathroom half
    • Level: Main
    Bathroom full
    • Level: Upper
    Bathroom full
    • Level: Main
    Bathroom full
    • Level: Upper
    Bathroom full
    • Level: Upper
    Bonus room
    • Level: Upper
    Breakfast
    • Level: Main
    Dining room
    • Level: Main
    Kitchen
    • Level: Main
    Living room
    • Level: Main
    Office
    • Level: Main
    Heating
    • Forced Air
    Cooling
    • Central Air
    Appliances
    • Included: Dishwasher, Disposal, Exhaust Hood, Gas Range, Microwave
    • Laundry: Electric Dryer Hookup, Laundry Closet, Washer Hookup, Other
    Features
    • Flooring: Carpet, Tile, Wood
    • Basement: Unfinished
    • Attic: Pull Down Stairs
    • Fireplace features: Gas Log, Living Room
    Interior area
    • Total structure area: 3,200
    • Total interior livable area: 3,200 sqft
    • Finished area above ground: 3,200
    • Finished area below ground: 0

    Property

    Parking
    • Total spaces: 2
    • Parking features: Driveway, Detached Garage, Garage on Main Level
    • Garage spaces: 2
    • Has uncovered spaces: Yes
    Features
    • Levels: Two
    • Stories: 2
    • Patio & porch: Covered, Patio
    • Exterior features: In-Ground Irrigation, Outdoor Kitchen, Outdoor Shower, Other - See Remarks
    • Fencing: Back Yard
    Lot
    • Size: 0.34 Acres
    Details
    • Parcel number: 17509605
    • Zoning: N1-A
    • Special conditions: Standard

    Construction

    Type & style
    • Home type: SingleFamily
    • Architectural style: Cottage
    • Property subtype: Single Family Residence
    Materials
    • Aluminum, Brick Full, Wood
    • Foundation: Crawl Space
    Condition
    • New construction: No
    • Year built: 1935

    Utilities & green energy

    • Sewer: Public Sewer
    • Water: City

    Community & HOA

    Community
    • Subdivision: Myers Park
    Location
    • Region: Charlotte

    Financial & listing details

    • Price per square foot: $500/sqft
    • Tax assessed value: $906,100
    • Annual tax amount: $7,123
    • Date on market: 2/19/2026
    • Cumulative days on market: 4 days
    • Listing terms: Cash,Conventional
    • Exclusions: Dining room light fixture, Upstairs hall bath scones, Outdoor beverage fridge, lockers in garage
    • Road surface type: Concrete, Paved

    Price history

    DateEventPrice
    4/15/2026Sold$1,600,000+0.3%$500/sqft
    Source: Canopy MLS as distributed by MLS GRID #4345819 Report a problem
    2/23/2026Pending sale$1,595,000$498/sqft
    Source: Canopy MLS as distributed by MLS GRID #4345819 Report a problem
    2/19/2026Listed for sale$1,595,000+195.9%$498/sqft
    Source: Canopy MLS as distributed by MLS GRID #4345819 Report a problem
    3/24/2021Listing removed--
    Source: Owner Report a problem
    3/5/2017Listing removed$539,000$168/sqft
    Source: Owner Report a problem
    3/5/2017Listed for sale$539,000-5.4%$168/sqft
    Source: Owner Report a problem
    2/28/2017Sold$569,900+5.7%$178/sqft
    Source: Canopy MLS as distributed by MLS GRID #3244285 Report a problem
    1/26/2017Pending sale$539,000$168/sqft
    Source: Owner Report a problem
    1/19/2017Listed for sale$539,000-1.5%$168/sqft
    Source: Owner Report a problem
    4/8/2014Listing removed$2,500$1/sqft
    Source: Postlets Report a problem
    1/28/2014Price change$2,500+8.7%$1/sqft
    Source: Postlets Report a problem
    1/17/2014Listed for rent$2,300-8%$1/sqft
    Source: Postlets Report a problem
    6/3/2013Listing removed$2,500$1/sqft
    Source: Owner Report a problem
    5/19/2013Listed for rent$2,500+8.7%$1/sqft
    Source: Owner Report a problem
    7/10/2012Listing removed$2,300$1/sqft
    Source: Owner Report a problem
    5/11/2012Listed for rent$2,300$1/sqft
    Source: Owner Report a problem
    8/8/2010Listing removed$547,000$171/sqft
    Source: Keller Williams Realty #BC0DC1FE34C8 Report a problem
    8/29/2009Price change$547,000-7%$171/sqft
    Source: The Home Zone #824039 Report a problem
    6/21/2009Price change$588,000+26627.3%$184/sqft
    Source: Sabra Romeo #824039 Report a problem
    6/2/2009Price change$2,200-99.6%$1/sqft
    Source: Sabra Romeo #824039 Report a problem
    12/11/2008Listed for sale$588,000+121.9%$184/sqft
    Source: Sabra Romeo #824039 Report a problem
    3/1/2002Sold$265,000+3.4%$83/sqft
    Source: Public Record Report a problem
    12/13/2001Sold$256,358$80/sqft
    Source: Public Record Report a problem

    Public tax history

    YearProperty taxesTax assessment
    2025$7,123 +1.5%$906,100
    2024$7,015 +3.4%$906,100
    2023$6,785 -1.5%$906,100 +29.3%
    2022$6,888 +0.2%$700,800
    2021$6,877 +0.1%$700,800
    2020$6,870 +0.2%$700,800
    2019$6,854 +33.4%$700,800 +117.8%
    2018$5,140 +21.8%$321,800
    2017$4,219 $321,800
    2016$4,219 $321,800
    2015$4,219 -2.2%$321,800 -2.8%
    2014$4,312 $330,900
    2013-- $330,900 0%
    2012-- $331,000
    2011-- $331,000 +19.6%
    2010-- $276,800
    2009-- $276,800
    2008-- $276,800
    2007-- $276,800
    2006-- $276,800
    2005-- $276,800
    2004-- $276,800
    2003-- $276,800 +56.2%
    2002-- $177,160
    2001-- $177,160
    2000-- $177,160
    Find assessor info on the county website

    Neighborhood: Barclay Downs

    Nearby schools

    GreatSchools rating
    Schools provided by the listing agent
    • Elementary: Selwyn
    • Middle: Alexander Graham
    • High: Myers Park

    Source: Canopy MLS as distributed by MLS GRID. This data may not be complete. We recommend contacting the local school district to confirm school assignments for this home.

    Get a cash offer in 3 minutes
    Find out how much your home could sell for in as little as 3 minutes with a no-obligation cash offer.
    Estimated market value
    $1,610,100
    Get a cash offer in 3 minutes
    Find out how much your home could sell for in as little as 3 minutes with a no-obligation cash offer.
    Estimated market value
    $1,610,100