Skip main navigation
Sold
  • Price Unknown

    3224 Sherco Rd, Lorena, TX 76655

    3beds
    1,560sqft
    Single Family Residence
    Built in 2023
    6,621 Square Feet Lot
    $295,900 Zestimate®
    $--/sqft
    $2,247 Estimated rent

    Home value

    $295,900

    $281,000 - $311,000

    $2,247/mo

    Zestimate® history
    Loading
    Loading...

    Owner options

    List your home for rent

    $2,247/mo

    Rent Zestimate®

    Find your next renter with Zillow Rental Manager. Plus, with online applications, you can quickly screen prospective tenants – for free.

    Learn more

    $2,247/mo

    Rent Zestimate®

    Refinance and save

    $300/mo

    Est. payment

    Refinancing to a lower rate could help reduce your monthly payments and save thousands over the life of the loan.

    See today's rates

    $300/mo

    Est. payment

    Explore your selling options

    Work with a Zillow partner agent

    Leverage their expertise and Zillow's premium Showcase listings to get your home seen by more buyers.

    Get started

    List with your own agent

    Get your home in front of millions of buyers by listing it on Zillow.

    Learn how to do it

    Sell it yourself

    Take full control of how buyers see your home on Zillow by listing For Sale by Owner (FSBO).

    List your home

    What's special

    Island trim workPainted cabinetsInviting open concept layout
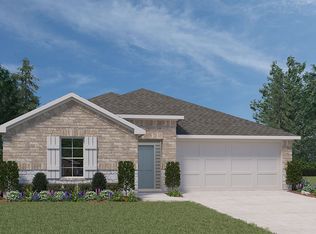
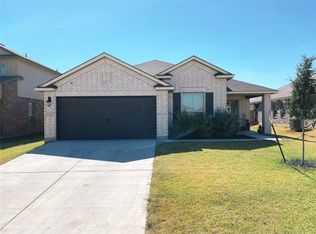
    Welcome to this beautifully upgraded home in the desirable Park Meadows neighborhood of Lorena! Built in 2023, this thoughtfully designed 3 bedroom 2 bathroom home offers 1560 sq ft. (per MCAD) of modern comfort with upgrades that truly set it apart from standard builder-grade properties. Step inside to an inviting open concept layout, seamlessly connecting the living room and kitchen - perfect for entertaining or everyday living. The kitchen and both bathrooms are finished with elegant granite countertops, complemented by upgraded faucets and fixtures throughout the home. The spacious primary suite offers a private retreat, complete with his and hers walk-in closets and durable luxury vinyl plank flooring, while the two additional bedrooms feature comfortable carpeting. A nursery room showcases custom trim work, adding charm and character. This home is equipped with a smart home system for added convenience and efficiency. Additional upgrades total approx. $15,000 include premium shower heads, upgraded door hardware, a custom electric fireplace that adds warmth, style, and a cozy focal point, painted cabinets, island trim work, and storm doors on both the front and back entrances. Outside, enjoy a fully privacy fenced backyard with rich dark wood stain, perfect for relaxing or entertaining. The automatic sprinkler system keeps the lawn looking its best year round. A 2 car garage provides ample storage and parking. Located within the highly regarded Park Hill Elementary zone of Midway ISD, this home is part of a community that offers fantastic amenities, including a neighborhood playground and a walking track at the nearby park. An added bonus: this property features an assumable loan at an attractive 5.5% interest rate (subject to lender approval),offering a valuable opportunity in today's market. Don't miss your chance to own this move-in ready, upgraded home in the Park Meadows neighborhood.

    Zillow last checked:

    Listing updated:

    Listed by:

    Richard Hollingsworth 0626478,

    EG Realty 254-218-4220

    Bought with:

    Camie Cross, 0688965

    Logan Capital Real Estate, PLLC

    Source: NTREIS,MLS#: 21218948

    Facts & features

    Interior

    Bedrooms & bathrooms
    • Bedrooms: 3
    • Bathrooms: 2
    • Full bathrooms: 2
    Primary bedroom
    • Features: Ceiling Fan(s), En Suite Bathroom, Walk-In Closet(s)
    • Level: First
    • Dimensions: 0 x 0
    Bedroom
    • Features: Ceiling Fan(s)
    • Level: First
    • Dimensions: 0 x 0
    Bedroom
    • Features: Ceiling Fan(s)
    • Level: First
    • Dimensions: 0 x 0
    Kitchen
    • Features: Built-in Features, Granite Counters, Kitchen Island
    • Level: First
    • Dimensions: 0 x 0
    Living room
    • Features: Ceiling Fan(s), Fireplace
    • Level: First
    • Dimensions: 0 x 0
    Heating
    • Central
    Cooling
    • Central Air
    Appliances
    • Included: Dishwasher, Electric Range, Disposal
    • Laundry: Washer Hookup, Dryer Hookup
    Features
    • Granite Counters
    • Flooring: Vinyl
    • Has basement: No
    • Number of fireplaces: 1
    • Fireplace features: Other
    Interior area
    • Total interior livable area: 1,560 sqft

    Property

    Parking
    • Total spaces: 2
    • Parking features: Driveway, Garage Faces Front, Garage, Garage Door Opener
    • Attached garage spaces: 2
    Features
    • Levels: One
    • Stories: 1
    • Patio & porch: Covered
    • Pool features: None
    • Fencing: Back Yard,Fenced,Wood
    Lot
    • Size: 6,621 Square Feet
    Details
    • Parcel number: 411972

    Construction

    Type & style
    • Home type: SingleFamily
    • Architectural style: Detached
    • Property subtype: Single Family Residence
    Materials
    • Foundation: Slab
    • Roof: Composition
    Condition
    • Year built: 2023

    Utilities & green energy

    • Sewer: Public Sewer
    • Water: Public
    • Utilities for property: Electricity Connected, Sewer Available, Water Available

    Community & HOA

    Community
    • Features: Playground
    • Subdivision: Park Meadows
    HOA
    • Has HOA: Yes
    • Services included: All Facilities
    • HOA fee: $300 annually
    • HOA name: Berkshire Hathaway Home Services
    • HOA phone: 979-694-8844
    Location
    • Region: Lorena

    Financial & listing details

    • Tax assessed value: $283,190
    • Annual tax amount: $4,216
    • Date on market: 3/25/2026
    • Cumulative days on market: 41 days
    • Listing terms: Assumable,Cash,Conventional,FHA,VA Loan
    • Exclusions: Refrigerator, washer/dryer, floating wood shelves, curtains, TVs/TV mounts do not convey
    • Road surface type: Asphalt

    Price history

    DateEventPrice
    6/26/2026Sold--
    Source: NTREIS #21218948 Report a problem
    5/6/2026Pending sale$300,000$192/sqft
    Source: NTREIS #21218948 Report a problem
    3/25/2026Listed for sale$300,000+5.1%$192/sqft
    Source: NTREIS #21218948 Report a problem
    8/1/2023Listing removed--
    Source: DR Horton Report a problem
    7/22/2023Price change$285,545+0.7%$183/sqft
    Source: DR Horton Report a problem
    7/15/2023Price change$283,545+0.7%$182/sqft
    Source: DR Horton Report a problem
    6/8/2023Listed for sale$281,545$180/sqft
    Source: DR Horton Report a problem

    Public tax history

    YearProperty taxesTax assessment
    2025$4,216 -12.4%$283,190 -4.5%
    2024$4,816 +728.6%$296,510 +998.2%
    2023$581 $27,000
    Find assessor info on the county website

    Neighborhood: 76655

    Nearby schools

    GreatSchools rating
    Schools provided by the listing agent
    • Elementary: Park Hill
    • Middle: Midway
    • High: Midway
    • District: Midway ISD

    Source: NTREIS. This data may not be complete. We recommend contacting the local school district to confirm school assignments for this home.

    Sell for more on Zillow
    Get a Zillow Showcase℠ listing at no additional cost and you could sell for .
    $295,900
    2% more
    +$5,918
    With Zillow Showcase(estimated)
    $301,818