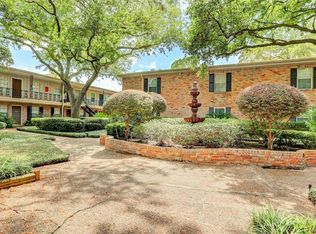
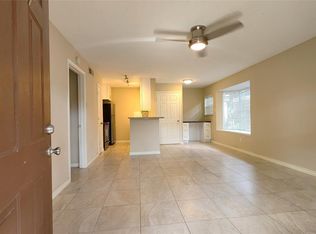
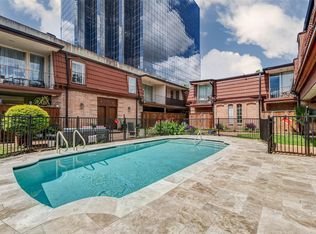
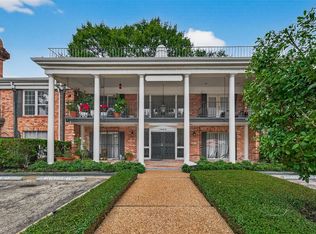
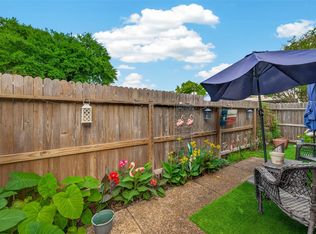
Experience sophisticated urban living in this beautifully renovated condo, reimagined in 2026 with curated, high-end finishes and a fresh modern aesthetic. The thoughtfully redesigned kitchen opens seamlessly to the living and dining areas, creating a bright, airy atmosphere perfect for both effortless entertaining and everyday comfort. Peaceful courtyard views lend a sense of tranquility to this inviting retreat, while the best of the city remains just moments away. Perfectly positioned near River Oaks, Upper Kirby, and The Galleria, this exceptional residence places Houston's finest shopping, dining, and entertainment right at your doorstep — in one of the city's most coveted addresses.
For sale
$139,900
3224 Timmons Ln APT 112, Houston, TX 77027
1beds
600sqft
Townhouse
Built in 1967
1.83 Acres Lot
$131,900 Zestimate®
$233/sqft
$307/mo HOA
What's special
Fresh modern aestheticPeaceful courtyard viewsCurated high-end finishesInviting retreatBeautifully renovated condoThoughtfully redesigned kitchen
- 35 days |
- 78 |
- 8 |
Zillow last checked:
Listing updated:
Listed by:
Mairim Zamora TREC #0820035 504-512-1314,
Hometown America Incorporated
Source: HAR,MLS#: 82636760
Loading...
Facts & features
Interior
Bedrooms & bathrooms
- Bedrooms: 1
- Bathrooms: 1
- Full bathrooms: 1
Heating
- Natural Gas
Cooling
- Electric
Appliances
- Included: Disposal, Microwave, Dishwasher
Features
- Flooring: Laminate
Interior area
- Total structure area: 600
- Total interior livable area: 600 sqft
Property
Parking
- Parking features: Assigned, Driveway Gate
Features
- Levels: 2nd Level
- Stories: 1
- Exterior features: Courtyard
Lot
- Size: 1.83 Acres
Details
- Parcel number: 1134460000004
Construction
Type & style
- Home type: Townhouse
- Architectural style: Traditional
- Property subtype: Townhouse
Materials
- Brick, Cement Siding
- Foundation: Slab
- Roof: Composition
Condition
- New construction: No
- Year built: 1967
Utilities & green energy
- Sewer: Public Sewer
- Water: Public
Community & HOA
Community
- Subdivision: Summit Court Condo
HOA
- Has HOA: Yes
- HOA fee: $307 monthly
Location
- Region: Houston
Financial & listing details
- Price per square foot: $233/sqft
- Tax assessed value: $134,107
- Annual tax amount: $2,850
- Date on market: 6/4/2026
Estimated market value
$131,900
$125,000 - $138,000
$1,292/mo
Price history
| Date | Event | Price |
|---|---|---|
| 6/9/2026 | Listing removed | $1,100$2/sqft |
Source:  HAR #85151370 Report a problem HAR #85151370 Report a problem | ||
| 6/4/2026 | Listed for rent | $1,100$2/sqft |
Source: HAR #85151370 Report a problem | ||
Public tax history
| Year | Property taxes | Tax assessment |
|---|---|---|
| 2025 | $2,850 +11% | $134,107 +9.3% |
| 2024 | $2,567 +3.8% | $122,679 |
| 2023 | $2,472 -3.3% | $122,679 +5.7% |
| 2022 | $2,556 | $116,065 +13.7% |
| 2021 | -- | $102,048 |
| 2020 | $2,449 -0.9% | $102,048 |
| 2019 | $2,471 -0.4% | $102,048 +3.9% |
| 2018 | $2,481 | $98,218 |
| 2017 | $2,481 -0.1% | $98,218 |
| 2016 | $2,484 +38% | $98,218 +16.3% |
| 2015 | $1,799 | $84,470 +20.7% |
| 2014 | $1,799 | $70,000 +25.4% |
| 2013 | -- | $55,843 |
| 2012 | -- | $55,843 |
| 2011 | -- | $55,843 -10.2% |
| 2010 | -- | $62,182 |
| 2009 | -- | $62,182 |
| 2008 | -- | $62,182 +15.9% |
| 2007 | -- | $53,663 +6.3% |
| 2006 | -- | $50,503 |
| 2005 | -- | -- |
Find assessor info on the county website
Monthly payment
Est. payment$--/mo
Payment breakdown
Explore the cost of this home by adjusting the details. Changes won't be saved.All calculations are estimates and provided by Zillow, Inc. for informational purposes only. Actual amounts may vary.
HOA fees may include property taxes on listings classified as Co-Ops. Contact the listing agent and/or owner for fee details.
Mortgage interest rates are dependent on a number of factors, including credit score, down payment, and repayment length. Interest rate data provided by Zillow Group Marketplace, Inc. as of 1/1/1970 from various mortgage lenders with which we have lead or other similar arrangements; the Estimated Payment is an average of those rates.
See how much you could borrow to make a competitive offer.
Climate risks
Neighborhood: Greenway - Upper Kirby Area
Nearby schools
GreatSchools rating
- 8/10Poe Elementary SchoolGrades: PK-5Distance: 1.9 mi
- 10/10Lanier Middle SchoolGrades: 6-8Distance: 1.9 mi
- 6/10Lamar High SchoolGrades: 9-12Distance: 0.8 mi
Schools provided by the listing agent
- Elementary: Poe Elementary School
- Middle: Lanier Middle School
- High: Lamar High School (Houston)
Source: HAR. This data may not be complete. We recommend contacting the local school district to confirm school assignments for this home.

A local agent can set up tours, give advice and negotiate with sellers.
A local lender can help you make sure your offer is ready when you are.

- Texas
- Harris County
- Houston
- 77027
- Greenway - Upper Kirby Area
- 3224 Timmons Ln Apartment 112
Nearby cities
Nearby neighborhoods
Nearby zip codes
Other Houston Topics
