Welcome to this fully furnished, move-in-ready 2-bedroom, 2-bath condo located in a peaceful courtyard setting just steps from the pool. Situated on the second floor, this home offers a spacious living area, two comfortable queen-sized bedrooms, including a primary suite with a private bath and walk-in closet.
Enjoy the convenience of an in-unit washer and dryer, and a location that’s hard to beat—just minutes from 59S, the Medical Center, major universities, Downtown Houston, and the Galleria.
Whether you're a first-time buyer, downsizing, or looking for a turnkey investment property, this condo checks all the boxes. Schedule your private tour today!
For sale
$175,000
3224 Timmons Ln APT 154, Houston, TX 77027
2beds
975sqft
Condominium
Built in 1967
-- sqft lot
$165,300 Zestimate®
$179/sqft
$525/mo HOA
What's special
In-unit washer and dryerSteps from the poolComfortable queen-sized bedrooms
- 315 days |
- 84 |
- 1 |
Zillow last checked:
Listing updated:
Listed by:
Vicky Turnbow TREC #0674257 832-955-6135,
JLA Realty
Source: HAR,MLS#: 54782670
Facts & features
Interior
Bedrooms & bathrooms
- Bedrooms: 2
- Bathrooms: 2
- Full bathrooms: 2
Primary bedroom
- Level: First
- Area: 180
- Dimensions: 15x12
Bedroom
- Level: First
- Area: 132
- Dimensions: 12x11
Heating
- Electric
Cooling
- Electric
Appliances
- Included: Disposal, Electric Oven, Electric Range, Washer/Dryer Stacked, Dishwasher
- Laundry: Inside
Features
- Walk-In Closet(s)
- Flooring: Laminate
Interior area
- Total structure area: 975
- Total interior livable area: 975 sqft
Property
Parking
- Parking features: Electric Gate, No Garage, Assigned
Features
- Levels: 2nd Level
- Stories: 1
- Exterior features: Courtyard
- Fencing: Fenced
Lot
- Size: 1.83 Acres
Details
- Parcel number: 1134510000006
Construction
Type & style
- Home type: Condo
- Architectural style: Traditional
- Property subtype: Condominium
Materials
- Brick
- Foundation: Slab
- Roof: Composition
Condition
- New construction: No
- Year built: 1967
Utilities & green energy
- Sewer: Public Sewer
- Water: Public
Community & HOA
Community
- Subdivision: Summit Court Condo
HOA
- Amenities included: Controlled Access
- HOA fee: $525 monthly
Location
- Region: Houston
Financial & listing details
- Price per square foot: $179/sqft
- Tax assessed value: $203,703
- Annual tax amount: $4,262
- Date on market: 10/12/2025
- Listing terms: Cash,Conventional
Estimated market value
$165,300
$157,000 - $174,000
$1,626/mo
Price history
| Date | Event | Price |
|---|---|---|
| 10/12/2025 | Listed for sale | $175,000+9.4%$179/sqft |
Source:  HAR #54782670 Report a problem HAR #54782670 Report a problem | ||
| 6/7/2024 | Listing removed | -- |
Source:  HAR #85457963 Report a problem HAR #85457963 Report a problem | ||
| 5/9/2024 | Price change | $1,800-10%$2/sqft |
Source: HAR #85457963 Report a problem | ||
| 4/6/2024 | Listed for rent | $2,000+25%$2/sqft |
Source: HAR #85457963 Report a problem | ||
| 12/7/2020 | Listing removed | $1,600$2/sqft |
Source: Keller Williams Elite Realty #9949607 Report a problem | ||
| 8/7/2020 | Listed for rent | $1,600+1.6%$2/sqft |
Source: Keller Williams Elite #9949607 Report a problem | ||
| 7/31/2019 | Listing removed | $1,575$2/sqft |
Source: Keller Williams Elite Realty #40413884 Report a problem | ||
| 3/21/2019 | Price change | $1,575-4.5%$2/sqft |
Source: Keller Williams Elite Realty #40413884 Report a problem | ||
| 2/9/2019 | Price change | $1,650+3.1%$2/sqft |
Source: Keller Williams Elite Realty #40413884 Report a problem | ||
| 1/8/2019 | Listed for rent | $1,600$2/sqft |
Source: Owner Report a problem | ||
| 12/7/2018 | Listing removed | $1,600$2/sqft |
Source: Owner Report a problem | ||
| 11/5/2018 | Price change | $1,600+6.7%$2/sqft |
Source: Owner Report a problem | ||
| 10/24/2018 | Listed for rent | $1,500$2/sqft |
Source: Owner Report a problem | ||
| 12/2/2015 | Sold | -- |
Source: Agent Provided Report a problem | ||
| 10/12/2015 | Pending sale | $160,000$164/sqft |
Source: Realm Real Estate Professional #89656154 Report a problem | ||
| 9/12/2015 | Price change | $160,000+23.1%$164/sqft |
Source: Realm Real Estate Professional #89656154 Report a problem | ||
| 9/9/2015 | Listed for sale | $130,000$133/sqft |
Source: Realm Real Estate Professional #89656154 Report a problem | ||
Public tax history
| Year | Property taxes | Tax assessment |
|---|---|---|
| 2025 | $4,329 +11% | $203,703 +9.3% |
| 2024 | $3,899 +3.8% | $186,340 |
| 2023 | $3,754 +6.1% | $186,340 +15.9% |
| 2022 | $3,539 | $160,714 +13.5% |
| 2021 | -- | $141,576 |
| 2020 | $3,397 -0.9% | $141,576 |
| 2019 | $3,428 -12.2% | $141,576 -8.4% |
| 2018 | $3,905 | $154,575 |
| 2017 | $3,905 +31.7% | $154,575 |
| 2016 | $2,966 +4% | $154,575 +19.9% |
| 2015 | $2,853 | $128,949 +16.2% |
| 2014 | $2,853 | $111,000 +38.8% |
| 2013 | -- | $80,000 -1.1% |
| 2012 | -- | $80,888 -5.2% |
| 2011 | -- | $85,349 -7.2% |
| 2010 | -- | $92,000 -3.3% |
| 2009 | -- | $95,113 |
| 2008 | -- | $95,113 +4.4% |
| 2007 | -- | $91,135 +36% |
| 2006 | -- | $67,000 |
| 2005 | -- | -- |
Find assessor info on the county website
Monthly payment
Est. payment
Payment breakdown
Explore the cost of this home by adjusting the details. Changes won't be saved.Climate risks
Neighborhood: Greenway - Upper Kirby Area
Nearby schools
GreatSchools rating
- 8/10Poe Elementary SchoolGrades: PK-5Distance: 1.9 mi
- 10/10Lanier Middle SchoolGrades: 6-8Distance: 1.9 mi
- 6/10Lamar High SchoolGrades: 9-12Distance: 0.8 mi
Schools provided by the listing agent
- Elementary: Poe Elementary School
- Middle: Lanier Middle School
- High: Lamar High School (Houston)
Source: HAR. This data may not be complete. We recommend contacting the local school district to confirm school assignments for this home.
- $143,5002 bd2 ba975 sqft3224 Timmons Ln APT 141, Houston, TX 77027Off Market

- $122,7001 bd1 ba600 sqft3224 Timmons Ln APT 143, Houston, TX 77027Off Market
- $129,7002 bd2 ba975 sqft3224 Timmons Ln APT 155, Houston, TX 77027Off Market

- $119,6001 bd1 ba600 sqft3224 Timmons Ln APT 108, Houston, TX 77027Off Market
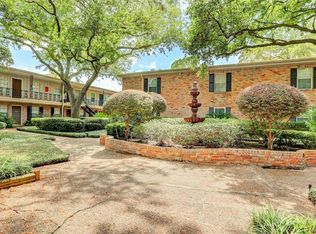
- $120,0001 bd1 ba600 sqft3224 Timmons Ln APT 113, Houston, TX 77027For Sale
- $114,9901 bd1 ba600 sqft3224 Timmons Ln APT 117, Houston, TX 77027For Sale
- $--1 bd1 ba625 sqft3224 Timmons Ln APT 128, Houston, TX 77027Sold
- $130,0001 bd1 ba625 sqft3224 Timmons Ln APT 129, Houston, TX 77027For Sale
A local agent can set up tours, give advice and negotiate with sellers.
A local lender can help you make sure your offer is ready when you are.
Similar homes
- $210,0002 bd2 ba1k sqft2829 Timmons Ln #188, Houston, TX 77027For Sale
 MLS ID #70798066, Vita Provenzano, CDW Group Realtors. HAR
 - $168,0002 bd3 ba1.1k sqft7575 Cambridge St APT 502, Houston, TX 77054For Sale
 MLS ID #48356647, Sandra Tsui, Keller Williams Realty Southwest. HAR
 - $174,9002 bd2 ba1.2k sqft2425 Underwood St APT 242, Houston, TX 77030For Sale
 MLS ID #29946852, Brian Roe, Substantia Realty, LLC. HAR
 - $210,0002 bd2 ba1k sqft4041 Law St APT 505, Houston, TX 77005For Sale
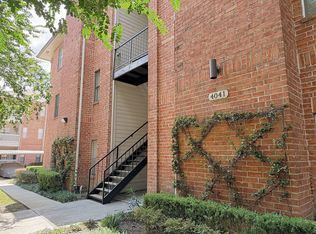 MLS ID #22183134, Kate Wigginton, Upside Real Estate. HAR
 - $183,0001 bd1 ba856 sqft4000 Purdue St APT 107, Houston, TX 77005For SaleMLS ID #55376947, Evan Howell, Evan S. Howell, Inc.. HAR
- $180,0003 bd2 ba1k sqft8947 Gaylord Dr APT 230, Houston, TX 77024For SaleMLS ID #47562453, David McArthur, Texas United Realty. HAR
- $189,0002 bd2 ba1k sqft1330 Old Spanish Trl APT 3102, Houston, TX 77054For SaleMLS ID #84693059, Boching Wang, FCI Properties. HAR
- $180,0003 bd2 ba1.1k sqft9001 Gaylord St APT 4, Houston, TX 77024For SaleMLS ID #23217052, Andrew Dillahunty, RE/MAX Southwest. HAR
- $155,0002 bd2 ba1.1k sqft2120 El Paseo St APT 806, Houston, TX 77054For SaleMLS ID #17505410, Cameron Gossen, Real Properties. HAR
- $160,0003 bd2 ba1.2k sqft3502 Burlington St APT 4, Houston, TX 77006For SaleMLS ID #18575562, Ferrari Wong, Century 21 Olympian Area Specialists. HAR
- $120,0001 bd1 ba600 sqft3224 Timmons Ln APT 113, Houston, TX 77027For SaleMLS ID #32373085, Brenda Zambrano, One2Three Realty. HAR
- $159,5001 bd1 ba711 sqft4515 Briar Hollow Pl APT 315, Houston, TX 77027For SaleMLS ID #28992063, William Dallas, Robertson Realty of Texas. HAR
- $179,0001 bd2 ba1.3k sqft12633 Memorial Dr APT 74, Houston, TX 77024For SaleMLS ID #2998066, Kristy Chan, Bauhinia Realty, LLC. HAR
- $120,0002 bd1 ba852 sqft3100 Jeanetta St APT 802, Houston, TX 77063For SaleMLS ID #65232116, Ly Mai, The Realty. HAR
- $159,9002 bd2 ba1.1k sqft6701 Sands Point Dr APT 54, Houston, TX 77074For SaleMLS ID #49430992, Sam Ferreri, Compass RE Texas, LLC - Houston. HAR
- $240,0002 bd2 ba1.3k sqft2420 Tarrytown Mall #32, Houston, TX 77057For SaleMLS ID #44973151, Whitney Conkling, Compass RE Texas, LLC - Houston. HAR
- $109,0001 bd1 ba783 sqft4639 Wild Indigo St APT 463, Houston, TX 77027For SaleMLS ID #92449394, Joy Upanavage, Better Homes and Gardens Real Estate Gary Greene - Bay Area. HAR
- $210,0003 bd2 ba1.2k sqft3502 Burlington St APT 12, Houston, TX 77006For SaleMLS ID #28382166, Shelly Thomas, KSP. HAR
- $136,4002 bd2 ba1k sqft8787 Brae Acres Rd APT 403, Houston, TX 77074For SaleMLS ID #27370063, Julianna Yen, Executive Global Realty. HAR
- $139,0001 bd1 ba1.1k sqft8100 Cambridge St APT 32, Houston, TX 77054For SaleMLS ID #98953364, Will Puente, Savvy Way Realty. HAR
