Skip main navigation
Sold for $430,000
  • $430,000

    3224 Turtle Cove, West Palm Beach, FL 33411

    3beds
    1,527sqft
    Single Family Residence
    Built in 2003
    4,930 Square Feet Lot
    $441,600 Zestimate®
    $282/sqft
    $2,940 Estimated rent

    Home value

    $441,600

    $393,000 - $495,000

    $2,940/mo

    Zestimate® history
    Loading
    Loading...

    Owner options

    List your home for rent

    $2,940/mo

    Rent Zestimate®

    Find your next renter with Zillow Rental Manager. Plus, with online applications, you can quickly screen prospective tenants – for free.

    Learn more

    $2,940/mo

    Rent Zestimate®

    Refinance and save

    $3,265/mo

    Est. payment

    Refinancing to a lower rate could help reduce your monthly payments and save thousands over the life of the loan.

    See today's rates

    $3,265/mo

    Est. payment

    Explore your selling options

    Work with a Zillow partner agent

    Leverage their expertise and Zillow's premium Showcase listings to get your home seen by more buyers.

    Get started

    List with your own agent

    Get your home in front of millions of buyers by listing it on Zillow.

    Learn how to do it

    Sell it yourself

    Take full control of how buyers see your home on Zillow by listing For Sale by Owner (FSBO).

    List your home

    What's special

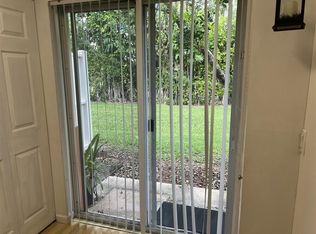
    Welcome to this beautifully maintained 3-bedroom, 2-bath, 2-car garage waterfront home located in the desirable gated community of Liberty Isles within Briar Bay. Residents of Liberty Isles enjoy resort-style amenities, including a clubhouse, swimming pool, fitness center, and scenic landscaped grounds. The low HOA provides additional peace of mind by covering 24-hour security patrol, basic cable, pest control, landscaping, tree trimming, mulching, and common area insurance. From the moment you arrive, the brick paver driveway and walkway create a welcoming entrance that sets the tone for the charm found throughout this property. Step inside to an open-concept floor plan with soaring 10-foot vaulted ceilings, large diagonal tile floors, and updated trim and fixtures. Natural light fills the space, enhancing the home's bright and airy atmosphere. Currently arranged as 2 bedrooms plus an office, the layout provides flexibility for a work-from-home setup, playroom, or hobby space, and the office could easily be converted into a true third bedroom if desired. The kitchen is designed for both function and style and style featuring solid wood cabinetry, tile backsplash, abundant counter space, under-cabinet lighting, stainless steel appliances, a dual sink with disposal and updated hardware, and a peninsula with bar seating accented by pendant lighting, ideal for casual dining or entertaining. The primary suite is a true retreat, highlighted by a tray ceiling, generous closet space, and plenty of natural light. Its en-suite bathroom includes a massive vanity with dual sinks featuring granite countertops and solid wood built-ins, along with a floor-to-ceiling tiled shower featuring niche shelving and updated hardware. The secondary bedroom is bright and spacious with ample closet storage, while the guest bathroom is complete with a solid wood vanity, updated finishes, and a fully tiled tub/shower combination. A formal dining room with updated lighting provides an inviting space for gatherings. The living room is warm and welcoming, featuring an updated fixture and expansive sliding glass doors that lead to the screened patio overlooking tranquil lake views. A highlight of this home is the outdoor living space, where the private screened-in patio offers calming lake views and the perfect spot for morning coffee, unwinding at sunset, or gathering with loved ones. This home blends comfort, thoughtful updates, and a prime waterfront location in one of the area's most sought-after communities. Schedule your private showing today and discover all that it has to offer.

    Zillow last checked:

    Listing updated:

    Listed by:

    Brett A Colby 561-903-4200,

    RE/MAX Direct

    Bought with:

    Jason Carlstrom, 3302300

    Waterfront Properties & Club C

    Source: BeachesMLS,MLS#: R11119070MLS LogoOriginating MLS: BeachesMLS

    Facts & features

    Interior

    Bedrooms & bathrooms
    • Bedrooms: 3
    • Bathrooms: 2
    • Full bathrooms: 2
    • Main level bathrooms: 2
    • Main level bedrooms: 3
    Primary bedroom
    • Level: Main
    • Area: 172.8
    • Dimensions: 12.8 X 13.5
    Primary bedroom
    • Level: Main
    • Area: 172.8
    • Dimensions: 12.8 X 13.5
    Bedroom 2
    • Level: Main
    • Area: 105.91
    • Dimensions: 8.9 X 11.9
    Bedroom 2
    • Level: Main
    • Area: 105.91
    • Dimensions: 8.9 X 11.9
    Bedroom 3
    • Level: Main
    • Area: 118.75
    • Dimensions: 9.5 X 12.5
    Bedroom 3
    • Level: Main
    • Area: 118.75
    • Dimensions: 9.5 X 12.5
    Dining room
    • Level: Main
    • Area: 140.39
    • Dimensions: 13.9 X 10.1
    Dining room
    • Level: Main
    • Area: 140.39
    • Dimensions: 13.9 X 10.1
    Kitchen
    • Level: Main
    • Area: 139.23
    • Dimensions: 11.9 X 11.7
    Kitchen
    • Level: Main
    • Area: 139.23
    • Dimensions: 11.9 X 11.7
    Living room
    • Level: Main
    • Area: 181.78
    • Dimensions: 12.2 X 14.9
    Living room
    • Level: Main
    • Area: 181.78
    • Dimensions: 12.2 X 14.9
    Heating
    • Central, Electric
    Cooling
    • Central Air, Ceiling Fan(s), Electric
    Appliances
    • Included: Dryer, Dishwasher, Electric Range, Electric Water Heater, Disposal, Microwave, Refrigerator, Water Heater, Washer
    • Laundry: Inside
    Features
    • Built-in Features, Cathedral Ceiling(s), Dining Area, Separate/Formal Dining Room, Dual Sinks, Kitchen/Dining Combo, Split Bedrooms, Separate Shower, Vaulted Ceiling(s)
    • Flooring: Carpet
    • Windows: Blinds
    Interior area
    • Total structure area: 1,905
    • Total interior livable area: 1,527 sqft

    Property

    Parking
    • Total spaces: 6
    • Parking features: Attached, Garage, Garage Door Opener
    • Attached garage spaces: 2
    • Uncovered spaces: 4
    Features
    • Levels: Multi/Split,One
    • Stories: 1
    • Entry location: Entry Level Living Area Y
    • Patio & porch: Patio, Screened
    • Exterior features: Outdoor Living Area
    • Pool features: Association
    • Has view: Yes
    • View description: Garden, Lake
    • Has water view: Yes
    • Water view: Lake
    • Waterfront features: Lake Front
    Lot
    • Size: 4,930 Square Feet
    • Features: < 1/4 Acre
    Details
    • Parcel number: 74424315080000820
    • Zoning: RPD(ci
    • Special conditions: Listed As-Is

    Construction

    Type & style
    • Home type: SingleFamily
    • Property subtype: Single Family Residence
    Materials
    • Block, Concrete
    • Roof: Spanish Tile
    Condition
    • Resale
    • New construction: No
    • Year built: 2003

    Utilities & green energy

    • Electric: 3 Phase
    • Sewer: Public Sewer
    • Water: Public
    • Utilities for property: Cable Available, Sewer Available, Water Available

    Community & HOA

    Community
    • Features: Home Owners Association, Gated, Street Lights, Sidewalks
    • Security: Gated with Guard, Gated Community, Security Guard
    • Subdivision: BRIAR BAY - LIBERTY ISLES
    HOA
    • Has HOA: Yes
    • Amenities included: Clubhouse, Fitness Center, Pool, Tennis Court(s), Trail(s)
    • Services included: Common Areas, Insurance, Maintenance Grounds, Pest Control, Security
    • HOA fee: $289 monthly
    Location
    • Region: West Palm Beach

    Financial & listing details

    • Price per square foot: $282/sqft
    • Tax assessed value: $364,930
    • Annual tax amount: $6,059
    • Date on market: 8/28/2025
    • Cumulative days on market: 12 days
    • Listing terms: Cash,Conventional,FHA,VA Loan
    • Road surface type: Paved

    Price history

    DateEventPrice
    10/27/2025Sold$430,000-4.4%$282/sqft
    Source: BeachesMLS #R11119070 Report a problem
    10/6/2025Pending sale$450,000$295/sqft
    Source: BeachesMLS #RX-11119070 Report a problem
    8/28/2025Listed for sale$450,000+60.8%$295/sqft
    Source: BeachesMLS #RX-11119070 Report a problem
    1/19/2018Sold$279,900$183/sqft
    Source: BeachesMLS #R10381312 Report a problem
    11/11/2017Listed for sale$279,900+32.6%$183/sqft
    Source: Atlantic Florida Properties #RX-10381312 Report a problem
    10/2/2003Sold$211,100$138/sqft
    Source: Public Record Report a problem

    Public tax history

    YearProperty taxesTax assessment
    2025$6,288 +3.8%$265,676 +2.9%
    2024$6,059 +2.6%$258,189 +3%
    2023$5,907 +1.7%$250,669 +3%
    2022$5,807 +1.8%$243,368 +3%
    2021$5,704 +0%$236,280 +1.4%
    2020$5,702 +1.1%$233,102 +2.1%
    2019$5,642 $228,354 +78.9%
    2018$5,642 +71.9%$127,662 +2.1%
    2017$3,281 +1.7%$125,036 +2.1%
    2016$3,226 -1.2%$122,464 +0.7%
    2015$3,267 -0.8%$121,613 +0.8%
    2014$3,294 +1.9%$120,648 +1.5%
    2013$3,234 -0.6%$118,865 -0.2%
    2012$3,255 -8.9%$119,072 -9.3%
    2011$3,574 -7.1%$131,278 -7.2%
    2010$3,848 -10.5%$141,444 -12.5%
    2009$4,299 -10.7%$161,691 -18.6%
    2008$4,812 -2.6%$198,543 +3%
    2007$4,939 -4.2%$192,760 +2.5%
    2006$5,157 $188,059 +3%
    2005-- $182,582 +3.9%
    2004$2,306 +91.8%$175,806 +432.7%
    2003$1,202 $33,000
    Find assessor info on the county website

    Neighborhood: Water Catchment Area

    Nearby schools

    GreatSchools rating
    Schools provided by the listing agent
    • Elementary: Grassy Waters
    • Middle: Jeaga
    • High: Palm Beach Lakes

    Source: BeachesMLS. This data may not be complete. We recommend contacting the local school district to confirm school assignments for this home.

    Get a cash offer in 3 minutes
    Find out how much your home could sell for in as little as 3 minutes with a no-obligation cash offer.
    Estimated market value
    $441,600
    Get a cash offer in 3 minutes
    Find out how much your home could sell for in as little as 3 minutes with a no-obligation cash offer.
    Estimated market value
    $441,600