Set across from the tree‑lined greenbelt in the desirable Eastwood Park Subdivision, this exquisitely updated Cameron Park residence blends modern sophistication with the warmth of California living. With nearly 2,700 +/- sq ft the curb appeal is just the beginning of this delightful, elegantly updated home. Taking center stage, the thoughtfully re-designed & updated kitchen features Thermador & Bosch appliances, sleek solid surface quartzite countertops, spacious cabinetry, updated electrical & plumbing and more! The primary bedroom features a gorgeous spa inspired ensuite bathroom, located on the entry level with exterior covered deck access to the party ready back yard. The renovated outdoor haven includes new concrete patio, resurfaced pool and a new built-in spa. Upstairs are two spacious bedrooms, a full bath and a bonus room which could be a home office, music studio, game room or 4th bedroom. A standout feature of this home is the 3-car tandem garage allowing drive through access to the back, perfect for car enthusiasts or hobbyists. At Eastwood Park you'll be living in the best neighborhood in Cameron Park. This home is the definition of Move In Ready with nearly 300K in upgrades in the past few years!
Closed
$965,000
3224 Veld Way, Cameron Park, CA 95682
4beds
2,689sqft
Single Family Residence
Built in 1997
9,147 Square Feet Lot
$970,900 Zestimate®
$359/sqft
$3,839 Estimated rent
Home value
$970,900
$884,000 - $1.07M
$3,839/mo
Zestimate® history
Owner options
List your home for rent
$3,839/mo
Rent Zestimate®
Find your next renter with Zillow Rental Manager. Plus, with online applications, you can quickly screen prospective tenants – for free.
$3,839/mo
Rent Zestimate®
Refinance and save
$6,411/mo
Est. payment
Refinancing to a lower rate could help reduce your monthly payments and save thousands over the life of the loan.
$6,411/mo
Est. payment
Explore your selling options
Work with a Zillow partner agent
Leverage their expertise and Zillow's premium Showcase listings to get your home seen by more buyers.
Get startedList with your own agent
Get your home in front of millions of buyers by listing it on Zillow.
Learn how to do itSell it yourself
Take full control of how buyers see your home on Zillow by listing For Sale by Owner (FSBO).
List your homeWhat's special
Resurfaced poolCurb appealUpdated electrical and plumbingNew built-in spaSpacious cabinetryThermador and bosch appliancesBonus room
Zillow last checked:
Listing updated:
Listed by:
Sally Long Johns DRE #01308662 530-306-0821,
Century 21 Select Real Estate,
Elizabeth Gosink DRE #02281973 916-761-4297,
Century 21 Select Real Estate
Bought with:
Julia Beals, DRE #02041090
Realty ONE Group Complete
Source: MetroList Services of CA,MLS#: 226021928Originating MLS: MetroList Services, Inc.
Facts & features
Interior
Bedrooms & bathrooms
- Bedrooms: 4
- Bathrooms: 3
- Full bathrooms: 2
- Partial bathrooms: 1
Rooms
- Room types: Attic, Dining Room, Family Room, Kitchen, Laundry, Living Room, Storage
Primary bedroom
- Features: Ground Floor, Walk-In Closet, Outside Access
Primary bathroom
- Features: Shower Stall(s), Double Vanity, Sitting Area, Stone, Window
Dining room
- Features: Bar, Formal Area
Kitchen
- Features: Breakfast Area, Pantry Closet, Slab Counter, Stone Counters, Island w/Sink, Kitchen/Family Combo
Heating
- Propane, Central, Fireplace(s)
Cooling
- Ceiling Fan(s), Central Air, Whole House Fan
Appliances
- Included: Built-In Electric Oven, Free-Standing Refrigerator, Gas Cooktop, Built-In Gas Range, Gas Water Heater, Dishwasher, Disposal, Microwave, Wine Refrigerator, See Remarks, Dryer, Washer
- Laundry: Laundry Room, Cabinets, Electric Dryer Hookup, Ground Floor, Inside, Inside Room
Features
- Flooring: Carpet, Luxury Vinyl Plank
- Attic: Room
- Number of fireplaces: 2
- Fireplace features: Living Room, Family Room, Gas Log
Interior area
- Total structure area: 0
- Total interior livable area: 2,689 sqft
Property
Parking
- Total spaces: 5
- Parking features: Attached, Drive Through, Side By Side, Tandem, Garage Faces Front, Interior Access, Driveway, Level Driveway/Sidewalks
- Attached garage spaces: 3
- Uncovered spaces: 2
Accessibility
- Accessibility features: Accessible Approach with Ramp
Features
- Levels: Two
- Stories: 2
- Has private pool: Yes
- Pool features: In Ground, On Lot, Pool Sweep, Gunite, Solar Heat, Other
- Fencing: Back Yard,Wood,Full
Lot
- Size: 9,147 Square Feet
- Features: Auto Sprinkler F&R, Curb(s)/Gutter(s), Shape Regular, Landscape Back, Landscape Front, Low Maintenance
- Topography: Level,Level
Details
- Parcel number: 070333019000
- Zoning: RES
- Special conditions: Standard
Construction
Type & style
- Home type: SingleFamily
- Architectural style: Cape Cod,Traditional
- Property subtype: Single Family Residence
Materials
- Frame
- Foundation: Raised, Slab
- Roof: Cement,Tile
Condition
- Year built: 1997
Utilities & green energy
- Electric: 220 Volts
- Sewer: Public Sewer
- Water: Public, Meter on Site
- Utilities for property: Cable Available, Public, Electric, Sewer In & Connected, Internet Available, Underground Utilities, Propane Tank Leased
Community & HOA
Community
- Subdivision: Eastwood Park
Location
- Region: Cameron Park
Financial & listing details
- Price per square foot: $359/sqft
- Tax assessed value: $928,882
- Price range: $965K - $965K
- Date on market: 9/20/2026
- Road surface type: Asphalt
Price history
| Date | Event | Price |
|---|---|---|
| 7/14/2026 | Sold | $965,000-1%$359/sqft |
Source: MetroList Services of CA #226021928 Report a problem | ||
| 7/3/2026 | Pending sale | $975,000$363/sqft |
Source: MetroList Services of CA #226021928 Report a problem | ||
| 6/18/2026 | Price change | $975,000-2%$363/sqft |
Source: MetroList Services of CA #226021928 Report a problem | ||
| 5/15/2026 | Price change | $995,000-2.9%$370/sqft |
Source: MetroList Services of CA #226021928 Report a problem | ||
| 4/23/2026 | Price change | $1,024,999-4.7%$381/sqft |
Source: MetroList Services of CA #226021928 Report a problem | ||
| 3/26/2026 | Price change | $1,075,000-2.3%$400/sqft |
Source: MetroList Services of CA #226021928 Report a problem | ||
| 3/19/2026 | Listed for sale | $1,100,000$409/sqft |
Source: MetroList Services of CA #226021928 Report a problem | ||
| 3/7/2026 | Pending sale | $1,100,000$409/sqft |
Source: MetroList Services of CA #226021928 Report a problem | ||
| 2/26/2026 | Listed for sale | $1,100,000+30.7%$409/sqft |
Source: MetroList Services of CA #226021928 Report a problem | ||
| 6/10/2021 | Sold | $841,500+8.6%$313/sqft |
Source: MetroList Services of CA #221049738 Report a problem | ||
| 5/20/2021 | Pending sale | $775,000$288/sqft |
Source: MetroList Services of CA #221049738 Report a problem | ||
| 5/13/2021 | Listed for sale | $775,000+64.9%$288/sqft |
Source: MetroList Services of CA #221049738 Report a problem | ||
| 5/30/2013 | Sold | $470,000+0%$175/sqft |
Source: MetroList Services of CA #13021667 Report a problem | ||
| 5/13/2013 | Listed for sale | $469,900+275.9%$175/sqft |
Source: Keller Williams Realty #13021667 Report a problem | ||
| 11/26/2008 | Sold | $125,000-80.1%$46/sqft |
Source: Public Record Report a problem | ||
| 6/1/2008 | Listing removed | $629,000$234/sqft |
Source: eWalk Virtual Tours #70127850 Report a problem | ||
| 4/26/2008 | Listed for sale | $629,000+38.2%$234/sqft |
Source: eWalk Virtual Tours #70127850 Report a problem | ||
| 6/7/2002 | Sold | $455,000+6.3%$169/sqft |
Source: Public Record Report a problem | ||
| 3/28/2001 | Sold | $428,000+644.3%$159/sqft |
Source: Public Record Report a problem | ||
| 1/31/1997 | Sold | $57,500$21/sqft |
Source: Public Record Report a problem | ||
Public tax history
| Year | Property taxes | Tax assessment |
|---|---|---|
| 2026 | -- | $928,882 +2% |
| 2025 | $9,870 0% | $910,670 +2% |
| 2024 | $9,873 +1.9% | $892,815 +2% |
| 2023 | $9,690 +3.9% | $875,310 +2% |
| 2022 | $9,329 +58.2% | $858,148 +60.5% |
| 2021 | $5,898 -2.4% | $534,686 +1% |
| 2020 | $6,044 +1.6% | $529,204 +2% |
| 2019 | $5,947 +2.5% | $518,828 +2% |
| 2018 | $5,800 +1.9% | $508,656 +2% |
| 2017 | $5,690 +1.2% | $498,683 +2% |
| 2016 | $5,624 +2.9% | $488,906 +1.5% |
| 2015 | $5,468 | $481,564 +2% |
| 2014 | $5,468 | $472,133 +26.4% |
| 2013 | -- | $373,500 -24.1% |
| 2012 | -- | $491,991 |
| 2011 | -- | $491,991 +0.8% |
| 2010 | -- | $488,316 -0.2% |
| 2009 | -- | $489,478 -4.3% |
| 2008 | -- | $511,729 +2% |
| 2007 | -- | $501,696 +2% |
| 2006 | -- | $491,860 +2% |
| 2005 | -- | $482,217 +2% |
| 2004 | -- | $472,763 +1.9% |
| 2003 | -- | $464,100 +78.6% |
| 2000 | -- | $259,784 |
Find assessor info on the county website
Neighborhood: Cameron Park
Nearby homes
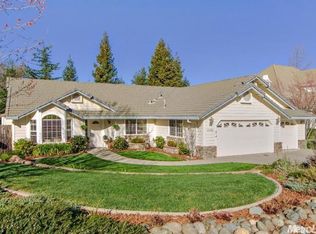
- $764,5003 bd2 ba1.9k sqft3230 Veld Way, Cameron Park, CA 95682Off Market
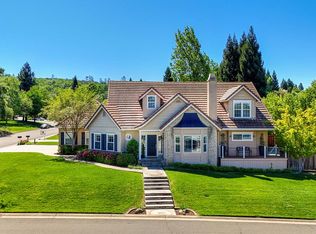
- $923,0004 bd3 ba2.9k sqft3217 Veld Way, Cameron Park, CA 95682Sold
- $881,1003 bd2 ba2.8k sqft3484 Chasen Dr, Cameron Park, CA 95682Off Market
- $860,9004 bd3 ba2.6k sqft3504 Culver Ln, Cameron Park, CA 95682Off Market
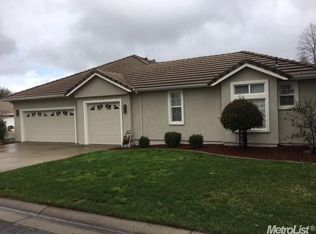
- $861,9004 bd2 ba2.6k sqft3236 Veld Way, Cameron Park, CA 95682Off Market
- $803,4004 bd3 ba2.6k sqft3478 Chasen Dr, Cameron Park, CA 95682Off Market
- $897,3004 bd3 ba3.2k sqft3470 Chasen Dr, Cameron Park, CA 95682Off Market
- $816,6003 bd3 ba2.7k sqft3517 Culver Ln, Cameron Park, CA 95682Off Market
Nearby schools
GreatSchools rating
- 7/10Buckeye Elementary SchoolGrades: K-5Distance: 3.3 mi
- 8/10Camerado Springs Middle SchoolGrades: 6-8Distance: 2.3 mi
- 9/10Ponderosa High SchoolGrades: 9-12Distance: 1.9 mi
Get a cash offer in 3 minutes
Find out how much your home could sell for in as little as 3 minutes with a no-obligation cash offer.
Estimated market value
$970,900
Get a cash offer in 3 minutes
Find out how much your home could sell for in as little as 3 minutes with a no-obligation cash offer.
Estimated market value
$970,900
