Welcome to 3224 W Empedrado—where the space and feel of a single-family home meet the ease of low-maintenance living in the heart of Palma Ceia. Unlike typical narrow townhomes, this residence offers an impressive 30-foot-wide living room and 9 foot ceilings creating an open, airy feel that’s hard to find. With over 2,700 square feet, this home features 3 bedrooms, 2.5 baths, and is located in the highly sought-after Roosevelt/Coleman/Plant school district. Enjoy a walkable lifestyle just steps to the restaurants along Bay to Bay Blvd. and only minutes to Bayshore Blvd. The first floor impresses with high ceilings and stunning 24 in x 48 in ceramic tile flooring throughout. The open kitchen, with white shaker cabinetry, is designed for both function and style, featuring a large center island with bar seating, granite countertops, built-in desk, pendant lighting, and under-cabinet lighting. The dining room flows seamlessly through French doors to a private brick-paved patio—perfect for grilling, morning coffee, or unwinding after a long day. Upstairs, a beautiful wood staircase leads to a spacious landing and an 11x14 bonus room with rich wood flooring—ideal for a home office, playroom, or media space. The primary suite is generously sized and features a charming Juliet balcony, a walk-in closet with custom system, and a luxurious bathroom with marble tile, dual sinks, a frameless glass shower, and a private water closet. Bedrooms 2 and 3 are thoughtfully positioned on a split floor plan and share a full bath. Additional highlights include an upstairs laundry room with sink and cabinetry, a 2-car garage, hardwired CAT6 for high-speed connectivity, UV light in the AC system, and no flood insurance required. This is a rare opportunity to enjoy wide-open living, modern upgrades, and an unbeatable South Tampa location—all in one exceptional home.
Sold for $970,000
$970,000
3224 W EMPEDRADO STREET, TAMPA, FL 33629
3beds
2,703sqft
Townhouse
Built in 2018
2,704 Square Feet Lot
$967,100 Zestimate®
$359/sqft
$5,040 Estimated rent
Home value
$967,100
$919,000 - $1.02M
$5,040/mo
Zestimate® history
Owner options
List your home for rent
$5,040/mo
Rent Zestimate®
Find your next renter with Zillow Rental Manager. Plus, with online applications, you can quickly screen prospective tenants – for free.
$5,040/mo
Rent Zestimate®
Refinance and save
$6,975/mo
Est. payment
Refinancing to a lower rate could help reduce your monthly payments and save thousands over the life of the loan.
$6,975/mo
Est. payment
Explore your selling options
Work with a Zillow partner agent
Leverage their expertise and Zillow's premium Showcase listings to get your home seen by more buyers.
Get startedList with your own agent
Get your home in front of millions of buyers by listing it on Zillow.
Learn how to do itSell it yourself
Take full control of how buyers see your home on Zillow by listing For Sale by Owner (FSBO).
List your homeWhat's special
Charming juliet balconyGranite countertopsHigh ceilingsBeautiful wood staircasePrivate brick-paved patioSplit floor planSpacious landing
Zillow last checked:
Listing updated:
Listed by:
Beth Raulerson 813-422-4846,
COMPASS FLORIDA LLC 813-365-9935
Bought with:
Sophia Sanchez, 3084665
SMITH & ASSOCIATES REAL ESTATE
Jonathan Rivera, 3353207
SMITH & ASSOCIATES REAL ESTATE
Source: Stellar MLS,MLS#: TB8503718 Originating MLS: Suncoast Tampa
Originating MLS: Suncoast Tampa
Facts & features
Interior
Bedrooms & bathrooms
- Bedrooms: 3
- Bathrooms: 3
- Full bathrooms: 2
- 1/2 bathrooms: 1
Primary bedroom
- Features: Walk-In Closet(s)
- Level: Second
- Area: 324 Square Feet
- Dimensions: 18x18
Bedroom 2
- Features: Walk-In Closet(s)
- Level: Second
- Area: 132 Square Feet
- Dimensions: 11x12
Bedroom 3
- Features: Walk-In Closet(s)
- Level: Second
- Area: 156 Square Feet
- Dimensions: 12x13
Bonus room
- Features: No Closet
- Level: Second
- Area: 154 Square Feet
- Dimensions: 14x11
Dining room
- Level: First
- Area: 156 Square Feet
- Dimensions: 13x12
Great room
- Level: First
- Area: 660 Square Feet
- Dimensions: 22x30
Kitchen
- Level: First
Heating
- Central
Cooling
- Central Air
Appliances
- Included: Cooktop, Dishwasher, Disposal, Dryer, Microwave, Refrigerator, Tankless Water Heater, Washer
- Laundry: Laundry Room
Features
- Ceiling Fan(s), Crown Molding, Eating Space In Kitchen, Kitchen/Family Room Combo, Living Room/Dining Room Combo, Open Floorplan, PrimaryBedroom Upstairs, Solid Surface Counters, Solid Wood Cabinets, Thermostat, Walk-In Closet(s)
- Flooring: Ceramic Tile, Hardwood
- Doors: French Doors
- Windows: Window Treatments
- Has fireplace: No
Interior area
- Total structure area: 2,703
- Total interior livable area: 2,703 sqft
Property
Parking
- Total spaces: 2
- Parking features: Garage - Attached
- Attached garage spaces: 2
- Details: Garage Dimensions: 18x18
Features
- Levels: Two
- Stories: 2
- Patio & porch: Front Porch, Patio
- Exterior features: Irrigation System, Private Yard, Sidewalk
- Has view: Yes
- View description: City, Trees/Woods
Lot
- Size: 2,704 Square Feet
- Features: City Lot, Landscaped, Level, Sidewalk
Details
- Parcel number: A34291899O00000000002.0
- Zoning: RM-16
- Special conditions: None
Construction
Type & style
- Home type: Townhouse
- Property subtype: Townhouse
Materials
- Block
- Foundation: Slab
- Roof: Other,Tile
Condition
- Completed
- New construction: No
- Year built: 2018
Utilities & green energy
- Sewer: Public Sewer
- Water: Public
- Utilities for property: Electricity Connected, Sewer Connected, Water Connected
Community & HOA
Community
- Features: None
- Security: Security System
- Pet fee: $0 monthly
- Subdivision: EMPEDRADO OAKS TWNHMS
HOA
- Has HOA: Yes
- Services included: Reserve Fund, Maintenance Structure, Maintenance Grounds
- HOA fee: $300 monthly
- HOA name: Timur Dincer
- HOA phone: 813-212-8008
Location
- Region: Tampa
Financial & listing details
- Price per square foot: $359/sqft
- Tax assessed value: $714,123
- Annual tax amount: $5,011
- Date on market: 4/30/2026
- Cumulative days on market: 23 days
- Ownership: Fee Simple
- Total actual rent: 0
- Electric utility on property: Yes
- Road surface type: Paved, Asphalt
Price history
| Date | Event | Price |
|---|---|---|
| 6/22/2026 | Sold | $970,000-2.5%$359/sqft |
Source:  Stellar MLS #TB8503718 Report a problem Stellar MLS #TB8503718 Report a problem | ||
| 5/24/2026 | Pending sale | $995,000$368/sqft |
Source: Stellar MLS #TB8503718 Report a problem | ||
| 5/1/2026 | Listed for sale | $995,000+4.7%$368/sqft |
Source: Stellar MLS #TB8503718 Report a problem | ||
| 5/30/2024 | Sold | $950,000-2.5%$351/sqft |
Source: Stellar MLS #T3518247 Report a problem | ||
| 5/3/2024 | Pending sale | $974,500$361/sqft |
Source: Stellar MLS #T3518247 Report a problem | ||
| 4/24/2024 | Listed for sale | $974,500$361/sqft |
Source: Stellar MLS #T3518247 Report a problem | ||
| 4/21/2024 | Pending sale | $974,500$361/sqft |
Source: Stellar MLS #T3518247 Report a problem | ||
| 4/12/2024 | Listed for sale | $974,500+53.5%$361/sqft |
Source: Stellar MLS #T3518247 Report a problem | ||
| 6/27/2019 | Sold | $635,000-2.2%$235/sqft |
Source: Public Record Report a problem | ||
| 5/31/2019 | Pending sale | $649,000$240/sqft |
Source: CENTURY 21 Bill Nye Realty, Inc. #E2400556 Report a problem | ||
| 3/3/2019 | Price change | $649,000-4.4%$240/sqft |
Source: CENTURY 21 Bill Nye Realty, Inc. #E2400556 Report a problem | ||
| 12/16/2018 | Price change | $679,000-0.9%$251/sqft |
Source: CENTURY 21 Bill Nye Realty, Inc. #E2400556 Report a problem | ||
| 8/24/2018 | Listed for sale | $685,000$253/sqft |
Source: CENTURY 21 Bill Nye Realty, Inc. #E2400556 Report a problem | ||
Public tax history
| Year | Property taxes | Tax assessment |
|---|---|---|
| 2025 | $5,012 -53.2% | $286,435 -62.2% |
| 2024 | $10,719 +2.4% | $756,881 +30.6% |
| 2023 | $10,470 +2.6% | $579,406 +3% |
| 2022 | $10,207 +1.4% | $562,530 +3.3% |
| 2021 | $10,062 +0.9% | $544,326 +1.4% |
| 2020 | $9,977 -8.2% | $536,811 -1% |
| 2019 | $10,862 | $542,301 +851.4% |
| 2018 | $10,862 +836.9% | $57,000 |
| 2017 | $1,159 -1% | $57,000 |
| 2016 | $1,172 +0.6% | $57,000 |
| 2015 | $1,164 -28.2% | $57,000 -18.7% |
| 2014 | $1,621 | $70,132 +10% |
| 2013 | $1,621 +29.8% | $63,756 +10% |
| 2012 | $1,249 -4.7% | $57,960 -4.5% |
| 2011 | $1,311 +0.6% | $60,720 |
| 2010 | $1,302 -19% | $60,720 -18.5% |
| 2009 | $1,607 -29.3% | $74,500 -29% |
| 2008 | $2,273 | $104,880 |
Find assessor info on the county website
Neighborhood: Palma Ceia
Nearby homes
- $900,0003 bd3 ba2.7k sqft3222 W Empedrado St, Tampa, FL 33629Sold
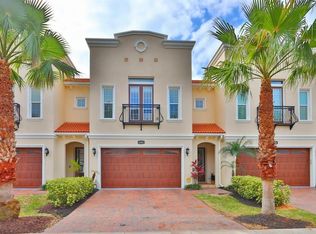
- $1,072,9004 bd3 ba2.7k sqft3226 W Empedrado St, Tampa, FL 33629Off Market

- $997,6003 bd3 ba2.7k sqft3220 W Empedrado St, Tampa, FL 33629Off Market
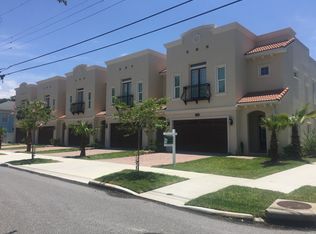
- $1,014,600-- bd2 ba2.7k sqft3218 W Empedrado St, Tampa, FL 33629Off Market
- $654,1001 bd1 ba1k sqft2903 S Ferdinand Ave, Tampa, FL 33629Off Market
- $768,6003 bd2 ba2.2k sqft3216 W Empedrado St #1/2A, Tampa, FL 33629Off Market
- $519,0002 bd3 ba1.3k sqft3219 W Empedrado St #B, Tampa, FL 33629Off Market
- $552,8002 bd3 ba1.3k sqft3221 W Empedrado St #A, Tampa, FL 33629Off Market
Nearby schools
GreatSchools rating
- 10/10Roosevelt Elementary SchoolGrades: PK-5Distance: 0.3 mi
- 10/10Coleman Middle SchoolGrades: 6-8Distance: 1.4 mi
- 8/10Plant High SchoolGrades: 9-12Distance: 0.4 mi
Schools provided by the listing agent
- Elementary: Roosevelt-HB
- Middle: Coleman-HB
- High: Plant-HB
Source: Stellar MLS. This data may not be complete. We recommend contacting the local school district to confirm school assignments for this home.
Get a cash offer in 3 minutes
Find out how much your home could sell for in as little as 3 minutes with a no-obligation cash offer.
Estimated market value
$967,100
Get a cash offer in 3 minutes
Find out how much your home could sell for in as little as 3 minutes with a no-obligation cash offer.
Estimated market value
$967,100
- Florida
- Hillsborough County
- Tampa
- 33629
- Palma Ceia
- 3224 W EMPEDRADO STREET
Nearby cities
Nearby neighborhoods
Nearby zip codes
Other Tampa Topics
