Positioned perfectly, in the heart of the highly sought after neighborhood of Bayshore Beautiful, awaits your new POOL home! This meticulously maintained home is walking distance to Bayshore Boulevard. This four-bedroom beauty features everything the modern buyer is searching for! From wood floors and crown molding to formal dining and living spaces, to a spacious kitchen with an adjacent family room, and saltwater pool, it’s all here! This custom built home has the perfect flow for entertaining! The foyer leads to a formal sitting room or office to the right with a fabulous walk in closet, perfect for storage or converting the space to a downstairs bedroom. To the left of the foyer is a large dining room, with room for hosting the holidays. The kitchen is spacious and features stainless steel appliances and marine grade wood counters. The large island offers a quartz counter, seating and additional prep space. There’s also a nook for informal meals. Chefs will love the counter space and ability to organize in the multiple cabinets, drawers and walk in pantry. The family room offers built-ins and space to visit with friends. Open the French doors to the extensive brick patio with an oversized pool. Hoping for a yard? There is space beyond the pool thanks to the deep lot (over 160 feet!). Back inside, upstairs, find the primary suite, three secondary bedrooms, a bonus loft and a laundry room. The primary features a tray ceiling and plenty of space for a king-sized bed and extra furniture. There are two walk-in closets with shelving for maximum efficiency. The primary bathroom has a soaking tub, a walk-in shower and separate vanities. Two of the bedrooms share a Jack and Jill bath and the other is an ensuite. Other features include a downstairs powder bath, detached, oversized two car garage with gated entry, amazing storage space, high ceilings, an abundance of natural light and so much more! ALSO, NO FLOOD INSURANCE IS REQUIRED and the home has never flooded thanks to its higher elevation. Zoned for ROOSEVELT Elementary, COLEMAN Middle and PLANT High School. Short distance to MacDill AFB, YMCA, Tampa International, restaurants, Publix and Target too! Worry free living is waiting for you on Lawn Avenue! Schedule your showing today!
Sold for $1,450,000
$1,450,000
3224 W LAWN AVENUE, TAMPA, FL 33611
4beds
2,958sqft
Single Family Residence
Built in 1997
8,100 Square Feet Lot
$1,437,700 Zestimate®
$490/sqft
$6,318 Estimated rent
Home value
$1,437,700
$1.34M - $1.54M
$6,318/mo
Zestimate® history
Owner options
List your home for rent
$6,318/mo
Rent Zestimate®
Find your next renter with Zillow Rental Manager. Plus, with online applications, you can quickly screen prospective tenants – for free.
$6,318/mo
Rent Zestimate®
Refinance and save
$10,105/mo
Est. payment
Refinancing to a lower rate could help reduce your monthly payments and save thousands over the life of the loan.
$10,105/mo
Est. payment
Explore your selling options
Work with a Zillow partner agent
Leverage their expertise and Zillow's premium Showcase listings to get your home seen by more buyers.
Get startedList with your own agent
Get your home in front of millions of buyers by listing it on Zillow.
Learn how to do itSell it yourself
Take full control of how buyers see your home on Zillow by listing For Sale by Owner (FSBO).
List your homeWhat's special
Pool homeSaltwater poolAbundance of natural lightDownstairs powder bathHigh ceilingsJack and jill bathAmazing storage space
Zillow last checked:
Listing updated:
Listed by:
Jen Carlstedt 813-368-8644,
SMITH & ASSOCIATES REAL ESTATE 813-839-3800
Bought with:
Harvey Petty, 3223662
KELLER WILLIAMS TAMPA CENTRAL
Source: Stellar MLS,MLS#: TB8483422 Originating MLS: Suncoast Tampa
Originating MLS: Suncoast Tampa
Facts & features
Interior
Bedrooms & bathrooms
- Bedrooms: 4
- Bathrooms: 4
- Full bathrooms: 3
- 1/2 bathrooms: 1
Rooms
- Room types: Dining Room, Living Room, Utility Room
Primary bedroom
- Features: Walk-In Closet(s)
- Level: Second
- Area: 266 Square Feet
- Dimensions: 14x19
Bedroom 2
- Features: Built-in Closet
- Level: Second
- Area: 144 Square Feet
- Dimensions: 12x12
Bedroom 3
- Features: Walk-In Closet(s)
- Level: Second
- Area: 156 Square Feet
- Dimensions: 13x12
Bedroom 4
- Features: Built-in Closet
- Level: Second
- Area: 156 Square Feet
- Dimensions: 13x12
Kitchen
- Level: First
- Area: 285 Square Feet
- Dimensions: 19x15
Living room
- Level: First
- Area: 238 Square Feet
- Dimensions: 14x17
Heating
- Central, Electric
Cooling
- Central Air
Appliances
- Included: Dishwasher, Disposal, Dryer, Electric Water Heater, Range, Range Hood, Refrigerator, Washer
- Laundry: Laundry Room, Upper Level
Features
- Built-in Features, Chair Rail, Crown Molding, Eating Space In Kitchen, High Ceilings, Kitchen/Family Room Combo, Solid Surface Counters, Thermostat, Walk-In Closet(s)
- Flooring: Carpet, Engineered Hardwood, Tile
- Doors: French Doors
- Windows: Window Treatments
- Has fireplace: No
Interior area
- Total structure area: 3,894
- Total interior livable area: 2,958 sqft
Property
Parking
- Total spaces: 2
- Parking features: Driveway, Oversized, Parking Pad
- Garage spaces: 2
- Has uncovered spaces: Yes
- Details: Garage Dimensions: 23x28
Features
- Levels: Two
- Stories: 2
- Exterior features: Irrigation System, Lighting, Sidewalk
- Has private pool: Yes
- Pool features: In Ground, Pool Sweep
- Fencing: Wood
Lot
- Size: 8,100 Square Feet
- Dimensions: 50 x 162
- Features: City Lot, Oversized Lot, Sidewalk
- Residential vegetation: Mature Landscaping
Details
- Parcel number: A0330183VG00000600001.0
- Zoning: RS-60
- Special conditions: None
Construction
Type & style
- Home type: SingleFamily
- Architectural style: Traditional
- Property subtype: Single Family Residence
Materials
- Block, Stucco, Wood Frame
- Foundation: Slab
- Roof: Shingle
Condition
- New construction: No
- Year built: 1997
Details
- Builder name: Devonshire
Utilities & green energy
- Sewer: Public Sewer
- Water: Public
- Utilities for property: Cable Connected, Phone Available, Public, Sewer Connected, Sprinkler Meter, Street Lights, Water Connected
Community & HOA
Community
- Pet fee: $0 monthly
- Subdivision: HARBOR VIEW PALMS
HOA
- Has HOA: No
Location
- Region: Tampa
Financial & listing details
- Price per square foot: $490/sqft
- Tax assessed value: $1,012,277
- Annual tax amount: $6,310
- Date on market: 3/17/2026
- Cumulative days on market: 3 days
- Listing terms: Cash,Conventional
- Ownership: Fee Simple
- Total actual rent: 0
- Road surface type: Paved
Price history
| Date | Event | Price |
|---|---|---|
| 4/3/2026 | Sold | $1,450,000-3%$490/sqft |
Source:  Stellar MLS #TB8483422 Report a problem Stellar MLS #TB8483422 Report a problem | ||
| 3/20/2026 | Pending sale | $1,495,000$505/sqft |
Source: Stellar MLS #TB8483422 Report a problem | ||
| 3/17/2026 | Listed for sale | $1,495,000+406.8%$505/sqft |
Source: Stellar MLS #TB8483422 Report a problem | ||
| 9/3/1997 | Sold | $295,000$100/sqft |
Source: Public Record Report a problem | ||
Public tax history
| Year | Property taxes | Tax assessment |
|---|---|---|
| 2025 | $6,311 +7.6% | $351,883 +2.9% |
| 2024 | $5,866 +2.6% | $341,966 +3% |
| 2023 | $5,720 +2.7% | $332,006 +3% |
| 2022 | $5,568 +1.2% | $322,336 +3% |
| 2021 | $5,501 +1% | $312,948 +1.4% |
| 2020 | $5,447 +1.9% | $308,627 +2.3% |
| 2019 | $5,348 | $301,688 +1.9% |
| 2018 | $5,348 +0.7% | $296,063 -47.2% |
| 2017 | $5,308 +1.5% | $560,484 +97.3% |
| 2016 | $5,232 +3% | $284,010 +0.7% |
| 2015 | $5,079 +1% | $282,036 +0.8% |
| 2014 | $5,029 | $279,798 +1.5% |
| 2013 | $5,029 +0.7% | $275,663 +1.7% |
| 2012 | $4,995 +3.3% | $271,055 +3% |
| 2011 | $4,835 +2.6% | $263,160 +1.5% |
| 2010 | $4,715 +2.6% | $259,271 +2.7% |
| 2009 | $4,596 -0.4% | $252,455 +0.1% |
| 2008 | $4,614 -2.8% | $252,203 +3% |
| 2007 | $4,746 -6% | $244,857 +2.5% |
| 2006 | $5,049 +0.3% | $238,885 +3% |
| 2005 | $5,032 | $231,927 +3.6% |
| 2004 | -- | $223,810 +1.9% |
| 2003 | -- | $219,637 +2.4% |
| 2002 | -- | $214,489 +1.6% |
| 2001 | -- | $211,111 -14.3% |
| 2000 | $4,589 | $246,316 |
Find assessor info on the county website
Neighborhood: Bayshore Beautiful
Nearby homes
- $1,553,5004 bd3 ba3.3k sqft3226 W Lawn Ave, Tampa, FL 33611Off Market
- $623,9002 bd1 ba1k sqft3222 W Lawn Ave, Tampa, FL 33611Off Market
- $807,6003 bd2 ba1.6k sqft3228 W Lawn Ave, Tampa, FL 33611Off Market
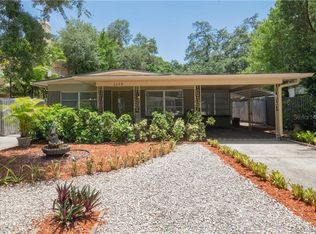
- $2,479,3004 bd5 ba4.2k sqft3220 W Lawn Ave, Tampa, FL 33611Off Market
- $687,2002 bd1 ba1.4k sqft3230 W Lawn Ave, Tampa, FL 33611Off Market
- $1,808,6005 bd4 ba3.7k sqft3219 W Fair Oaks Ave, Tampa, FL 33611Off Market
- $1,248,4004 bd3 ba1.9k sqft3227 W Fair Oaks Ave, Tampa, FL 33611Off Market
- $625,0007,840 Square Feet3237 W Fair Oaks Ave, Tampa, FL 33611Sold
Nearby schools
GreatSchools rating
- 10/10Roosevelt Elementary SchoolGrades: PK-5Distance: 1.1 mi
- 10/10Coleman Middle SchoolGrades: 6-8Distance: 2.2 mi
- 8/10Plant High SchoolGrades: 9-12Distance: 1.6 mi
Schools provided by the listing agent
- Elementary: Roosevelt-HB
- Middle: Coleman-HB
- High: Plant-HB
Source: Stellar MLS. This data may not be complete. We recommend contacting the local school district to confirm school assignments for this home.
Get a cash offer in 3 minutes
Find out how much your home could sell for in as little as 3 minutes with a no-obligation cash offer.
Estimated market value
$1,437,700
Get a cash offer in 3 minutes
Find out how much your home could sell for in as little as 3 minutes with a no-obligation cash offer.
Estimated market value
$1,437,700
- Florida
- Hillsborough County
- Tampa
- 33611
- Bayshore Beautiful
- 3224 W LAWN AVENUE
Nearby cities
Nearby neighborhoods
Nearby zip codes
Other Tampa Topics
