Experience elevated living at 3224 W Pasa Tiempo. This fully remodeled luxury residence features 4 spacious bedrooms, 3.5 beautifully updated baths. Upon entry you'll fall in love with the soaring vaulted wood ceiling, custom polished concrete flooring throughout, and open-concept layout designed for both comfort and style. The living area is huge and features tons of natural light, it flows perfectly into the dining room and stunning kitchen. The kitchen features gorgeous waterfall edge leathered quartzite countertops, brand new JennAir appliances including a 48 inch range, custom cabinetry equipped with pullouts for pantry storage, a breakfast bar, and dining nook. Down the hall there is a laundry closet, 2 good size bedrooms, a guest bath with a large dual sink vanity, and a beautiful ensuite which has access to the backyard, a large custom closet, and lovely bathroom with dual sink vanity and large shower with dual shower heads. Upstairs you'll find a spacious loft that could easily be used as a 4th bedroom, game room, or theater room. You'll love the large bathroom featuring 2 vanities, shower stall, and massive custom closet. Step outside to your private backyard oasis perfect for entertaining or relaxing in style. Complete with a sparkling pool, fire pit, fresh landscaping, new double gate with room for boat or RV parking, new wrought iron fencing that includes direct access to the greenbelt. This is 1 of only 12 homes that backs up to the beautiful greenbelt, no backyard neighbors! Other updates include: new plumbing inclusive of an instant hot water system and tankless water heater, 2 new HVAC units with new ducting and registers, all new light fixtures and recessed lighting, all new concrete in the backyard, and the pool has been upgraded with a sun shelf, new tile, pebbletec, and equipment. Every inch of this home has been thoughtfully updated with high-end finishes and designer touches, making it truly move-in ready. A rare blend of sophistication and functionality in a prime location in San Joaquin Country Club Estates.
Sold for $1,337,500
Tax assessed value
$1,337,500
3224 W Pasa Tiempo Ave, Fresno, CA 93711
4beds
4baths
3,130sqft
Residential, Single Family Residence
Built in 1978
0.34 Acres Lot
$1,363,800 Zestimate®
$427/sqft
$4,482 Estimated rent
Home value
$1,363,800
$1.24M - $1.50M
$4,482/mo
Zestimate® history
Owner options
List your home for rent
$4,482/mo
Rent Zestimate®
Find your next renter with Zillow Rental Manager. Plus, with online applications, you can quickly screen prospective tenants – for free.
$4,482/mo
Rent Zestimate®
Refinance and save
$8,593/mo
Est. payment
Refinancing to a lower rate could help reduce your monthly payments and save thousands over the life of the loan.
$8,593/mo
Est. payment
Explore your selling options
Work with a Zillow partner agent
Leverage their expertise and Zillow's premium Showcase listings to get your home seen by more buyers.
Get startedList with your own agent
Get your home in front of millions of buyers by listing it on Zillow.
Learn how to do itSell it yourself
Take full control of how buyers see your home on Zillow by listing For Sale by Owner (FSBO).
List your homeWhat's special
Sparkling poolSpacious loftPrivate backyard oasisBreakfast barCustom cabinetryOpen-concept layoutMassive custom closet
Zillow last checked:
Listing updated:
Listed by:
Jonathan Contrestano DRE #01920263 559-360-2931,
Real Broker
Bought with:
Jonathan Contrestano, DRE #01920263
Real Broker
Source: Fresno MLS,MLS#: 634910Originating MLS: Fresno MLS
Facts & features
Interior
Bedrooms & bathrooms
- Bedrooms: 4
- Bathrooms: 4
Primary bedroom
- Area: 0
- Dimensions: 0 x 0
Bedroom 1
- Area: 0
- Dimensions: 0 x 0
Bedroom 2
- Area: 0
- Dimensions: 0 x 0
Bedroom 3
- Area: 0
- Dimensions: 0 x 0
Bedroom 4
- Area: 0
- Dimensions: 0 x 0
Bathroom
- Features: Tub/Shower, Shower
Dining room
- Features: Living Room/Area
- Area: 0
- Dimensions: 0 x 0
Family room
- Area: 0
- Dimensions: 0 x 0
Kitchen
- Features: Eat-in Kitchen, Breakfast Bar
- Area: 0
- Dimensions: 0 x 0
Living room
- Area: 0
- Dimensions: 0 x 0
Basement
- Area: 0
Heating
- Has Heating (Unspecified Type)
Cooling
- Central Air
Appliances
- Included: F/S Range/Oven, Gas Appliances, Electric Appliances, Disposal, Dishwasher
- Laundry: Inside
Features
- Isolated Bedroom, Isolated Bathroom, Built-in Features, Bar, Loft
- Flooring: Other
- Windows: Double Pane Windows
- Number of fireplaces: 2
- Fireplace features: Masonry, Gas
Interior area
- Total structure area: 3,130
- Total interior livable area: 3,130 sqft
Property
Parking
- Parking features: Garage - Attached, Open
- Has attached garage: Yes
- Has uncovered spaces: Yes
Features
- Levels: Two
- Stories: 2
- Patio & porch: Uncovered
- Has private pool: Yes
- Pool features: Grassy Area, Pebble, Private, In Ground
Lot
- Size: 0.34 Acres
- Dimensions: 114 x 130
- Features: Urban, Near Golf Course, Sprinklers In Front, Sprinklers In Rear, Sprinklers Auto, Fruit/Nut Trees, Drip System
Details
- Parcel number: 50011024S
- Zoning: R1B
Construction
Type & style
- Home type: SingleFamily
- Property subtype: Residential, Single Family Residence
Materials
- Stucco
- Foundation: Concrete
- Roof: Tile
Condition
- Year built: 1978
Utilities & green energy
- Sewer: Public Sewer
- Water: Public
- Utilities for property: Public Utilities
Community & HOA
Community
- Security: Security Gate
HOA
- Has HOA: Yes
- Amenities included: Green Area, Security
- HOA fee: $385 monthly
Location
- Region: Fresno
Financial & listing details
- Price per square foot: $427/sqft
- Tax assessed value: $1,337,500
- Date on market: 8/12/2025
- Cumulative days on market: 52 days
- Listing agreement: Exclusive Right To Sell
Price history
| Date | Event | Price |
|---|---|---|
| 10/10/2025 | Sold | $1,337,500-7.8%$427/sqft |
Source: Fresno MLS #634910 Report a problem | ||
| 10/6/2025 | Pending sale | $1,450,000$463/sqft |
Source: Fresno MLS #634910 Report a problem | ||
| 9/13/2025 | Price change | $1,450,000-6.5%$463/sqft |
Source: Fresno MLS #634910 Report a problem | ||
| 8/12/2025 | Listed for sale | $1,550,000+110.3%$495/sqft |
Source: Fresno MLS #634910 Report a problem | ||
| 10/30/2024 | Listing removed | $737,000-4.9%$235/sqft |
Source: Fresno MLS #620110 Report a problem | ||
| 10/16/2024 | Listed for sale | $775,000+40.9%$248/sqft |
Source: Fresno MLS #620110 Report a problem | ||
| 9/10/2024 | Sold | $550,000$176/sqft |
Source: Fresno MLS #616709 Report a problem | ||
| 8/10/2024 | Pending sale | $550,000$176/sqft |
Source: Fresno MLS #616709 Report a problem | ||
Public tax history
| Year | Property taxes | Tax assessment |
|---|---|---|
| 2026 | -- | $1,337,500 +122.9% |
| 2025 | $7,580 +17.8% | $600,000 +14% |
| 2024 | $6,437 +2% | $526,366 +2% |
| 2023 | $6,312 +1.4% | $516,046 +2% |
| 2022 | $6,225 +2.9% | $505,928 +2% |
| 2021 | $6,050 +0.4% | $496,008 +1% |
| 2020 | $6,024 +4.1% | $490,923 +2% |
| 2019 | $5,787 +2.3% | $481,298 +2% |
| 2018 | $5,659 +1.8% | $471,861 +2% |
| 2017 | $5,560 +3.5% | $462,609 +2% |
| 2016 | $5,372 +1.6% | $453,540 +1.5% |
| 2015 | $5,289 +2% | $446,728 +2% |
| 2014 | $5,187 | $437,978 +0.5% |
| 2013 | -- | $436,000 +2% |
| 2012 | -- | $427,452 +2% |
| 2011 | -- | $419,071 +0.8% |
| 2010 | -- | $415,940 -0.2% |
| 2009 | -- | $416,929 +2% |
| 2008 | -- | $408,755 +2% |
| 2007 | -- | $400,741 +2% |
| 2006 | -- | $392,884 +2% |
| 2005 | -- | $385,182 +11.6% |
| 2004 | -- | $345,000 +15% |
| 2003 | -- | $300,000 -2% |
| 2002 | -- | $306,000 +2% |
| 2001 | $3,436 | $300,000 |
Find assessor info on the county website
Neighborhood: Bullard
Nearby homes
- $1,084,2004 bd3 ba3.7k sqft3240 W Pasa Tiempo Ave, Fresno, CA 93711Off Market
- $1,250,0004 bd4 ba3.1k sqft3210 W Pasa Tiempo Ave, Fresno, CA 93711Sold
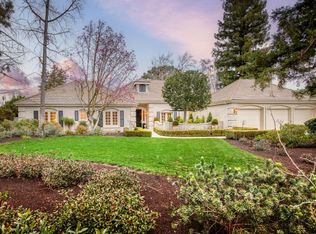
- $1,026,9005 bd3 ba4k sqft3233 W Pasa Tiempo Ave, Fresno, CA 93711Off Market
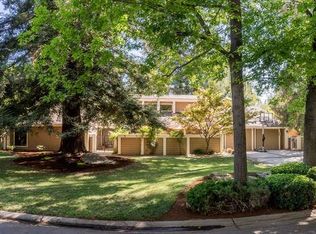
- $781,0003 bd2 ba2.6k sqft3245 W Pasa Tiempo Ave, Fresno, CA 93711Off Market
- $825,6005 bd2 ba3.3k sqft3215 W Pasa Tiempo Ave, Fresno, CA 93711Off Market
- $1,024,9004 bd3 ba3.4k sqft3194 W Pasa Tiempo Ave, Fresno, CA 93711Off Market
- $755,0004 bd3 ba2.5k sqft3203 W Pasa Tiempo Ave, Fresno, CA 93711Off Market
- $1,345,2005 bd5 ba4.2k sqft7539 N Laguna Vista Ave, Fresno, CA 93711Off Market
Nearby schools
GreatSchools rating
- 8/10Forkner Elementary SchoolGrades: K-6Distance: 0.6 mi
- 3/10Tenaya Middle SchoolGrades: 7-8Distance: 2.6 mi
- 6/10Bullard High SchoolGrades: 9-12Distance: 3 mi
Schools provided by the listing agent
- Elementary: Tatarian
- Middle: Tenaya
- High: Bullard
Source: Fresno MLS. This data may not be complete. We recommend contacting the local school district to confirm school assignments for this home.
Get a cash offer in 3 minutes
Find out how much your home could sell for in as little as 3 minutes with a no-obligation cash offer.
Estimated market value
$1,363,800
Get a cash offer in 3 minutes
Find out how much your home could sell for in as little as 3 minutes with a no-obligation cash offer.
Estimated market value
$1,363,800
- California
- Fresno County
- Fresno
- 93711
- Bullard
- 3224 W Pasa Tiempo Ave
