**SELLER IS WILLING TO COVER BUYERS CLOSING COSTS, ASK FOR MORE DETAILS!** Escape to this captivating single level home in the sought-after Grand Island Reserve community in Grand Island Florida. With a thoughtfully designed layout spanning 2090 square feet, this home boasts 4 bedrooms and 2 full bathrooms with an ADDITIONAL BONUS ROOM offering endless possibilities to customize to your families growing needs. NEW EXTERIOR PAINT providing fresh curb appeal. Inside, the culinary enthusiast will delight in the STAINLESS STEEL KITCHEN APPLIANCES, 46" upper cabinets and GRANITE COUNTERTOPS, perfect for creating culinary masterpieces. The large kitchen island with additional cabinetry is ideal for entertaining friends and family with ease. Both bathrooms feature QUARTZ COUNTERTOPS and elegantly TILED WALL SURROUNDS, providing a luxurious retreat. The primary bathroom's ensuite also has a separate shower and GARDEN TUB. Embrace tranquility in the FULLY FENCED IN BACKYARD and find shade on the covered rear lanai. Modern fixtures add a touch of sophistication, while the deluxe primary bathroom package elevates the level of comfort and convenience. Experience the epitome of style and serenity in this remarkable abode. If you like the small-town feel, this property is minutes away from the Eustis historical downtown district offering shopping, dining, and many entertainment options. This home is walking distance to Lake Eustis and Lake Yale as it is positioned right between both lakes! Convenient access to highways will make your commute to downtown Orlando convenient. Don't miss your chance to own this unique property that offers the best of both worlds - secluded privacy and convenient access to all the amenities central Florida has to offer. Schedule your private showing today and experience the magic of this ready to move into home in Grand Island, Florida! *Floor Plan Available*
Sold for $340,000
Zestimate®
$340,000
3224 Zander Dr, Grand Island, FL 32735
4beds
2,090sqft
Single Family Residence
Built in 2014
7,686 Square Feet Lot
$340,000 Zestimate®
$163/sqft
$2,269 Estimated rent
Home value
$340,000
$323,000 - $357,000
$2,269/mo
Zestimate® history
Owner options
List your home for rent
$2,269/mo
Rent Zestimate®
Find your next renter with Zillow Rental Manager. Plus, with online applications, you can quickly screen prospective tenants – for free.
$2,269/mo
Rent Zestimate®
Refinance and save
$2,400/mo
Est. payment
Refinancing to a lower rate could help reduce your monthly payments and save thousands over the life of the loan.
$2,400/mo
Est. payment
Explore your selling options
Work with a Zillow partner agent
Leverage their expertise and Zillow's premium Showcase listings to get your home seen by more buyers.
Get startedList with your own agent
Get your home in front of millions of buyers by listing it on Zillow.
Learn how to do itSell it yourself
Take full control of how buyers see your home on Zillow by listing For Sale by Owner (FSBO).
List your homeWhat's special
Zillow last checked:
Listing updated:
Listed by:
Charles Marchese 386-801-4854,
EASY STREET REALTY FLORIDA,INC 386-801-4854,
Sherri Byrne 386-801-5417,
EASY STREET REALTY FLORIDA,INC
Bought with:
Regina Cruz, 3280876
KELLER WILLIAMS ELITE PARTNERS III REALTY
Source: Stellar MLS,MLS#: O6192884 Originating MLS: Pinellas Suncoast
Originating MLS: Pinellas Suncoast
Facts & features
Interior
Bedrooms & bathrooms
- Bedrooms: 4
- Bathrooms: 2
- Full bathrooms: 2
Primary bedroom
- Features: Ceiling Fan(s), Walk-In Closet(s)
- Level: First
- Dimensions: 16x13
Bedroom 2
- Features: Ceiling Fan(s), Built-in Closet
- Level: First
- Dimensions: 12x10
Bedroom 3
- Features: Ceiling Fan(s), Built-in Closet
- Level: First
- Dimensions: 12x10
Bedroom 4
- Features: Ceiling Fan(s), Built-in Closet
- Level: First
- Dimensions: 10x10
Bonus room
- Features: No Closet
- Level: First
- Dimensions: 10x10
Dining room
- Level: First
- Dimensions: 15x10
Great room
- Features: Ceiling Fan(s)
- Level: First
- Dimensions: 20x15
Kitchen
- Features: Granite Counters, Kitchen Island, Pantry
- Level: First
- Dimensions: 13x12
Heating
- Central
Cooling
- Central Air
Appliances
- Included: Dishwasher, Disposal, Dryer, Electric Water Heater, Microwave, Range, Refrigerator, Washer
- Laundry: Inside
Features
- Ceiling Fan(s), Eating Space In Kitchen, Open Floorplan, Solid Surface Counters, Split Bedroom, Walk-In Closet(s)
- Flooring: Carpet, Ceramic Tile
- Doors: Sliding Doors
- Has fireplace: No
Interior area
- Total structure area: 2,090
- Total interior livable area: 2,090 sqft
Property
Parking
- Total spaces: 2
- Parking features: Garage Door Opener, Off Street
- Attached garage spaces: 2
- Details: Garage Dimensions: 20x20
Features
- Levels: One
- Stories: 1
- Exterior features: Irrigation System, Lighting, Sidewalk
Lot
- Size: 7,686 Square Feet
- Features: City Lot, In County, Landscaped, Sidewalk
- Residential vegetation: Mature Landscaping, Trees/Landscaped
Details
- Parcel number: 331826001000019400
- Zoning: SR
- Special conditions: None
Construction
Type & style
- Home type: SingleFamily
- Property subtype: Single Family Residence
Materials
- Block, Stucco
- Foundation: Slab
- Roof: Shingle
Condition
- Completed
- New construction: No
- Year built: 2014
Utilities & green energy
- Sewer: Public Sewer
- Water: Public
- Utilities for property: Electricity Connected, Public, Water Connected
Community & HOA
Community
- Features: Clubhouse, Deed Restrictions, Park, Playground, Pool, Sidewalks
- Pet fee: $0 monthly
- Subdivision: EUSTIS GRAND ISLAND RESERVE
HOA
- Has HOA: Yes
- HOA fee: $114 monthly
- HOA name: Carrie Culp
- HOA phone: 407-455-5950
Location
- Region: Grand Island
Financial & listing details
- Price per square foot: $163/sqft
- Tax assessed value: $320,057
- Annual tax amount: $3,590
- Date on market: 4/6/2024
- Cumulative days on market: 100 days
- Listing terms: Cash,Conventional,FHA,VA Loan
- Ownership: Fee Simple
- Total actual rent: 0
- Electric utility on property: Yes
- Road surface type: Paved
Price history
| Date | Event | Price |
|---|---|---|
| 9/5/2024 | Sold | $340,000+0.3%$163/sqft |
Source:  Stellar MLS #O6192884 Report a problem Stellar MLS #O6192884 Report a problem | ||
| 7/24/2024 | Pending sale | $339,000$162/sqft |
Source: Stellar MLS #O6192884 Report a problem | ||
| 7/19/2024 | Price change | $339,000-3.1%$162/sqft |
Source: Stellar MLS #O6192884 Report a problem | ||
| 6/27/2024 | Price change | $350,000-3.3%$167/sqft |
Source: Stellar MLS #O6192884 Report a problem | ||
| 6/13/2024 | Price change | $361,900-0.3%$173/sqft |
Source: Stellar MLS #O6192884 Report a problem | ||
| 5/31/2024 | Price change | $362,900-1.9%$174/sqft |
Source: Stellar MLS #O6192884 Report a problem | ||
| 5/2/2024 | Price change | $369,900-2.6%$177/sqft |
Source: Stellar MLS #O6192884 Report a problem | ||
| 4/18/2024 | Listed for sale | $379,900$182/sqft |
Source: Stellar MLS #O6192884 Report a problem | ||
| 4/10/2024 | Pending sale | $379,900$182/sqft |
Source: Stellar MLS #O6192884 Report a problem | ||
| 4/6/2024 | Listed for sale | $379,900+64%$182/sqft |
Source: Stellar MLS #O6192884 Report a problem | ||
| 3/17/2020 | Sold | $231,700-0.1%$111/sqft |
Source: Public Record Report a problem | ||
| 2/10/2020 | Pending sale | $231,900$111/sqft |
Source: VANGIE BERRY SIGNATURE REALTY #G5025835 Report a problem | ||
| 2/10/2020 | Price change | $231,900+3.1%$111/sqft |
Source: VANGIE BERRY SIGNATURE REALTY #G5025835 Report a problem | ||
| 2/7/2020 | Listed for sale | $224,900+18.5%$108/sqft |
Source: VANGIE BERRY SIGNATURE REALTY #G5025835 Report a problem | ||
| 10/5/2015 | Sold | $189,752$91/sqft |
Source: Public Record Report a problem | ||
Public tax history
| Year | Property taxes | Tax assessment |
|---|---|---|
| 2025 | $5,506 +46.7% | $320,057 +40.1% |
| 2024 | $3,753 +4.5% | $228,390 +3% |
| 2023 | $3,590 +1.6% | $221,740 +3% |
| 2022 | $3,532 +4% | $215,290 +3% |
| 2021 | $3,397 +39.2% | $209,027 +33.6% |
| 2020 | $2,440 +1.6% | $156,472 +2.3% |
| 2019 | $2,402 +4.5% | $152,955 +1.9% |
| 2018 | $2,299 | $150,104 +2.1% |
| 2017 | $2,299 +2.4% | $147,017 +2.1% |
| 2016 | $2,246 +1.4% | $143,994 +5.5% |
| 2015 | $2,215 +882% | $136,524 +1256.4% |
| 2014 | $226 +3.5% | $10,065 |
| 2013 | $218 +3.4% | $10,065 |
| 2012 | $211 +2.4% | $10,065 |
| 2011 | $206 -34.7% | $10,065 -35.8% |
| 2010 | $315 +3% | $15,675 |
| 2009 | $306 -19% | $15,675 -20.8% |
| 2008 | $378 -38% | $19,800 -36.8% |
| 2007 | $609 | $31,350 |
Find assessor info on the county website
Neighborhood: 32735
Nearby homes
- $340,0004 bd2 ba1.8k sqft3218 Zander Dr, Grand Island, FL 32735Sold

- $344,5005 bd3 ba2.5k sqft3232 Zander Dr, Grand Island, FL 32735Off Market

- $348,8004 bd3 ba2.6k sqft3240 Zander Dr, Grand Island, FL 32735Off Market
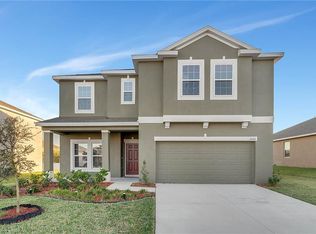
- $482,4007 bd4 ba3.5k sqft3223 Spicer Ave, Grand Island, FL 32735Off Market
- $282,1003 bd2 ba1.4k sqft3212 Zander Dr, Grand Island, FL 32735Off Market
- $322,5003 bd2 ba1.9k sqft3231 Spicer Ave, Grand Island, FL 32735Off Market
- $349,8005 bd2 ba2.4k sqft3217 Spicer Ave, Grand Island, FL 32735Off Market
- $315,5004 bd2 ba1.8k sqft3225 Zander Dr, Grand Island, FL 32735Off Market
Nearby schools
GreatSchools rating
- 2/10Eustis Heights Elementary SchoolGrades: PK-5Distance: 3.5 mi
- 3/10Eustis Middle SchoolGrades: 6-8Distance: 4.8 mi
- 3/10Eustis High SchoolGrades: 9-12Distance: 3.8 mi
Schools provided by the listing agent
- Elementary: Eustis Elem
- Middle: Eustis Middle
- High: Eustis High School
Source: Stellar MLS. This data may not be complete. We recommend contacting the local school district to confirm school assignments for this home.
Get a cash offer in 3 minutes
Find out how much your home could sell for in as little as 3 minutes with a no-obligation cash offer.
Estimated market value
$340,000
Get a cash offer in 3 minutes
Find out how much your home could sell for in as little as 3 minutes with a no-obligation cash offer.
Estimated market value
$340,000
- Florida
- Lake County
- Eustis
- 32735
- 3224 Zander Dr
Nearby cities
Nearby zip codes
Other Eustis Topics
