Skip main navigation
Sold for $1,737,500
  • Listing Provided by: VALLEY HOMES AND ESTATES
    Bought with: VALLEY HOMES AND ESTATES
    Tax assessed value
    $1,737,500

    32243 Fireside Dr, Temecula, CA 92592

    6beds
    5,272sqft
    Single Family Residence
    Built in 2006
    9,148 Square Feet Lot
    $1,684,300 Zestimate®
    $330/sqft
    $7,126 Estimated rent

    Home value

    $1,684,300

    $1.53M - $1.85M

    $7,126/mo

    Zestimate® history
    Loading
    Loading...

    Owner options

    List your home for rent

    $7,126/mo

    Rent Zestimate®

    Find your next renter with Zillow Rental Manager. Plus, with online applications, you can quickly screen prospective tenants – for free.

    Learn more

    $7,126/mo

    Rent Zestimate®

    Refinance and save

    $10,975/mo

    Est. payment

    Refinancing to a lower rate could help reduce your monthly payments and save thousands over the life of the loan.

    See today's rates

    $10,975/mo

    Est. payment

    Explore your selling options

    Work with a Zillow partner agent

    Leverage their expertise and Zillow's premium Showcase listings to get your home seen by more buyers.

    Get started

    List with your own agent

    Get your home in front of millions of buyers by listing it on Zillow.

    Learn how to do it

    Sell it yourself

    Take full control of how buyers see your home on Zillow by listing For Sale by Owner (FSBO).

    List your home

    What's special

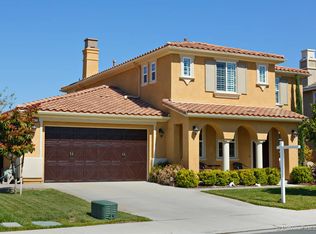
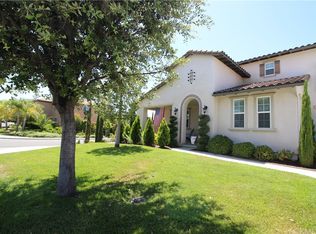
    Welcome to the largest home in the desirable Wolf Creek community! This stunning, 5,272 sqft masterpiece has been meticulously upgraded and customized in every corner, offering luxury living at its finest. Boasting 6 spacious bedrooms, 4.5 bathrooms, and a 4-car garage, this home is designed to meet all your needs, with the added bonus of RV parking featuring a separate driveway with electronic gate and motorized canopy to protect your boat or RV from the sun. The first floor is built for entertaining, with a formal dining room, formal living room, and a guest suite with an ensuite bath for privacy and comfort. The kitchen is truly the heart of the home, with a massive central island, custom cabinets, granite countertops, and top-of-the-line Kitchenaid appliances, including a double oven and built-in refrigerator. The second floor serves as the main living area, offering a large loft for a separate living space. This level also features four secondary bedrooms and an expansive master suite, which includes a 453 sqft addition perfect for a private office, gym, retreat, or nursery. Venture up to the third floor to discover your very own home theater, providing the perfect hideaway for movie nights. Step outside, and you’ll find an entertainer’s dream backyard. Below the master suite addition, a California Room wrapped in stone awaits, complete with an outdoor kitchen, BBQ, seating area, gas fireplace, and outdoor TV. The showstopper of this space is the resort-style rock pool, which features a waterslide, elevated spa, and a waterfall that doubles as a jumping rock. For those summer nights, the upper level offers a firepit for evening gatherings. Thoughtfully designed, the home also includes a whole-house vacuum system and water softener. There is also a Control 4 system, allowing you to control music, lights, and TVs from your phone, bringing true smart home convenience. Located just steps from Birdsall Sports Park, top-rated schools like Helen Hunt Elementary and Great Oak High, and only minutes from Pechanga Resort and Spa, as well as premier golf courses like Journey, TCI, and Redhawk, this home offers unmatched location and lifestyle. With easy access to the 15 freeway and over 5,000 sqft of living space, this is a rare find. Come experience it in person to truly appreciate everything it has to offer!

    Zillow last checked:

    Listing updated:

    Listing Provided by:

    JASON YOUNG DRE #01711627 909-239-0753,

    VALLEY HOMES AND ESTATES

    Bought with:

    JASON YOUNG, DRE #01711627

    VALLEY HOMES AND ESTATES

    Source: CRMLS,MLS#: IV24193722MLS LogoOriginating MLS: California Regional MLS

    Facts & features

    Interior

    Bedrooms & bathrooms
    • Bedrooms: 6
    • Bathrooms: 5
    • Full bathrooms: 4
    • 1/2 bathrooms: 1
    • Main level bathrooms: 2
    • Main level bedrooms: 1
    Primary bedroom
    • Features: Primary Suite
    Bedroom
    • Features: Bedroom on Main Level
    Bedroom
    • Features: Multi-Level Bedroom
    Other
    • Features: Walk-In Closet(s)
    Pantry
    • Features: Walk-In Pantry
    Heating
    • Central
    Cooling
    • Central Air
    Appliances
    • Included: Built-In Range, Double Oven, Dishwasher, Microwave
    • Laundry: Inside, Laundry Room, Upper Level
    Features
    • Central Vacuum, Granite Counters, Open Floorplan, Pantry, Bedroom on Main Level, Loft, Primary Suite, Walk-In Pantry, Walk-In Closet(s)
    • Has fireplace: Yes
    • Fireplace features: Family Room, Outside
    • Common walls with other units/homes: No Common Walls
    Interior area
    • Total interior livable area: 5,272 sqft

    Property

    Parking
    • Total spaces: 4
    • Parking features: Garage, RV Gated, RV Access/Parking, RV Covered, Tandem
    • Attached garage spaces: 4
    Features
    • Levels: Three Or More
    • Stories: 3
    • Entry location: 1
    • Has private pool: Yes
    • Pool features: Private, Association
    • Has view: Yes
    • View description: None
    Lot
    • Size: 9,148 sqft
    • Features: Close to Clubhouse
    Details
    • Parcel number: 962520030
    • Special conditions: Standard

    Construction

    Type & style
    • Home type: SingleFamily
    • Property subtype: Single Family Residence
    Condition
    • New construction: No
    • Year built: 2006

    Utilities & green energy

    • Sewer: Public Sewer
    • Water: Public

    Community & neighborhood

    Community
    • Community features: Curbs, Street Lights, Sidewalks
    Location
    • Region: Temecula

    HOA & financial

    HOA
    • Has HOA: Yes
    • HOA fee: $52 monthly
    • Amenities included: Clubhouse, Fitness Center, Outdoor Cooking Area, Barbecue, Playground, Pool, Spa/Hot Tub
    • Association name: Wolf Creek
    • Association phone: 951-699-2918

    Other

    Other facts
    • Listing terms: Submit

    Price history

    DateEventPrice
    12/6/2024Sold$1,737,500-2.1%$330/sqft
    Source: CRMLS #IV24193722 Report a problem
    11/1/2024Pending sale$1,775,000$337/sqft
    Source: CRMLS #IV24193722 Report a problem
    10/6/2024Price change$1,775,000-4%$337/sqft
    Source: CRMLS #IV24193722 Report a problem
    9/19/2024Listed for sale$1,849,000+256.3%$351/sqft
    Source: CRMLS #IV24193722 Report a problem
    7/30/2012Sold$519,000+26.3%$98/sqft
    Source: Public Record Report a problem
    3/30/2009Sold$411,000-2.6%$78/sqft
    Source: Public Record Report a problem
    1/24/2009Price change$421,900-1.6%$80/sqft
    Source: foreclosure.com Report a problem
    12/15/2008Price change$428,900-3.2%$81/sqft
    Source: Keller Williams Realty #T08139003 Report a problem
    10/23/2008Price change$442,900-1.6%$84/sqft
    Source: Keller Williams Realty #T08139003 Report a problem
    10/15/2008Listed for sale$449,900+18.4%$85/sqft
    Source: Keller Williams Realty #T08139003 Report a problem
    9/12/2008Sold$380,000-50.5%$72/sqft
    Source: Public Record Report a problem
    8/31/2006Sold$768,000$146/sqft
    Source: Public Record Report a problem

    Public tax history

    YearProperty taxesTax assessment
    2025$23,184 +105.7%$1,737,500 +162.2%
    2024$11,272 +0.5%$662,664 +2%
    2023$11,210 +0.8%$649,672 +2%
    2022$11,126 +0.2%$636,935 +2%
    2021$11,099 +0.8%$624,447 +1%
    2020$11,017 +0.9%$618,045 +2%
    2019$10,916 +1.2%$605,928 +2%
    2018$10,787 +1.2%$594,048 +2%
    2017$10,654 $582,401 +2%
    2016$10,654 +2.5%$570,982 +1.5%
    2015$10,398 +9.2%$562,408 +15.7%
    2014$9,519 $486,196 +0.5%
    2013-- $484,000 +14.9%
    2012-- $421,373 +2%
    2011-- $413,111 +0.8%
    2010-- $410,025 -24.3%
    2009-- $542,000 -18.9%
    2008-- $668,000 -13%
    2007-- $768,000 +524.3%
    2006-- $123,008

    Find assessor info on the county website

    Neighborhood: 92592

    Nearby schools

    GreatSchools rating
    Schools provided by the listing agent
    • High: Great Oak

    Source: CRMLS. This data may not be complete. We recommend contacting the local school district to confirm school assignments for this home.

    Get a cash offer in 3 minutes
    Find out how much your home could sell for in as little as 3 minutes with a no-obligation cash offer.
    Estimated market value
    $1,684,300
    Get a cash offer in 3 minutes
    Find out how much your home could sell for in as little as 3 minutes with a no-obligation cash offer.
    Estimated market value
    $1,684,300