Skip main navigation
Active
  • Listed by: eXp Realty • Troy Ryan
    Price cut: $5K (8/3)
    $474,999

    32244 Mohler Road E, Mohler, WA 99154

    3beds
    2,592sqft
    : 
    $2,851/mo
    Get pre-qualified
    Single Family Residence
    Built in 1900
    19 Acres Lot
    $-- Zestimate®
    $183/sqft
    $-- HOA

    What's special

    Classic farmhouseSpacious basement family roomWalk-in shower with benchBuilt-in wet barFireplaces on both levels
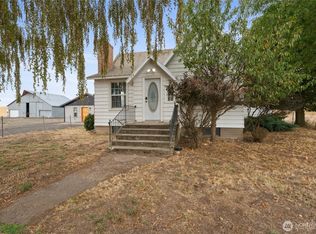
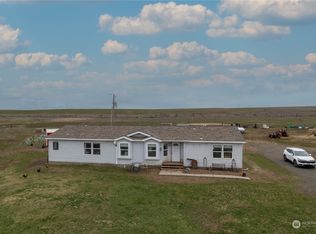
    19 Acres • Farmstead • New DADU • Tillable Ground Country living meets endless opportunity on this 19-acre farmstead, ideally located between Ritzville and Harrington with easy access to I-90 and Hwy 2, close to prime hunting and fishing. Whether you're dreaming of a hobby farm, multi-generational living, rental income, or a peaceful country retreat, this property offers the flexibility to make it your own. The classic farmhouse features 3 bedrooms, 1 bath, fireplaces on both levels, a spacious basement family room, and a built-in wet bar. Originally built in 1950 and remodeled in 1970, it's ready for your finishing touches while offering the charm and character only an original farmhouse can provide. A standout feature is the newly built 832 sq ft, 1-bedroom DADU, complete with a wheelchair-accessible entrance and walk-in shower with bench, making it ideal for guests, extended family, rental potential, or comfortable independent living.
    167 days
    |
    486
    |
    20
    |

    Zillow last checked:

    Listing updated:

    Listed by:

    Troy Ryan,

    eXp Realty

    Source: NWMLS as distributed by MLS GRID,MLS#: 2486108MLS Logo

      Facts & features

      Interior

      Bedrooms & bathrooms
      • Bedrooms: 3
      • Bathrooms: 2
      • Full bathrooms: 1
      • 3/4 bathrooms: 1
      • Main level bathrooms: 1
      • Main level bedrooms: 2
      Bedroom
      • Level: Lower
      Bedroom
      • Level: Main
      Bedroom
      • Level: Main
      Bathroom full
      • Level: Main
      Bathroom three quarter
      • Level: Second
      Other
      • Level: Lower
      Bonus room
      • Level: Main
      Dining room
      • Level: Main
      Entry hall
      • Level: Main
      Great room
      • Level: Lower
      Kitchen without eating space
      • Level: Main
      Living room
      • Level: Main
      Other
      • Level: Main
      Utility room
      • Level: Lower
      Heating
      • Fireplace, Forced Air, Electric
      Cooling
      • Window Unit(s)
      Appliances
      • Included: Microwave, Refrigerator, Stove(s)/Range(s), Microwave(s), Refrigerator(s), Water Heater: Electric, Water Heater Location: Basement
      Features
      • Flooring: Concrete, Hardwood, Softwood, Carpet
      • Basement: Finished
      • Number of fireplaces: 2
      • Fireplace features: Wood Burning, Lower Level: 1, Main Level: 1, Fireplace
      Interior area
      • Total interior livable area: 2,592 sqft

      Property

      Parking
      • Total spaces: 12
      • Parking features: Driveway
      • Covered spaces: 2
      • Uncovered spaces: 10
      Features
      • Levels: One
      • Stories: 1
      • Entry location: Main
      • Patio & porch: Fireplace, Water Heater
      • Has view: Yes
      • View description: Territorial
      Lot
      • Size: 19 Acres
      • Features: Open Lot, Paved, Barn, Deck, Fenced-Partially, Outbuildings, Shop, Stable
      • Topography: Level,Partial Slope
      • Residential vegetation: Pasture
      Details
      • Parcel number: 2236016100100
      • Zoning: 11
      • Zoning description: Jurisdiction: County
      • Special conditions: Standard

      Construction

      Type & style
      • Home type: SingleFamily
      • Architectural style: 1 Story w/Bsmnt.
      • Property subtype: Single Family Residence
      Materials
      • Metal/Vinyl
      • Foundation: Poured Concrete
      • Roof: Composition
      Condition
      • Good
      • Year built: 1900
      • Major remodel year: 1970

      Utilities & green energy

      • Electric: Company: Inland Power
      • Sewer: Septic Tank, Company: Private Septic
      • Water: Individual Well, Company: Private Well
      • Utilities for property: Starlink

      Community & HOA

      Community
      • Subdivision: Harrington
      Location
      • Region: Mohler

      Financial & listing details

      • Price per square foot: $183/sqft
      • Tax assessed value: $225,820
      • Annual tax amount: $3,286
      • Date on market: 2/27/2026
      • Cumulative days on market: 169 days
      • Listing terms: Conventional,Farm Home Loan
      • Inclusions: Microwave(s), Refrigerator(s), Stove(s)/Range(s)

        Estimated market value

        Not available

        Estimated sales range

        Not available

        $1,405/mo

        Price history

        DateEventPrice
        8/3/2026Price change$474,999-1%$183/sqft
        Source: NWMLS as distributed by MLS GRID #2486108 Report a problem
        6/19/2026Price change$479,999-2%$185/sqft
        Source: NWMLS as distributed by MLS GRID #2486108 Report a problem
        4/18/2026Price change$489,999-2%$189/sqft
        Source: eXp Realty #2486108 Report a problem
        3/22/2026Price change$499,999-4.8%$193/sqft
        Source: NWMLS as distributed by MLS GRID #2486108 Report a problem
        3/1/2026Listed for sale$525,000$203/sqft
        Source: NWMLS as distributed by MLS GRID #2486108 Report a problem

        Public tax history

        YearProperty taxesTax assessment
        2021$2,343 -4%$180,240
        2020$2,442 -4.9%$180,240
        2018$2,567 $180,240
        2017-- $180,240 +0.2%
        2015-- $179,940
        2013-- $179,940
        Find assessor info on the county website

        Monthly payment

        Est. payment

        Payment breakdown

        Explore the cost of this home by adjusting the details. Changes won't be saved.
        All calculations are estimates and provided by Zillow, Inc. for informational purposes only. Actual amounts may vary.
        HOA fees may include property taxes on listings classified as Co-Ops. Contact the listing agent and/or owner for fee details.
        See how much you could borrow to make a competitive offer.

        Climate risks

        Neighborhood: 99154

        Getting around

        0 / 100
        Car-Dependent
        12 / 100
        Somewhat Bikeable

        Nearby schools

        GreatSchools rating
        Schools provided by the listing agent
        • Elementary: Harrington Elem
        • Middle: Harrington High
        • High: Harrington High

        Source: NWMLS as distributed by MLS GRID. This data may not be complete. We recommend contacting the local school district to confirm school assignments for this home.

        Similar homes