Skip main navigation
Closed
  • $775,000

    32248 Rolling Meadows Ln, Pequot Lakes, MN 56472

    5beds
    4,060sqft
    Single Family Residence
    Built in 2007
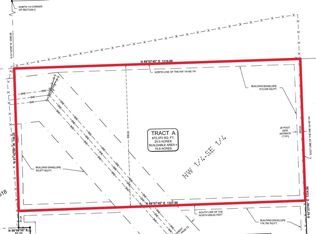
    10 Acres Lot
    $816,700 Zestimate®
    $191/sqft
    $4,161 Estimated rent

    Home value

    $816,700

    $760,000 - $882,000

    $4,161/mo

    Zestimate® history
    Loading
    Loading...

    Owner options

    List your home for rent

    $4,161/mo

    Rent Zestimate®

    Find your next renter with Zillow Rental Manager. Plus, with online applications, you can quickly screen prospective tenants – for free.

    Learn more

    $4,161/mo

    Rent Zestimate®

    Refinance and save

    $4,605/mo

    Est. payment

    Refinancing to a lower rate could help reduce your monthly payments and save thousands over the life of the loan.

    See today's rates

    $4,605/mo

    Est. payment

    Explore your selling options

    Work with a Zillow partner agent

    Leverage their expertise and Zillow's premium Showcase listings to get your home seen by more buyers.

    Get started

    List with your own agent

    Get your home in front of millions of buyers by listing it on Zillow.

    Learn how to do it

    Sell it yourself

    Take full control of how buyers see your home on Zillow by listing For Sale by Owner (FSBO).

    List your home

    What's special

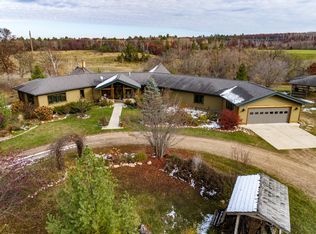
    Welcome to Rolling Meadows and a Luxury Retreat on 10 Private Acres! Nestled among the trees and lush greenery of pristine land, this stunning custom-built home offers the perfect blend of luxury, comfort, and serenity. As you approach the property, you'll be greeted by the charming, covered front porch, perfect for sipping coffee or enjoying a glass of wine while taking in the breathtaking views of the surrounding countryside. Inside, you'll discover an expansive primary main level suite, soaring vaulted ceilings, stacked stone fireplace with custom hearth, gleaming hardwood floors, and an open concept layout that seamlessly connects living, dining, and kitchen spaces. The gourmet kitchen boasts high-end appliances, ample cabinetry, and a large center island perfect for food preparation and socializing. This gorgeous home boasts five spacious bedrooms, each with its own unique character and charm. The generously sized closets provide ample storage for all your belongings. Downstairs, the walkout lower level is designed for relaxation and entertainment. The media room, equipped with a projector and 110" retractable movie screen, is adjacent to a wet bar and comfortable seating area, perfect for family movie nights or game days. The exercise room is ideal for fitness enthusiasts, and the additional storage space provides plenty of room for outdoor gear or hobbies. But it's not just about the indoors – this property has plenty of outdoor space to enjoy! The expansive yard is perfect for kids to play and for adults to relax and unwind. Take in the stunning views from the deck overlooking the wildlife-filled gardens and natural surroundings. For animal lovers, there is a custom-built, insulated chicken coop, complete with a flock of egg-laying chickens, electricity and running water. The coop is housed within a critter-proof 40' by 80' fenced area which contains numerous apple and pear trees for your enjoyment. Adjacent to this space is an additional 40' by 80' fenced area just waiting for your personal touch. Additional features this spectacular home has; an attached, four-stall, heated garage complete with a floor drain; stainless steel prep space and sink; storage space above, accessible by a staircase; hot & cold water, garden-hose hookup for pet and car washing, 7- zone sound system throughout the house, deck and patio area. A large, tiled entry from garage with built in lockers, Rainbird sprinkler system and expansive veggie gardens with a well-established asparagus patch, numerous wild raspberry and blackberry patches along the meandering trail system. This home is one of a kind, a dream property, your solace at the end of the day. Additional 10 acres negotiable- schedule a private viewing today!

    Zillow last checked:

    Listing updated:

    Listed by:

    Amanda Lumley 218-330-4151,

    Northland Sotheby's International Realty

    Bought with:

    Peter Matanich

    Premier Real Estate Services

    Source: NorthstarMLS as distributed by MLS GRID,MLS#: 6575324MLS Logo

    Facts & features

    Interior

    Bedrooms & bathrooms
    • Bedrooms: 5
    • Bathrooms: 3
    • Full bathrooms: 3
    Bedroom
    • Level: Main
    • Area: 438.18 Square Feet
    • Dimensions: 21.8x20.10
    Bedroom 2
    • Level: Main
    • Area: 205.62 Square Feet
    • Dimensions: 13.8x14.9
    Bedroom 3
    • Level: Lower
    • Area: 281.4 Square Feet
    • Dimensions: 21x13.4
    Bedroom 4
    • Level: Lower
    • Area: 297.56 Square Feet
    • Dimensions: 17.3x17.2
    Bedroom 5
    • Level: Lower
    • Area: 215.16 Square Feet
    • Dimensions: 13.2x16.3
    Dining room
    • Level: Main
    • Area: 216.72 Square Feet
    • Dimensions: 12.6x17.2
    Exercise room
    • Level: Lower
    • Area: 141.21 Square Feet
    • Dimensions: 15.5x9.11
    Family room
    • Level: Lower
    • Area: 590.34 Square Feet
    • Dimensions: 26.7x22.11
    Kitchen
    • Level: Main
    • Area: 249.4 Square Feet
    • Dimensions: 14.5x17.2
    Laundry
    • Level: Main
    • Area: 52.8 Square Feet
    • Dimensions: 6x8.8
    Living room
    • Level: Main
    • Area: 332.32 Square Feet
    • Dimensions: 24.8x13.4
    Mud room
    • Level: Main
    • Area: 131.1 Square Feet
    • Dimensions: 13.8x9.5
    Utility room
    • Level: Lower
    • Area: 181.98 Square Feet
    • Dimensions: 10.11x18
    Heating
    • Dual Fuel/Off Peak, Forced Air, Fireplace(s), In-Floor Heating, Zoned
    Cooling
    • Central Air
    Appliances
    • Included: Dishwasher, Dryer, Exhaust Fan, Microwave, Range, Refrigerator, Stainless Steel Appliance(s), Washer, Water Softener Owned
    • Laundry: Laundry Room, Main Level
    Features
    • Basement: Daylight,Drainage System,Egress Window(s),Finished,Full,ICFs (Insulated Concrete Forms),Storage Space,Walk-Out Access
    • Number of fireplaces: 1
    Interior area
    • Total structure area: 4,060
    • Total interior livable area: 4,060 sqft
    • Finished area above ground: 2,130
    • Finished area below ground: 1,930

    Property

    Parking
    • Total spaces: 4
    • Parking features: Attached, Floor Drain, Garage, Garage Door Opener, Heated Garage, Insulated Garage, Paved Lot, Storage
    • Attached garage spaces: 4
    • Has uncovered spaces: Yes
    • Details: Garage Dimensions (40x37)
    Accessibility
    • Accessibility features: None
    Features
    • Levels: One
    • Stories: 1
    • Patio & porch: Composite Decking, Deck, Front Porch, Rear Porch, Screened, Side Porch
    Lot
    • Size: 10 Acres
    • Dimensions: 725 x 580
    • Features: Tree Coverage - Medium
    Details
    • Additional structures: Chicken Coop/Barn, Storage Shed
    • Foundation area: 4488
    • Parcel number: 29020519
    • Zoning description: Residential-Single Family

    Construction

    Type & style
    • Home type: SingleFamily
    • Property subtype: Single Family Residence
    Materials
    • ICFs (Insulated Concrete Forms)
    • Roof: Asphalt,Pitched
    Condition
    • New construction: No
    • Year built: 2007

    Utilities & green energy

    • Electric: 200+ Amp Service, Power Company: Minnesota Power
    • Gas: Electric, Propane
    • Sewer: Private Sewer, Tank with Drainage Field
    • Water: Drilled, Private

    Community & neighborhood

    Location
    • Region: Pequot Lakes

    HOA & financial

    HOA
    • Has HOA: No

    Other

    Other facts
    • Road surface type: Unimproved

    Price history

    DateEventPrice
    10/25/2024Sold$775,000-3.1%$191/sqft
    Source: NorthstarMLS as distributed by MLS GRID #6575324 Report a problem
    9/8/2024Pending sale$799,900$197/sqft
    Source: NorthstarMLS as distributed by MLS GRID #6575324 Report a problem
    8/21/2024Price change$799,900-5.9%$197/sqft
    Source: NorthstarMLS as distributed by MLS GRID #6575324 Report a problem
    7/29/2024Listed for sale$849,900$209/sqft
    Source: NorthstarMLS as distributed by MLS GRID #6575324 Report a problem

    Public tax history

    YearProperty taxesTax assessment
    2025$2,651 -51.9%$395,500 -41.4%
    2024$5,515 +19.5%$674,700 +4.2%
    2023$4,615 -3.1%$647,400 +25.8%
    2022$4,761 +1.4%$514,500 +12.3%
    2021$4,695 +8.9%$458,100 +9%
    2020$4,313 +7.8%$420,210 +16.2%
    2017$4,002 $361,539 +6.2%
    2016$4,002 +11.5%$340,400 +3.5%
    2015$3,588 +129%$328,900 +8%
    2014$1,567 -38%$304,400 +5.6%
    2012$2,528 -2.1%$288,300
    2011$2,582 +17%$288,300 -7.1%
    2010$2,207 +37.5%$310,500 +29.5%
    2009$1,606 $239,700

    Find assessor info on the county website

    Neighborhood: 56472

    Nearby schools

    GreatSchools rating
    Get pre-qualified for a loan
    At Zillow Home Loans, we can pre-qualify you in as little as 5 minutes with no impact to your credit score.

    An equal housing lender. NMLS #10287.

    Sell for more on Zillow
    Get a Zillow Showcase℠ listing at no additional cost and you could sell for .
    $816,700
    2% more
    +$16,334
    With Zillow Showcase(estimated)
    $833,034