Skip main navigation
Off market
  • $1,058,800

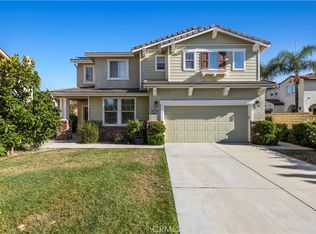
    32248 Vista Pointe Pl, Castaic, CA 91384

    5beds
    3,500sqft
    SingleFamily
    Built in 1999
    8,333 Square Feet Lot
    $1,058,800 Zestimate®
    $303/sqft
    $5,128 Estimated rent

    Home value

    $1,058,800

    $1.01M - $1.12M

    $5,128/mo

    Zestimate® history
    Loading
    Loading...

    Owner options

    List your home for rent

    $5,128/mo

    Rent Zestimate®

    Find your next renter with Zillow Rental Manager. Plus, with online applications, you can quickly screen prospective tenants – for free.

    Learn more

    $5,128/mo

    Rent Zestimate®

    Refinance and save

    $6,946/mo

    Est. payment

    Refinancing to a lower rate could help reduce your monthly payments and save thousands over the life of the loan.

    See today's rates

    $6,946/mo

    Est. payment

    Explore your selling options

    Work with a Zillow partner agent

    Leverage their expertise and Zillow's premium Showcase listings to get your home seen by more buyers.

    Get started

    List with your own agent

    Get your home in front of millions of buyers by listing it on Zillow.

    Learn how to do it

    Sell it yourself

    Take full control of how buyers see your home on Zillow by listing For Sale by Owner (FSBO).

    List your home

    What's special

    best LAKE VIEW in SCV, end cul de sac PRIVACY, no freeway noise QUIET. Original owners used local architect, Jim Idleman, for room additions and wrap around deck with permits. Built by Centex in 1999, 3500 sq ft, 8335 sq ft lot, 5 + 3.5 + 3 car garage + game room + sunroom/weight room + 500 gal tropical fish tank. Huge cathedral ceiling Master Suite opens to deck, his and her walk-in closets, stained glass windows in bath, and custom shower. gas BBQ with large bar, refrigerator, hot and cold water sink. corner gas FIREPLACE next to back fence that opens to INFINITY VIEW of lower Castaic Lake. low maintenance multi colored PAVERS completely cover yard. spiral staircase to Spanish Paver deck with Wrought Iron railing, and stucco light posts. landscaped and lit concrete driveway has extras parking for 2 cars, gated trash area, and access to sewer for RV dumping. front PORCH has 2 Spanish arches, large fountain, and camera door bell. side entrance PORCH has dual A/C units on top (5 ton upstairs 3 ton downstairs). PLANTATION SHUTTERS on every window for excellent insulation and west windows are tinted. recessed lighting, crown molding, 6" baseboards, wainscoting, chair rails, gorgeous CHERRY WOOD cabinets everywhere. black galaxy GRANITE counters. rock-like TILE flooring set on angle and beautiful MAPLE WOOD floor upstairs. 10 ceiling speakers in multiple rooms means PARTY. Huge HOA pool, spa, and PARK one block away.

    This property is off market, which means it's not currently listed for sale or rent on Zillow. This may be different from what's available on other websites or public sources.

    Facts & features

    Interior

    Bedrooms & bathrooms
    • Bedrooms: 5
    • Bathrooms: 4
    • Full bathrooms: 3
    • 1/2 bathrooms: 1
    Heating
    • Forced air
    Cooling
    • Central
    Appliances
    • Included: Dishwasher, Garbage disposal, Microwave, Range / Oven, Refrigerator
    • Laundry: Individual Room, Gas Dryer Hookup, Washer Hookup, On Upper Level
    Features
    • Ceramic Counters, Recessed Lighting, High Ceilings (9 Feet+), Balcony, Granite Counters, Crown Moldings, Block Walls, Dry Bar, Chair Railings, Wainscoting
    • Flooring: Tile, Hardwood
    • Doors: Panel Doors
    • Windows: Plantation Shutters, Stained Glass, Tinted Windows
    • Has fireplace: Yes
    • Common walls with other units/homes: No Common Walls
    Interior area
    • Total interior livable area: 3,500 sqft

    Property

    Parking
    • Parking features: Garage - Attached
    Accessibility
    • Accessibility features: 2+ Access Exits, Doors - Swing in
    Features
    • Levels: Two
    • Pool features: Community Pool
    • Spa features: Association, Community
    • Fencing: Wrought Iron, Block
    • Has view: Yes
    • View description: Park
    Lot
    • Size: 8,333 sqft
    • Features: Cul-De-Sac, Lot Shape-Irregular, Level with Street, Lot-Level/Flat, Lot 6500-9999, Sprinklers Timer
    Details
    • Parcel number: 2865089010
    • Special conditions: Standard

    Construction

    Type & style
    • Home type: SingleFamily
    • Architectural style: Spanish
    Condition
    • Turnkey, Additions/Alterations, Building Permit
    • Year built: 1999

    Utilities & green energy

    • Electric: 220V In Garage, 220V Other - See Remarks
    • Sewer: Public Sewer
    • Water: Public
    • Utilities for property: Water Connected, Phone Connected, Sewer Connected, Electricity Connected, Natural Gas Connected, Cable Connected

    Community & neighborhood

    Location
    • Region: Castaic

    HOA & financial

    HOA
    • Has HOA: Yes
    • HOA fee: $175 monthly
    • Amenities included: Security

    Other

    Other facts
    • CommonWalls: No Common Walls
    • ConstructionMaterials: Stucco, Frame, Drywall Walls
    • Cooling: Dual, Whole House Fan
    • CountyOrParish: Los Angeles
    • EatingArea: Family Kitchen
    • PropertyType: Residential
    • StateOrProvince: CA
    • LaundryFeatures: Individual Room, Gas Dryer Hookup, Washer Hookup, On Upper Level
    • PreviousStandardStatus: Active
    • StandardStatus: Pending
    • StreetSuffix: Place
    • CommunityFeatures: Sidewalks, Suburban, Curbs, Street Lighting
    • SpecialListingConditions: Standard
    • ParkingFeatures: Direct Garage Access, Driveway - Concrete, Shared Driveway, Garage - Front Entry, Garage Door Opener, Garage - Two Door, RV Hook-Ups, Deck, Driveway Level
    • AssociationFeeFrequency: Monthly
    • InteriorFeatures: Ceramic Counters, Recessed Lighting, High Ceilings (9 Feet+), Balcony, Granite Counters, Crown Moldings, Block Walls, Dry Bar, Chair Railings, Wainscoting
    • Roof: Concrete
    • RoomType: Bonus Room, Master Suite, All Bedrooms Up, Entry, Loft, Jack & Jill, Home Theatre, Kitchen, Laundry, Game Room
    • ArchitecturalStyle: Spanish
    • PropertyCondition: Turnkey, Additions/Alterations, Building Permit
    • Appliances: Electric Oven, Ice Maker, Vented Exhaust Fan
    • DoorFeatures: Panel Doors
    • Fencing: Wrought Iron, Block
    • LotFeatures: Cul-De-Sac, Lot Shape-Irregular, Level with Street, Lot-Level/Flat, Lot 6500-9999, Sprinklers Timer
    • AssociationAmenities: Security
    • AssociationAmenities: Club House, Picnic Area, Outdoor Cooking Area, Playground, Hiking Trails
    • View: Lake, Panoramic
    • AssociationAmenities: Pool, Spa
    • PoolFeatures: Community Pool
    • SpaFeatures: Association, Community
    • WindowFeatures: Plantation Shutters, Stained Glass, Tinted Windows
    • YearBuiltSource: Builder
    • ExteriorFeatures: Rain Gutters, Lighting
    • InteriorFeatures: Pantry
    • AccessibilityFeatures: 2+ Access Exits, Doors - Swing in
    • AssociationAmenities: Call for Rules, Dues Paid Monthly, Maintenance Grounds
    • DirectionFaces: West
    • CommunityFeatures: Gutters
    • Appliances: Water Line to Refrigerator
    • City: Castaic
    • HighSchoolDistrict: William S. Hart Union
    • AssociationFee2Frequency: Monthly
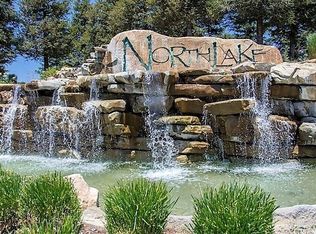
    • MLSAreaMajor: NLAK - Northlake
    • Levels: Two
    • RoadSurfaceType: Paved
    • Electric: 220V In Garage, 220V Other - See Remarks
    • ElevationUnits: Feet
    • LivingAreaUnits: Square Feet
    • BelowGradeFinishedAreaUnits: Square Feet
    • WaterSource: Public
    • FoundationDetails: Slab
    • LivingAreaSource: Builder
    • RoadFrontageType: City Street
    • Utilities: Water Connected, Phone Connected, Sewer Connected, Electricity Connected, Natural Gas Connected, Cable Connected
    • LotDimensionsSource: Assessor
    • LotSizeSource: Builder
    • CurrentFinancing: Conventional
    • LandLeaseAmountFrequency: See Remarks
    • Country: US
    • RoomKitchenFeatures: Kitchen Island, Granite Counters
    • RoomBathroomFeatures: Bathtub, Shower, Remodeled, Separate tub and shower, Tile Counters, Vanity area, Privacy toilet door
    • ParcelNumber: 2865089010
    • TaxTractNumber: 44429
    • Sewer: Public Sewer
    • Road surface type: Paved

    Price history

    DateEventPrice
    10/25/2018Sold$785,000-1.9%$224/sqft
    Source: Public Record Report a problem
    8/11/2018Pending sale$799,900$229/sqft
    Source: Hal Neff Broker #SR18160521 Report a problem
    7/25/2018Price change$799,900-4.7%$229/sqft
    Source: Hal Neff Broker #SR18160521 Report a problem
    7/5/2018Listed for sale$839,000$240/sqft
    Source: Hal Neff Broker #SR18160521 Report a problem

    Public tax history

    YearProperty taxesTax assessment
    2025$11,857 +4.9%$875,679 +2%
    2024$11,304 +4.3%$858,510 +2%
    2023$10,842 +1.8%$841,677 +2%
    2022$10,649 +2.1%$825,174 +2%
    2021$10,433 +0.4%$808,995 +1%
    2020$10,395 $800,700 +37.5%
    2019$10,395 +29.9%$582,518 +2%
    2018$8,000 $571,097 +2%
    2017$8,000 +4%$559,900 +2%
    2016$7,691 +5%$548,922 +1.5%
    2015$7,322 +2.3%$540,678 +2%
    2014$7,159 $530,088 +2.5%
    2012-- $517,348 +2%
    2011-- $507,205 +0.8%
    2010-- $503,415 -0.2%
    2009-- $504,612 +2%
    2008-- $494,718 +20.1%
    2007-- $411,833 +2%
    2006-- $403,759
    2005-- $403,759 +4%
    2004-- $388,083 +1.9%
    2003-- $380,971 +2%
    2002-- $373,502 +4%
    2000-- $359,000

    Find assessor info on the county website

    Neighborhood: 91384

    Nearby schools

    GreatSchools rating
    Schools provided by the listing agent
    • Elementary: Castaic
    • Middle: Castaic
    • High: Valencia
    • District: William S. Hart Union

    Source: The MLS. This data may not be complete. We recommend contacting the local school district to confirm school assignments for this home.

    Get a cash offer in 3 minutes
    Find out how much your home could sell for in as little as 3 minutes with a no-obligation cash offer.
    Estimated market value
    $1,058,800
    Get a cash offer in 3 minutes
    Find out how much your home could sell for in as little as 3 minutes with a no-obligation cash offer.
    Estimated market value
    $1,058,800