Introducing the ultimate rural retreat – where the charm of country living meets unmatched quality. This stunning countryside estate presents limitless possibilities, whether you're ready to create your dream homestead or unlock multiple income streams. Don't let this incredible opportunity slip away!
Located just minutes from Lake City, this 15.7 acre hobby farm offers the best combination of luxury, privacy, and a simple way of country living. A long private driveway winds through a picturesque grove of trees, leading you to an extraordinary estate. The main residence is a stunning 3,000 sq. ft. home designed for both elegance and comfort. The custom kitchen showcases quarter-sawn oak cabinetry, granite countertops, high-end stainless steel appliances, and rich wood flooring. The spacious dining room is perfect for entertaining, while the living room exudes warmth and charm. The second level features three spacious bedrooms along with a spa-like bathroom complete with a large soaker tub, beautiful tiled shower, and heated marble floors. Additional highlights include a home theater, an impressive wrap-around porch, an attached 2 car heated garage, and a private patio with a hot tub—offering the perfect place to unwind after a long day.
A secondary home on the property, offers 1 bedroom, 1 bathroom, a full kitchen, and a cozy living room—perfect for rental income, guest accommodations, or multi-generational living.
Beyond the residences, the estate features multiple income-producing opportunities, including:
Two expansive pole sheds and a large quonset shed with a concrete floor—ideal for an event venue, workshop, or additional storage.
Five additional outbuildings provide endless possibilities for hobbies, livestock, or equipment storage.
Five tillable acres, perfect for farming, leasing, or capitalizing on your homestead dreams.
This truly unique property offers the best of country living with luxurious amenities, breathtaking surroundings, and versatile spaces for work, play, and investment. Don’t miss your chance to own this exceptional property—schedule your private tour today!
Closed
$800,000
32249 690th St, Lake City, MN 55041
4beds
2,237sqft
Single Family Residence
Built in 1950
15.7 Acres Lot
$819,900 Zestimate®
$358/sqft
$3,187 Estimated rent
Home value
$819,900
Estimated sales range
Not available
$3,187/mo
Zestimate® history
Owner options
List your home for rent
$3,187/mo
Rent Zestimate®
Find your next renter with Zillow Rental Manager. Plus, with online applications, you can quickly screen prospective tenants – for free.
$3,187/mo
Rent Zestimate®
Refinance and save
$5,100/mo
Est. payment
Refinancing to a lower rate could help reduce your monthly payments and save thousands over the life of the loan.
$5,100/mo
Est. payment
Explore your selling options
Work with a Zillow partner agent
Leverage their expertise and Zillow's premium Showcase listings to get your home seen by more buyers.
Get startedList with your own agent
Get your home in front of millions of buyers by listing it on Zillow.
Learn how to do itSell it yourself
Take full control of how buyers see your home on Zillow by listing For Sale by Owner (FSBO).
List your homeWhat's special
Five tillable acresRich wood flooringLarge soaker tubImpressive wrap-around porchExpansive pole shedsFive additional outbuildingsSpacious dining room
Zillow last checked:
Listing updated:
Listed by:
Vicki Krage 651-380-8516,
Lakeshore Real Estate Krage & Associates, LLC.,
Erika Blim 651-380-0151
Bought with:
Erika Blim
Lakeshore Real Estate Krage & Associates, LLC.
Source: NorthstarMLS as distributed by MLS GRID,MLS#: 6671801
Facts & features
Interior
Bedrooms & bathrooms
- Bedrooms: 4
- Bathrooms: 3
- Full bathrooms: 1
- 3/4 bathrooms: 1
- 1/2 bathrooms: 1
Bedroom
- Level: Main
- Area: 120 Square Feet
- Dimensions: 10x12
Bedroom 2
- Level: Second
- Area: 169 Square Feet
- Dimensions: 13x13
Bedroom 3
- Level: Second
- Area: 150 Square Feet
- Dimensions: 10x15
Bedroom 4
- Level: Second
- Area: 121 Square Feet
- Dimensions: 11x11
Bathroom
- Level: Second
- Area: 135 Square Feet
- Dimensions: 9x15
Dining room
- Level: Main
- Area: 195 Square Feet
- Dimensions: 13x15
Family room
- Level: Basement
- Area: 221 Square Feet
- Dimensions: 17x13
Kitchen
- Level: Main
- Area: 210 Square Feet
- Dimensions: 14x15
Living room
- Level: Main
- Area: 234 Square Feet
- Dimensions: 18x13
Storage
- Level: Basement
- Area: 104 Square Feet
- Dimensions: 8x13
Storage
- Level: Basement
- Area: 90 Square Feet
- Dimensions: 9x10
Utility room
- Level: Basement
- Area: 176 Square Feet
- Dimensions: 11x16
Heating
- Boiler, Hot Water, Zoned
Cooling
- Ductless Mini-Split
Appliances
- Included: Dishwasher, Dryer, Microwave, Range, Refrigerator, Stainless Steel Appliance(s), Washer
- Laundry: In Basement
Features
- Basement: Block,Concrete,Partially Finished,Storage Space
- Has fireplace: No
Interior area
- Total structure area: 2,237
- Total interior livable area: 2,237 sqft
- Finished area above ground: 2,016
- Finished area below ground: 221
Property
Parking
- Total spaces: 2
- Parking features: Attached, Gravel, Concrete, Heated Garage, Insulated Garage
- Attached garage spaces: 2
- Details: Garage Dimensions (28x26)
Accessibility
- Accessibility features: None
Features
- Levels: Two
- Stories: 2
- Patio & porch: Covered, Deck, Front Porch, Patio, Wrap Around
Lot
- Size: 15.7 Acres
- Dimensions: 40 x 1761 x 689 x 819 x 734 x 2651
Details
- Additional structures: Guest House, Other, Pole Building
- Foundation area: 1056
- Parcel number: R110025403
- Zoning description: Agriculture
- Wooded area: 87120
Construction
Type & style
- Home type: SingleFamily
- Property subtype: Single Family Residence
Materials
- Concrete, Frame
- Roof: Metal,Pitched
Condition
- New construction: No
- Year built: 1950
Utilities & green energy
- Gas: Propane
- Sewer: Septic System Compliant - Yes
- Water: Well
- Utilities for property: Electricity Available, Propane Connected, Shared Septic Connected, Shared Well Connected
Community & HOA
HOA
- Has HOA: No
Location
- Region: Lake City
Financial & listing details
- Price per square foot: $358/sqft
- Tax assessed value: $494,700
- Annual tax amount: $4,132
- Date on market: 2/18/2025
- Cumulative days on market: 192 days
- Inclusions: None
Price history
| Date | Event | Price |
|---|---|---|
| 10/20/2025 | Sold | $800,000-9%$358/sqft |
Source:  NorthstarMLS as distributed by MLS GRID #6671801 Report a problem NorthstarMLS as distributed by MLS GRID #6671801 Report a problem | ||
| 8/28/2025 | Pending sale | $879,000$393/sqft |
Source: NorthstarMLS as distributed by MLS GRID #6671801 Report a problem | ||
| 7/28/2025 | Price change | $879,000-1.7%$393/sqft |
Source: NorthstarMLS as distributed by MLS GRID #6671801 Report a problem | ||
| 4/26/2025 | Price change | $894,000-2.7%$400/sqft |
Source: NorthstarMLS as distributed by MLS GRID #6671801 Report a problem | ||
| 2/18/2025 | Listed for sale | $919,000+378.6%$411/sqft |
Source: NorthstarMLS as distributed by MLS GRID #6671801 Report a problem | ||
| 11/15/2012 | Sold | $192,000-45.1%$86/sqft |
Source: Public Record Report a problem | ||
| 6/15/2011 | Listing removed | $349,900$156/sqft |
Source: Jewson Realty #4020466 Report a problem | ||
| 2/26/2011 | Listed for sale | $349,900$156/sqft |
Source: Jewson Realty #4020466 Report a problem | ||
Public tax history
| Year | Property taxes | Tax assessment |
|---|---|---|
| 2025 | $4,168 +0.9% | $494,700 +3.8% |
| 2024 | $4,132 +3.7% | $476,700 +13.5% |
| 2023 | $3,984 +13.8% | $419,900 +24.6% |
| 2022 | $3,502 +1.9% | $337,000 |
| 2021 | $3,436 +1.2% | $337,000 +2.5% |
| 2020 | $3,396 +19.7% | $328,700 +0.6% |
| 2019 | $2,836 | $326,900 +17.7% |
| 2018 | $2,836 +1.7% | $277,800 -0.5% |
| 2017 | $2,788 -2.6% | $279,100 |
| 2016 | $2,862 | -- |
| 2015 | $2,862 +36.7% | -- |
| 2012 | $2,094 | -- |
| 2011 | -- | -- |
| 2010 | -- | -- |
Find assessor info on the county website
Neighborhood: 55041
Nearby homes
- $858,8005 bd3 ba1.6k sqft32250 690th St, Lake City, MN 55041Off Market
- $312,1003 bd2 ba1.7k sqft36236 Golfview Rdg, Lake City, MN 55041Off Market
- $549,0004 bd2 ba3.7k sqft35336 Farm View St, Lake City, MN 55041Off Market
- $357,1003 bd2 ba1.3k sqft33875 County Road 5 Blvd, Lake City, MN 55041Off Market
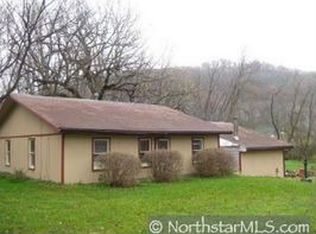
- $200,8002 bd2 ba990 sqft421 Lakewood Ave, Lake City, MN 55041Off Market
- $423,8003 bd2 ba1.6k sqft210 Indiana St, Lake City, MN 55041Off Market
- $384,7002 bd1 ba1.3k sqft1215 Lakeshore Dr N #402, Lake City, MN 55041Off Market
- $301,6001 bd0 ba1.1k sqft1215 Lakeshore Dr N #403, Lake City, MN 55041Off Market
Nearby schools
GreatSchools rating
- 5/10Bluff View Elementary SchoolGrades: PK-6Distance: 4.5 mi
- 7/10Lincoln SecondaryGrades: 7-12Distance: 5.2 mi
Get a cash offer in 3 minutes
Find out how much your home could sell for in as little as 3 minutes with a no-obligation cash offer.
Estimated market value
$819,900
Get a cash offer in 3 minutes
Find out how much your home could sell for in as little as 3 minutes with a no-obligation cash offer.
Estimated market value
$819,900
- Minnesota
- Wabasha County
- Lake City
- 55041
- 32249 690th St
Nearby cities
Nearby zip codes
Other Lake City Topics
