Skip main navigation
Sold for $332,500
  • $332,500

    3225 Acoma Dr, Orlando, FL 32829

    4beds
    1,432sqft
    Single Family Residence
    Built in 1975
    9,304 Square Feet Lot
    $334,300 Zestimate®
    $232/sqft
    $2,535 Estimated rent

    Home value

    $334,300

    $308,000 - $364,000

    $2,535/mo

    Zestimate® history
    Loading
    Loading...

    Owner options

    List your home for rent

    $2,535/mo

    Rent Zestimate®

    Find your next renter with Zillow Rental Manager. Plus, with online applications, you can quickly screen prospective tenants – for free.

    Learn more

    $2,535/mo

    Rent Zestimate®

    Refinance and save

    $2,370/mo

    Est. payment

    Refinancing to a lower rate could help reduce your monthly payments and save thousands over the life of the loan.

    See today's rates

    $2,370/mo

    Est. payment

    Explore your selling options

    Work with a Zillow partner agent

    Leverage their expertise and Zillow's premium Showcase listings to get your home seen by more buyers.

    Get started

    List with your own agent

    Get your home in front of millions of buyers by listing it on Zillow.

    Learn how to do it

    Sell it yourself

    Take full control of how buyers see your home on Zillow by listing For Sale by Owner (FSBO).

    List your home

    What's special

    New roofNearly a quarter-acre lotVersatile layout possibilitiesScreened and enclosed patioAlcove step-in showerExpansive fenced backyardWalk-in closet
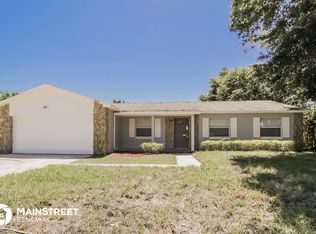
    One or more photo(s) has been virtually staged. **Seller may consider buyer concessions if made in an offer**Situated on NEARLY A QUARTER-ACRE LOT in the established Chickasaw Woods community, this 4-bedroom, 2-bath single-story home offers space, solid updates, and EXCITING POTENTIAL for a buyer ready to make it their own. Clean, well-kept, and MOVE-IN READY while leaving room for cosmetic upgrades, this home is ideal as a primary residence or INVESTMENT PROPERTY—and with NO HOA, you’ll enjoy added flexibility. RECENT IMPROVEMENTS provide peace of mind, including FRESH INTERIOR and EXTERIOR PAINT (2026), BRAND-NEW CARPET in the bedrooms (2026), a NEW ELECTRICAL PANEL (2021), COMPLETE REPLUMBING (2021), NEW ROOF (2020), NEW HOT WATER HEATER (2020), and a NEW AC (2017). Inside, tile flooring flows throughout the main living areas, creating a durable and low-maintenance foundation. The Spacious Living Room offers versatile layout possibilities, easily accommodating both a Living and Family Room arrangement and flowing into the Dining and Kitchen areas, making it perfect for entertaining. The GENEROUS KITCHEN provides abundant cabinet storage and workspace, with plenty of opportunity to modernize and design your dream cooking space. Sliding doors in the Dining area lead to a SCREENED AND ENCLOSED PATIO, the perfect place to relax while overlooking the EXPANSIVE FENCED BACKYARD, offering plenty of room for outdoor living, pets, gardening, or future upgrades. The Primary Bedroom includes its own EN SUITE BATHROOM with a walk-in closet and ALCOVE STEP-IN SHOWER, while two additional bedrooms are conveniently located near the SECOND FULL BATHROOM with a tub/shower combination. A fourth bedroom—converted from the original garage—adds flexibility for guests, a home office, or hobby space. Just off the main living area, a LAUNDRY ROOM with washer and dryer hookups and extra storage adds everyday convenience. IDEALLY LOCATED in East Orlando with QUICK ACCESS to Colonial Drive (SR 50), the 408, and the 417, this home places you JUST MINUTES from Orlando International Airport, Valencia College East Campus, and the University of Central Florida, with endless shopping, dining, and entertainment to explore nearby at WATERFORD LAKES TOWN CENTER. Outdoor lovers will appreciate proximity to BLANCHARD PARK, known for its scenic trails, kayaking access, and sports fields, as well as DOWNEY PARK with playgrounds, dog parks, and community events. With EASY ACCESS to downtown Orlando and Central Florida’s world-famous attractions, this location combines convenience with everyday comfort. Set on a generous lot with KEY SYSTEM UPDATES already in place, this Chickasaw Woods home presents GREAT POTENTIAL as a primary residence or investment opportunity. Schedule your tour today!

    Zillow last checked:

    Listing updated:

    Listing Provided by:

    Jenny Wemert 407-809-1193,

    WEMERT GROUP REALTY LLC 407-743-8356,

    Jordan Revels 904-252-6792,

    WEMERT GROUP REALTY LLC

    Bought with:

    Lupita Gordillo, 3580753

    KELLER WILLIAMS REALTY AT THE PARKS

    Source: Stellar MLS,MLS#: O6382160MLS LogoOriginating MLS: Orlando Regional

    Facts & features

    Interior

    Bedrooms & bathrooms
    • Bedrooms: 4
    • Bathrooms: 2
    • Full bathrooms: 2
    Primary bedroom
    • Features: Built-In Shelving, En Suite Bathroom, Walk-In Closet(s)
    • Level: First
    • Area: 120 Square Feet
    • Dimensions: 12x10
    Bedroom 2
    • Features: Built-in Closet
    • Level: First
    • Area: 110 Square Feet
    • Dimensions: 11x10
    Bedroom 3
    • Features: Built-in Closet
    • Level: First
    • Area: 120 Square Feet
    • Dimensions: 12x10
    Bedroom 4
    • Features: Built-in Closet
    • Level: First
    • Area: 110 Square Feet
    • Dimensions: 11x10
    Primary bathroom
    • Features: Shower No Tub, Single Vanity
    • Level: First
    • Area: 32 Square Feet
    • Dimensions: 8x4
    Bathroom 2
    • Features: Single Vanity, Tub With Shower
    • Level: First
    • Area: 60 Square Feet
    • Dimensions: 5x12
    Dining room
    • Features: Ceiling Fan(s)
    • Level: First
    • Area: 100 Square Feet
    • Dimensions: 10x10
    Family room
    • Level: First
    • Area: 144 Square Feet
    • Dimensions: 12x12
    Kitchen
    • Features: Breakfast Bar
    • Level: First
    • Area: 154 Square Feet
    • Dimensions: 11x14
    Laundry
    • Features: Built-In Shelving
    • Level: First
    • Area: 84 Square Feet
    • Dimensions: 7x12
    Living room
    • Features: Ceiling Fan(s)
    • Level: First
    • Area: 132 Square Feet
    • Dimensions: 11x12
    Heating
    • Central
    Cooling
    • Central Air
    Appliances
    • Included: Dishwasher, Range, Range Hood
    • Laundry: Electric Dryer Hookup, Laundry Room, Washer Hookup
    Features
    • Ceiling Fan(s), Eating Space In Kitchen, Open Floorplan, Primary Bedroom Main Floor, Walk-In Closet(s)
    • Flooring: Carpet, Tile
    • Doors: Sliding Doors
    • Windows: Double Pane Windows
    • Has fireplace: No
    Interior area
    • Total structure area: 1,908
    • Total interior livable area: 1,432 sqft

    Property

    Parking
    • Parking features: Converted Garage, Driveway
    • Has uncovered spaces: Yes
    Accessibility
    • Accessibility features: Accessible Approach with Ramp
    Features
    • Levels: One
    • Stories: 1
    • Patio & porch: Covered, Porch, Rear Porch, Screened
    • Exterior features: Lighting, Private Mailbox, Sidewalk
    • Fencing: Chain Link,Fenced
    Lot
    • Size: 9,304 sqft
    • Features: Corner Lot, Sidewalk
    • Residential vegetation: Trees/Landscaped
    Details
    • Parcel number: 122330129804050
    • Zoning: R-1A
    • Special conditions: None

    Construction

    Type & style
    • Home type: SingleFamily
    • Property subtype: Single Family Residence
    Materials
    • Block
    • Foundation: Slab
    • Roof: Shingle
    Condition
    • New construction: No
    • Year built: 1975

    Utilities & green energy

    • Sewer: Public Sewer
    • Water: Public
    • Utilities for property: Cable Available, Electricity Connected, Public, Sewer Connected, Water Available

    Community & neighborhood

    Location
    • Region: Orlando
    • Subdivision: CHICKASAW WOODS

    HOA & financial

    HOA
    • Has HOA: No
    Other fees
    • Pet fee: $0 monthly
    Other financial information
    • Total actual rent: 0

    Other

    Other facts
    • Listing terms: Cash,Conventional,FHA,VA Loan
    • Ownership: Fee Simple
    • Road surface type: Asphalt

    Price history

    DateEventPrice
    4/8/2026Sold$332,500+2.3%$232/sqft
    Source: Stellar MLS #O6382160 Report a problem
    3/11/2026Pending sale$325,000$227/sqft
    Source: Stellar MLS #O6382160 Report a problem
    3/6/2026Listed for sale$325,000+286.9%$227/sqft
    Source: Stellar MLS #O6382160 Report a problem
    10/19/2012Sold$84,000+6.3%$59/sqft
    Source: Stellar MLS #O5120607 Report a problem
    9/15/2012Listed for sale$79,000+130.7%$55/sqft
    Source: Avalon Town Center Realty LLC #O5120607 Report a problem
    7/12/1996Sold$34,250$24/sqft
    Source: Public Record Report a problem

    Public tax history

    YearProperty taxesTax assessment
    2024$4,324 +11%$226,338 +10%
    2023$3,896 +12.7%$205,762 +10%
    2022$3,455 +10.5%$187,056 +10%
    2021$3,126 +8.6%$170,051 +10%
    2020$2,879 +4.9%$154,592 +10%
    2019$2,743 +11.4%$140,538 +10%
    2018$2,462 $127,762 +5.8%
    2017$2,462 +11%$120,734 +3.9%
    2016$2,218 +5.2%$116,233 +4.3%
    2015$2,109 +9.9%$111,450 +11.1%
    2014$1,918 +15.3%$100,304 +26.4%
    2013$1,663 +4.9%$79,330 +7%
    2012$1,586 -1.3%$74,172 -1.4%
    2011$1,607 +51.7%$75,214 -23.9%
    2010$1,060 $98,783 -20.3%
    2009-- $123,897 -16.9%
    2008$964 -12.2%$149,008 -8.8%
    2007$1,098 -4.7%$163,426 +9.7%
    2006$1,153 +3%$148,963 +34.2%
    2005$1,119 +5.4%$110,965 +18.9%
    2004$1,061 +1.2%$93,355 +7.9%
    2003$1,049 +3.4%$86,510 +3.8%
    2002$1,014 -0.9%$83,316 +7.9%
    2001$1,023 +2.8%$77,189 +15.1%
    2000$996 $67,091

    Find assessor info on the county website

    Neighborhood: 32829

    Nearby schools

    GreatSchools rating
    Schools provided by the listing agent
    • Elementary: Hidden Oaks Elem
    • Middle: Liberty Middle
    • High: Colonial High

    Source: Stellar MLS. This data may not be complete. We recommend contacting the local school district to confirm school assignments for this home.

    Get a cash offer in 3 minutes
    Find out how much your home could sell for in as little as 3 minutes with a no-obligation cash offer.
    Estimated market value
    $334,300
    Get a cash offer in 3 minutes
    Find out how much your home could sell for in as little as 3 minutes with a no-obligation cash offer.
    Estimated market value
    $334,300