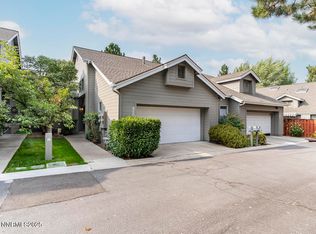
Welcome to this beautiful, like-new, completely remodeled single-story townhome in the highly sought-after, established Caughlin Ranch community of Reno. This 2-bedroom, 2-bathroom home features a 2-car garage and is ideally situated on a private court, backing to a peaceful common area with a creek and walking paths. The thoughtfully updated interior offers new flooring, new kitchen cabinets and appliances, new fixtures, and a charming kitchen garden window. Vaulted ceilings and a gas fireplace create a spacious, inviting atmosphere, while the newer furnace and A/C and newer water heater provide added comfort and peace of mind. Enjoy the community swimming pool and an exceptional location just minutes from the Truckee River, downtown Reno, shopping, dining, and outdoor recreation. Beautifully updated, conveniently located, and available now—schedule your showing appointment today!
Active under contract-no show
$430,000
3225 Alum Creek Ct, Reno, NV 89509
2beds
1,158sqft
Townhouse
Built in 1990
435 Square Feet Lot
$421,900 Zestimate®
$371/sqft
$650/mo HOA
What's special
Vaulted ceilingsCharming kitchen garden windowCommunity swimming poolGas fireplaceNew flooringNew fixturesNewer water heater
- 11 days
- 490
- 29
Zillow last checked:
Listing updated:
Listed by:
Alan Hoffman B.26300 775-742-2591,
HomeGate Realty of Reno
Source: NNRMLS,MLS#: 260011433
Facts & features
Interior
Bedrooms & bathrooms
- Bedrooms: 2
- Bathrooms: 2
- Full bathrooms: 2
Heating
- Forced Air, Natural Gas
Cooling
- Central Air, Electric
Appliances
- Included: Dishwasher, Disposal, Dryer, Electric Cooktop, Electric Oven, Electric Range, ENERGY STAR Qualified Appliances, Microwave, Oven, Refrigerator, Self Cleaning Oven, Washer
- Laundry: In Hall, Laundry Closet, Shelves, Washer Hookup
Features
- Breakfast Bar, Cathedral Ceiling(s), Entrance Foyer, High Ceilings, No Interior Steps, Pantry, Vaulted Ceiling(s)
- Flooring: Ceramic Tile
- Windows: Double Pane Windows, Vinyl Frames
- Number of fireplaces: 1
- Common walls with other units/homes: 1 Common Wall
Interior area
- Total structure area: 1,158
- Total interior livable area: 1,158 sqft
Property
Parking
- Total spaces: 2
- Parking features: Additional Parking, Attached, Garage, Garage Door Opener
- Attached garage spaces: 2
Features
- Levels: One
- Stories: 1
- Patio & porch: Uncovered, Deck
- Exterior features: Rain Gutters
- Spa features: None
- Fencing: None
- Has view: Yes
- View description: Park/Greenbelt, Trees/Woods
Lot
- Size: 435 Square Feet
- Features: Common Area, Greenbelt, Landscaped, Level, Sprinklers In Front, Sprinklers In Rear
Details
- Additional structures: None
- Parcel number: 00951152
- Zoning: PD
- Special conditions: Agent Owned
Construction
Type & style
- Home type: Townhouse
- Property subtype: Townhouse
Materials
- Foundation: Concrete Perimeter, Crawl Space, Pillar/Post/Pier
- Roof: Composition,Pitched,Shingle
Condition
- New construction: No
- Year built: 1990
Utilities & green energy
- Sewer: Public Sewer
- Water: Public
- Utilities for property: Cable Connected, Electricity Connected, Natural Gas Connected, Phone Connected, Sewer Connected, Water Connected, Cellular Coverage
Community & HOA
Community
- Security: Carbon Monoxide Detector(s), Smoke Detector(s)
- Subdivision: River Run 2
HOA
- Has HOA: Yes
- Amenities included: Landscaping, Management, Parking, Pool, Tennis Court(s)
- Services included: Insurance, Maintenance Grounds, Maintenance Structure, Snow Removal, Water
- HOA fee: $100 monthly
- HOA name: Caughlin Ranch HOA
- Second HOA fee: $550 monthly
- Second HOA name: River Run HOA
Location
- Region: Reno
Financial & listing details
- Price per square foot: $371/sqft
- Tax assessed value: $224,480
- Annual tax amount: $2,635
- Date on market: 9/3/2026
- Cumulative days on market: 12 days
- Listing terms: 1031 Exchange,Cash,Conventional,FHA,VA Loan
Estimated market value
$421,900
$401,000 - $443,000
$2,305/mo
Price history
| Date | Event | Price |
|---|---|---|
| 9/5/2026 | Contingent | $430,000$371/sqft |
Source:  NNRMLS #260011433 Report a problem NNRMLS #260011433 Report a problem | ||
| 9/3/2026 | Listed for sale | $430,000+62.3%$371/sqft |
Source: NNRMLS #260011433 Report a problem | ||
| 7/12/2025 | Listing removed | $2,600$2/sqft |
Source: Zillow Rentals Report a problem | ||
| 6/26/2025 | Listed for rent | $2,600$2/sqft |
Source: Zillow Rentals Report a problem | ||
| 7/2/2024 | Listing removed | -- |
Source: Zillow Rentals Report a problem | ||
| 6/26/2024 | Listed for rent | $2,600$2/sqft |
Source: Zillow Rentals Report a problem | ||
| 3/16/2018 | Sold | $265,000-3.6%$229/sqft |
Source:  NNRMLS #180001963 Report a problem NNRMLS #180001963 Report a problem | ||
| 2/16/2018 | Pending sale | $275,000$237/sqft |
Source: Ferrari-Lund Real Estate Reno #180001963 Report a problem | ||
| 2/16/2018 | Listed for sale | $275,000+97.8%$237/sqft |
Source: Ferrari-Lund Real Estate Reno #180001963 Report a problem | ||
| 9/15/1995 | Sold | $139,000$120/sqft |
Source: Public Record Report a problem | ||
Public tax history
| Year | Property taxes | Tax assessment |
|---|---|---|
| 2026 | $2,441 +8% | $78,568 -3% |
| 2025 | $2,261 +7.9% | $80,968 -6% |
| 2024 | $2,094 +7.9% | $86,121 +10.1% |
| 2023 | $1,940 +7.9% | $78,256 +23.6% |
| 2022 | $1,797 +6.6% | $63,310 +10.8% |
| 2021 | $1,686 +5% | $57,115 +1% |
| 2020 | $1,606 -4.8% | $56,527 |
| 2019 | $1,686 +5% | $56,527 +12.4% |
| 2018 | $1,606 +11.8% | $50,285 +2.7% |
| 2017 | $1,436 | $48,965 +4.1% |
| 2016 | $1,436 | $47,032 +1.2% |
| 2015 | $1,436 +33.4% | $46,471 +4.7% |
| 2014 | $1,077 -22.7% | $44,399 +20.6% |
| 2013 | $1,393 | $36,808 |
| 2012 | -- | $36,808 -11.2% |
| 2011 | -- | $41,447 -2.1% |
| 2010 | -- | $42,325 -18.3% |
| 2009 | -- | $51,812 -16.2% |
| 2008 | -- | $61,841 |
| 2007 | -- | $61,841 +22.8% |
| 2006 | -- | $50,365 +5.1% |
| 2005 | -- | $47,916 -0.2% |
| 2004 | -- | $47,994 +1.6% |
| 2003 | -- | $47,232 +0.7% |
| 2002 | -- | $46,922 |
| 2001 | -- | $46,922 |
Find assessor info on the county website
Monthly payment
Est. payment
Payment breakdown
Explore the cost of this home by adjusting the details. Changes won't be saved.Climate risks
Neighborhood: Idlewild
Nearby schools
Schools provided by the listing agent
- Elementary: Gomm
- Middle: Swope
- High: Reno
Source: NNRMLS. This data may not be complete. We recommend contacting the local school district to confirm school assignments for this home.
Similar homes
- $440,0002 bd2 ba1k sqft2875 Idlewild Dr APT 105, Reno, NV 89509Active

 MLS ID #260011702, Carrie Lipparelli, Dickson Realty - Caughlin. NNRMLS
 - $425,0002 bd2 ba1k sqft3199 Oakshire Ct, Reno, NV 89509Active
 MLS ID #260008807, Sarah Hughes, Dickson Realty - Caughlin. NNRMLS
 - $450,0002 bd2 ba1.2k sqft2845 Idlewild Dr APT 105, Reno, NV 89509Active
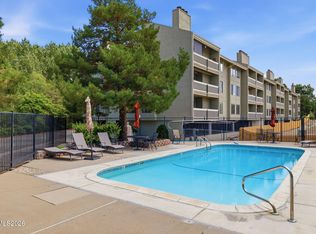 MLS ID #260009395, Samantha Saquella, RE/MAX Professionals-Reno. NNRMLS
 - $439,9993 bd2 ba1k sqft2055 Windsor Way, Reno, NV 89503Active
 MLS ID #260011724, Paul Yohey, Chase International-Damonte. NNRMLS
 - $445,0003 bd2 ba1k sqft2495 Sunray Dr, Reno, NV 89503ActiveMLS ID #260011748, Kristin Lujan, Dandini Properties LLC. NNRMLS
- $450,0002 bd1 ba864 sqft1295 Feather Way, Reno, NV 89509ActiveMLS ID #260008182, Christy Kuzmik, Chase International-Damonte. NNRMLS
- $495,0003 bd2 ba1.2k sqft4799 Arbor Ridge Dr, Reno, NV 89523ActiveMLS ID #260011827, Laura Vinson, Dickson Realty - Caughlin. NNRMLS
- $360,0002 bd2 ba1.2k sqft2845 Idlewild Dr APT 102, Reno, NV 89509ActiveMLS ID #260010185, Grecia Cardona, TrueNest Properties. NNRMLS
- $619,0002 bd2 ba1.4k sqft1340 Gleneyre Ct, Reno, NV 89509ActiveMLS ID #260010909, Dana Hatjakes, Ferrari-Lund Real Estate Reno. NNRMLS
- $455,0003 bd3 ba1.6k sqft3955 Kings Row, Reno, NV 89503ActiveMLS ID #260009798, Deb Leamy, Dickson Realty - Caughlin. NNRMLS
- $380,0002 bd2 ba930 sqft1450 Idlewild Dr Unit 933, Reno, NV 89509ActiveMLS ID #260010701, Marissa Phillips, Dickson Realty - Damonte Ranch. NNRMLS
- $379,9002 bd2 ba1.1k sqft100 N Arlington Ave Unit 12K, Reno, NV 89501ActiveMLS ID #260011809, The Dees Group, Dickson Realty - Caughlin. NNRMLS
- $320,0002 bd1 ba960 sqft3635 Sebastian Cir, Reno, NV 89503ActiveMLS ID #260011851, Maria McCurdy, BHG Drakulich Realty. NNRMLS
- $460,0002 bd2 ba1.3k sqft2018 Cradle Mountain Dr #1, Reno, NV 89523ActiveMLS ID #260011152, Holly Hind, Ferrari-Lund Real Estate Reno. NNRMLS
- $236,0002 bd2 ba962 sqft2750 Plumas St APT 320, Reno, NV 89509ActiveMLS ID #260011836, Jennifer Scott, Ferrari-Lund Real Estate Reno. NNRMLS
- $480,0002 bd1 ba871 sqft960 Ralston St, Reno, NV 89503ActiveMLS ID #260011693, Catherine Howard, Ferrari-Lund Real Estate Reno. NNRMLS
- $470,0003 bd3 ba1.7k sqft2205 Grosvenor Park Pl, Reno, NV 89509ActiveMLS ID #260003159, Catherine Manipon, Ferrari-Lund Real Estate Reno. NNRMLS
- $489,0003 bd3 ba1.6k sqft200 Mark Jeffrey Ln, Reno, NV 89503ActiveMLS ID #260010369, Peter Moritz, RE/MAX Gold. NNRMLS
- $220,0002 bd2 ba962 sqft2750 Plumas St APT 220, Reno, NV 89509ActiveMLS ID #260011822, Kyla Bevel, Key Collective. NNRMLS
- $465,0002 bd1 ba900 sqft6235 Chesterfield Ln, Reno, NV 89523ActiveMLS ID #260011544, Stevi Lee Nahorniak, Desert Diamonds Realty, Inc.. NNRMLS
