Skip main navigation
Sold
  • Listed by: Pellego, Inc.
    Bought with: Hansen Group Real Estate Inc
    $475,000

    3225 Bennett Drive, Bellingham, WA 98225

    3beds
    1,472sqft
    Single Family Residence
    Built in 1948
    0.39 Acres Lot
    $555,100 Zestimate®
    $323/sqft
    $3,065 Estimated rent

    Home value

    $555,100

    $527,000 - $583,000

    $3,065/mo

    Zestimate® history
    Loading
    Loading...

    Owner options

    List your home for rent

    $3,065/mo

    Rent Zestimate®

    Find your next renter with Zillow Rental Manager. Plus, with online applications, you can quickly screen prospective tenants – for free.

    Learn more

    $3,065/mo

    Rent Zestimate®

    Refinance and save

    $2,808/mo

    Est. payment

    Refinancing to a lower rate could help reduce your monthly payments and save thousands over the life of the loan.

    See today's rates

    $2,808/mo

    Est. payment

    Explore your selling options

    Work with a Zillow partner agent

    Leverage their expertise and Zillow's premium Showcase listings to get your home seen by more buyers.

    Get started

    List with your own agent

    Get your home in front of millions of buyers by listing it on Zillow.

    Learn how to do it

    Sell it yourself

    Take full control of how buyers see your home on Zillow by listing For Sale by Owner (FSBO).

    List your home

    What's special

    Brick patioFenced backyardBright kitchen
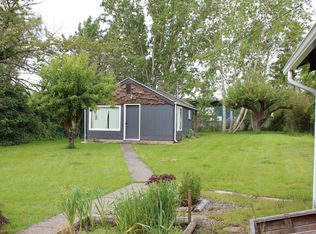
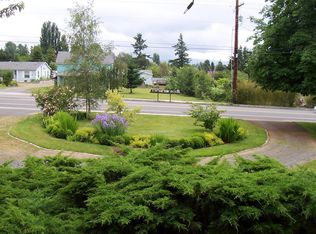
    This Birchwood home features 3 bedrooms, 1 bath 1,472 sq ft, a bright kitchen with lots of cabinet space and a breakfast/dining nook. All 3 bedrooms are located downstairs along with a spacious living room and full bathroom. Upstairs is a huge 384 sq ft bonus room that can be used as a bedroom or office. Almost half an acre flat lot (.40ac) including a brick patio and fenced backyard. Perfect for large pets and gardening. Easy access to I-5 & amenities on Bakerview Rd, and Marine Drive offers a quick & scenic route to downtown Bellingham. Zoning is URMX which is potential for multi-family or easy to build an ADU.

    Zillow last checked:

    Listing updated:

    Listed by:

    Haruichi Bearden,

    Pellego, Inc.

    Bought with:

    Olivia Kyles, 22009049

    Hansen Group Real Estate Inc

    Source: NWMLS as distributed by MLS GRID,MLS#: 2070594MLS Logo

    Facts & features

    Interior

    Bedrooms & bathrooms
    • Bedrooms: 3
    • Bathrooms: 1
    • Full bathrooms: 1
    • Main level bedrooms: 3
    Bedroom
    • Level: Main
    Bedroom
    • Level: Main
    Bedroom
    • Level: Main
    Bathroom full
    • Level: Main
    Bonus room
    • Level: Second
    Entry hall
    • Level: Main
    Kitchen without eating space
    • Level: Main
    Living room
    • Level: Main
    Utility room
    • Level: Main
    Heating
    • 90%+ High Efficiency, Forced Air, Electric, Natural Gas
    Cooling
    • None
    Appliances
    • Included: Dishwasher_, Refrigerator_, StoveRange_, Dishwasher, Refrigerator, StoveRange
    Features
    • Flooring: Hardwood, Laminate, Carpet
    • Basement: None
    • Has fireplace: No
    Interior area
    • Total structure area: 1,472
    • Total interior livable area: 1,472 sqft

    Property

    Parking
    • Total spaces: 1
    • Parking features: Attached Garage
    • Attached garage spaces: 1
    Features
    • Levels: Two
    • Stories: 2
    • Entry location: Main
    • Patio & porch: Hardwood, Laminate, Wall to Wall Carpet
    • Has view: Yes
    • View description: Territorial
    Lot
    • Size: 0.39 Acres
    • Features: Paved, Sidewalk, Dog Run, Fenced-Partially, Patio
    • Topography: Level
    • Residential vegetation: Garden Space
    Details
    • Parcel number: 3802232225000000
    • Zoning description: Jurisdiction: City
    • Special conditions: Standard

    Construction

    Type & style
    • Home type: SingleFamily
    • Property subtype: Single Family Residence
    Materials
    • Metal/Vinyl
    • Foundation: Poured Concrete
    • Roof: Composition
    Condition
    • Good
    • Year built: 1948

    Utilities & green energy

    • Electric: Company: PSE
    • Sewer: Sewer Connected, Company: City of Bellingham
    • Water: Public, Company: City of Bellingham

    Community & neighborhood

    Location
    • Region: Bellingham
    • Subdivision: Birchwood

    Other

    Other facts
    • Listing terms: Conventional,FHA,VA Loan
    • Cumulative days on market: 1105 days

    Price history

    DateEventPrice
    8/18/2023Sold$475,000-1%$323/sqft
    Source: NWMLS as distributed by MLS GRID #2070594 Report a problem
    7/17/2023Pending sale$479,999$326/sqft
    Source: NWMLS as distributed by MLS GRID #NWM2070594 Report a problem
    7/7/2023Price change$479,999-2%$326/sqft
    Source: NWMLS as distributed by MLS GRID #NWM2070594 Report a problem
    5/25/2023Listed for sale$489,999+250%$333/sqft
    Source: NWMLS as distributed by MLS GRID #NWM2070594 Report a problem
    4/11/2011Sold$140,000-6.6%$95/sqft
    Source: NWMLS as distributed by MLS GRID #161555 Report a problem
    3/27/2011Pending sale$149,900$102/sqft
    Source: John L Scott Real Estate #161555 Report a problem
    3/17/2011Price change$149,900-9.1%$102/sqft
    Source: John L Scott Real Estate #161555 Report a problem
    2/10/2011Price change$164,900-5.7%$112/sqft
    Source: John L Scott Real Estate #161555 Report a problem
    1/15/2011Price change$174,900-10.3%$119/sqft
    Source: John L Scott Real Estate #161555 Report a problem
    12/10/2010Price change$194,900-30.9%$132/sqft
    Source: Fannie Mae Report a problem
    12/4/2010Listed for sale--
    Source: foreclosure.com Report a problem
    9/6/2010Listing removed--
    Source: foreclosure.com Report a problem
    9/3/2010Listed for sale--
    Source: foreclosure.com Report a problem
    8/24/2010Sold$281,853+19.4%$191/sqft
    Source: Public Record Report a problem
    6/28/2005Sold$236,000$160/sqft
    Source: NWMLS as distributed by MLS GRID #25060924 Report a problem

    Public tax history

    YearProperty taxesTax assessment
    2024$4,600 +6.6%$477,013 -4.2%
    2023$4,315 +0.4%$497,993 +13.3%
    2022$4,296 +9.3%$439,495 +21%
    2021$3,930 +15.9%$363,219 +23.1%
    2020$3,392 $294,979 +7%
    2019$3,392 +7.1%$275,638 +11.5%
    2018$3,166 +12.2%$247,232 +13%
    2017$2,822 -3%$218,753 +10%
    2016$2,910 +29.9%$198,850 +5%
    2015$2,240 $189,368 +7.5%
    2014$2,240 +4.6%$176,135 +4.2%
    2013$2,142 $169,097
    2012-- $169,097
    2011-- $169,097
    2010-- $169,097 -0.3%
    2009$1,762 -6.1%$169,545 -4.6%
    2008$1,876 $177,730
    2007$1,876 +57.9%$177,730
    2005$1,188 $177,730 +90.3%
    2004$1,188 -3.3%$93,410
    2003$1,228 +2.1%$93,410
    2002$1,203 +0.4%$93,410
    2001$1,199 $93,410 +10.2%
    2000-- $84,770
    1999-- $84,770

    Find assessor info on the county website

    Neighborhood: Marietta-Alderwood

    Nearby schools

    GreatSchools rating
    Get pre-qualified for a loan
    At Zillow Home Loans, we can pre-qualify you in as little as 5 minutes with no impact to your credit score.

    An equal housing lender. NMLS #10287.