Turnkey, Turnkey, Turnkey -- Everything is brand new! The kitchen has all new cabinets, quartz counter tops, all new appliances, new Faucets, new sink all new upgraded luxury vinyl flooring thought the entire house. There is a large family room with a fireplace, just off the kitchen - - perfect for entertaining. The master bathroom has quartz counter tops, all new glass shower, new faucets and flooring. There is also a large soaking tub in the master bathroom and large walk-in closets. The other guest bathrooms are upgraded with granite counter tops, new light fixtures and new flooring, there is a bedroom and full bathroom downstairs and a large indoor laundry room. There is a whole house fan that keeps the home cool in the summer. This home has Five bedrooms, three bathrooms and is approximately 2,800 square feet. The backyard is your own Oasis with a saltwater pool/spa, covered patio area and city views. Three car garage with insulated garage doors and this home is located on a cul-de-sac. NO HOA! See this one today as it will be gone tomorrow.
Sold for $985,000
Listed by: Keller Williams Realty • Scott Oswalt • Contact: 951-271-3000
Bought with: The Oppenheim Group
$985,000
3225 Bighorn Cir, Corona, CA 92881
5beds
2,736sqft
Single Family Residence
Built in 1997
7,841 Square Feet Lot
$1,030,400 Zestimate®
$360/sqft
$4,603 Estimated rent
Home value
$1,030,400
$979,000 - $1.08M
$4,603/mo
Zestimate® history
Owner options
List your home for rent
$4,603/mo
Rent Zestimate®
Find your next renter with Zillow Rental Manager. Plus, with online applications, you can quickly screen prospective tenants – for free.
$4,603/mo
Rent Zestimate®
Refinance and save
$6,357/mo
Est. payment
Refinancing to a lower rate could help reduce your monthly payments and save thousands over the life of the loan.
$6,357/mo
Est. payment
Explore your selling options
Work with a Zillow partner agent
Leverage their expertise and Zillow's premium Showcase listings to get your home seen by more buyers.
Get startedList with your own agent
Get your home in front of millions of buyers by listing it on Zillow.
Learn how to do itSell it yourself
Take full control of how buyers see your home on Zillow by listing For Sale by Owner (FSBO).
List your homeWhat's special
New sinkNew cabinetsNew faucetsNew light fixturesNew appliancesLarge family roomQuartz counter tops
Zillow last checked:
Listing updated:
Listed by:
Scott Oswalt DRE #01126185 951-515-4992,
Keller Williams Realty
Bought with:
Lauren Shortt, DRE #02028434
The Oppenheim Group
Aria Rich, DRE #02203769
The Oppenheim Group
Source: CRMLS,MLS#: IG23180399 Originating MLS: California Regional MLS
Originating MLS: California Regional MLSFacts & features
Interior
Bedrooms & bathrooms
- Bedrooms: 5
- Bathrooms: 3
- Full bathrooms: 3
- Main level bathrooms: 1
- Main level bedrooms: 1
Rooms
- Room types: Bedroom, Entry/Foyer, Foyer, Kitchen, Laundry, Living Room, Other, Pantry, Dining Room
Bedroom
- Features: Bedroom on Main Level
Bathroom
- Features: Bathtub, Granite Counters, Remodeled, Soaking Tub, Separate Shower
Kitchen
- Features: Kitchen/Family Room Combo, Quartz Counters, Updated Kitchen
Other
- Features: Walk-In Closet(s)
Pantry
- Features: Walk-In Pantry
Heating
- Central
Cooling
- Central Air
Appliances
- Included: Dishwasher, Disposal, Gas Oven, Gas Range, Water Heater
- Laundry: Inside, Laundry Room
Features
- Breakfast Area, Cathedral Ceiling(s), Separate/Formal Dining Room, Quartz Counters, Bedroom on Main Level, Entrance Foyer, Walk-In Pantry, Walk-In Closet(s)
- Flooring: Laminate
- Has fireplace: Yes
- Fireplace features: Family Room
- Common walls with other units/homes: No Common Walls
Interior area
- Total interior livable area: 2,736 sqft
Property
Parking
- Total spaces: 3
- Parking features: Garage Faces Front
- Attached garage spaces: 3
Features
- Levels: Two
- Stories: 2
- Entry location: 1
- Patio & porch: Concrete, Covered
- Has private pool: Yes
- Pool features: Heated, In Ground, Private, Salt Water
- Has spa: Yes
- Spa features: Heated, In Ground, Private
- Fencing: Block
- Has view: Yes
- View description: City Lights, Mountain(s), Panoramic
Lot
- Size: 7,841 Square Feet
- Features: 0-1 Unit/Acre, Cul-De-Sac, Sprinklers In Rear, Sprinklers In Front, Street Level
Details
- Parcel number: 114332012
- Special conditions: Standard
Construction
Type & style
- Home type: SingleFamily
- Property subtype: Single Family Residence
Materials
- Stucco
- Roof: Tile
Condition
- Turnkey
- New construction: No
- Year built: 1997
Utilities & green energy
- Sewer: Public Sewer
- Water: Public
- Utilities for property: Cable Available, Electricity Connected, Natural Gas Connected, Phone Connected, Sewer Connected, Water Connected
Community & HOA
Community
- Features: Curbs, Street Lights, Suburban, Sidewalks
Location
- Region: Corona
Financial & listing details
- Price per square foot: $360/sqft
- Tax assessed value: $1,004,699
- Annual tax amount: $11,789
- Date on market: 11/30/2023
- Cumulative days on market: 6 days
- Listing terms: Cash,Conventional,FHA,Submit,VA Loan
- Road surface type: Paved
Price history
| Date | Event | Price |
|---|---|---|
| 12/29/2023 | Sold | $985,000+1%$360/sqft |
Source:  CRMLS #IG23180399 Report a problem CRMLS #IG23180399 Report a problem | ||
| 12/6/2023 | Pending sale | $975,000$356/sqft |
Source: CRMLS #IG23180399 Report a problem | ||
| 11/30/2023 | Listed for sale | $975,000+463.6%$356/sqft |
Source: CRMLS #IG23180399 Report a problem | ||
| 9/29/1997 | Sold | $173,000$63/sqft |
Source: Public Record Report a problem | ||
Public tax history
| Year | Property taxes | Tax assessment |
|---|---|---|
| 2025 | $11,789 +3.3% | $1,004,699 +2% |
| 2024 | $11,417 +222.9% | $985,000 +251.8% |
| 2023 | $3,536 +1.7% | $279,957 +2% |
| 2022 | $3,478 +1.8% | $274,469 +2% |
| 2021 | $3,416 +1% | $269,088 +1% |
| 2020 | $3,383 -6.7% | $266,330 +2% |
| 2019 | $3,626 -22.3% | $261,109 +2% |
| 2018 | $4,667 +1.6% | $255,990 +2% |
| 2017 | $4,591 | $250,972 +2% |
| 2016 | $4,591 +1.9% | $246,052 +1.5% |
| 2015 | $4,507 +0.1% | $242,358 +2% |
| 2014 | $4,504 | $237,612 +0.5% |
| 2013 | -- | $236,540 +2% |
| 2012 | -- | $231,903 +2% |
| 2011 | -- | $227,357 +0.8% |
| 2010 | -- | $225,659 -0.2% |
| 2009 | -- | $226,198 +2% |
| 2008 | -- | $221,764 +2% |
| 2007 | -- | $217,417 +2% |
| 2006 | -- | $213,155 +2% |
| 2005 | -- | $208,977 +3.9% |
| 2003 | -- | $201,127 +2% |
| 2002 | -- | $197,185 +7.6% |
| 2001 | $3,727 -5.6% | $183,320 +2% |
| 2000 | $3,948 | $179,727 |
Find assessor info on the county website
Neighborhood: South Corona
Nearby homes
- $983,2005 bd3 ba3.1k sqft3235 Bighorn Cir, Corona, CA 92881Off Market
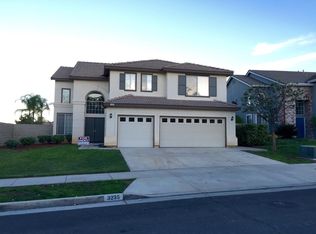
- $914,8005 bd3 ba2.6k sqft3215 Bighorn Cir, Corona, CA 92881Off Market

- $868,7004 bd3 ba2.4k sqft3205 Bighorn Cir, Corona, CA 92881Off Market

- $1,017,2005 bd3 ba3k sqft3245 Bighorn Cir, Corona, CA 92881Off Market
- $976,8006 bd3 ba3k sqft180 Adwick St, Corona, CA 92881Off Market
- $940,9004 bd3 ba2.5k sqft3255 Bighorn Cir, Corona, CA 92881Off Market
- $888,6004 bd3 ba2.6k sqft3110 Crestline Dr, Corona, CA 92881Off Market
- $959,2004 bd3 ba2.4k sqft3120 Crestline Dr, Corona, CA 92881Off Market
Nearby schools
GreatSchools rating
- 8/10Foothill Elementary SchoolGrades: K-6Distance: 1 mi
- 5/10Citrus Hills Intermediate SchoolGrades: 7-8Distance: 0.2 mi
- 8/10Santiago High SchoolGrades: 9-12Distance: 1.3 mi
Schools provided by the listing agent
- Elementary: Foothill
- Middle: Citrus Hills
- High: Santiago
Source: CRMLS. This data may not be complete. We recommend contacting the local school district to confirm school assignments for this home.
Get a cash offer in 3 minutes
Find out how much your home could sell for in as little as 3 minutes with a no-obligation cash offer.
Estimated market value
$1,030,400
Get a cash offer in 3 minutes
Find out how much your home could sell for in as little as 3 minutes with a no-obligation cash offer.
Estimated market value
$1,030,400
- California
- Riverside County
- Corona
- 92881
- South Corona
- 3225 Bighorn Cir
Nearby cities
Nearby neighborhoods
Nearby zip codes
Other Corona Topics
