Skip main navigation
Sold for $618,000
  • $618,000

    3225 Blake #27, Denver, CO 80205

    2beds
    1,154sqft
    Condominium
    Built in 1885
    -- sqft lot
    $567,900 Zestimate®
    $536/sqft
    $2,936 Estimated rent

    Home value

    $567,900

    $534,000 - $602,000

    $2,936/mo

    Zestimate® history
    Loading
    Loading...

    Owner options

    List your home for rent

    $2,936/mo

    Rent Zestimate®

    Find your next renter with Zillow Rental Manager. Plus, with online applications, you can quickly screen prospective tenants – for free.

    Learn more

    $2,936/mo

    Rent Zestimate®

    Refinance and save

    $4,156/mo

    Est. payment

    Refinancing to a lower rate could help reduce your monthly payments and save thousands over the life of the loan.

    See today's rates

    $4,156/mo

    Est. payment

    Explore your selling options

    Work with a Zillow partner agent

    Leverage their expertise and Zillow's premium Showcase listings to get your home seen by more buyers.

    Get started

    List with your own agent

    Get your home in front of millions of buyers by listing it on Zillow.

    Learn how to do it

    Sell it yourself

    Take full control of how buyers see your home on Zillow by listing For Sale by Owner (FSBO).

    List your home

    What's special

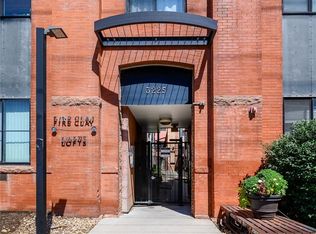
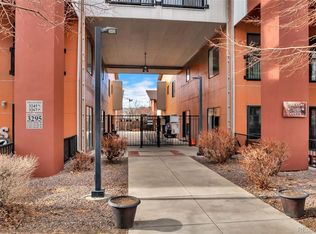
    Built in 1885 and originally home to the Fire Clay Brick Co, this rustic industrial loft in the heart of RiNo has so much charm and character! This is an incredible opportunity to own a loft in the original brick building, as a property has not been available here since 2021. The top floor unit has a spacious open floor-plan with towering 27-foot ceilings and is flooded with natural light through the dramatic tall doors, windows + skylight. The exposed brick walls and real hardwood floors add warmth to the space, and perfectly compliment the steel + wood ceiling beams and black iron railings throughout. The living room flows perfectly into the updated kitchen with shaker cabinets, quartz countertops, stainless steel appliances, and a classic subway tile backsplash. The huge upstairs loft bedroom features an ensuite full bathroom, walk-in closet, and a bonus space that could be used as an office, reading nook, or exercise space. The second bedroom could also be utilized as an office space and has convenient direct entry to the updated main level bathroom. Enjoy solitude + mountain and city views from your private west-facing patio or socialize with your neighbors in the open-air community courtyard. The property comes with a convenient deeded covered parking space in the secured lot connected to the building. You will love living an active lifestyle in RiNo, one of Denver’s most popular neighborhoods with a vibrant art scene, community events + a ton of local businesses. Walk out your front door and get to a variety of local restaurants, breweries, coffee shops, and businesses…including Improper City directly across the street! Walk or bike to Coors Field or downtown Denver in just minutes, or hop on I-25 or I-70 for a quick commute to the mountains or the metro area.

    Zillow last checked:

    Listing updated:

    Listed by:

    Kate Kazell 720-613-8478 katekazell@westandmainhomes.com,

    West and Main Homes Inc

    Bought with:

    Sharon Eisner, 100089426

    Kentwood Real Estate Cherry Creek

    Source: REcolorado as distributed by MLS GRID,MLS#: 3459610MLS Logo

    Facts & features

    Interior

    Bedrooms & bathrooms
    • Bedrooms: 2
    • Bathrooms: 2
    • Full bathrooms: 1
    • 3/4 bathrooms: 1
    • Main level bathrooms: 1
    • Main level bedrooms: 1
    Bedroom
    • Description: Oversized Loft, Exposed Iron/Wood Beam Ceilings, Office Nook, Ensuite Bath + Walk-In Closet
    • Level: Upper
    • Area: 448 Square Feet
    • Dimensions: 16 x 28
    Bedroom
    • Description: Could Easily Be Walled Off Or Sliding Door Added For More Privacy
    • Level: Main
    • Area: 207 Square Feet
    • Dimensions: 11.5 x 18
    Bathroom
    • Description: Fully Updated With New Tile, Glass Surround, Rain Shower Head, Vanity + Hardware
    • Level: Main
    • Area: 63 Square Feet
    • Dimensions: 6 x 10.5
    Bathroom
    • Description: Newer Tile, Vanity + Fixtures
    • Level: Upper
    • Area: 46.75 Square Feet
    • Dimensions: 5.5 x 8.5
    Kitchen
    • Description: White Shaker Cabinets, Quartz Countertops, Stainless Steel Appliances
    • Level: Main
    • Area: 126.5 Square Feet
    • Dimensions: 11 x 11.5
    Laundry
    • Description: Stacked Washer/Dryer On Main Level
    • Level: Main
    Living room
    • Description: 27-Foot Ceilings, Exposed Brick + Iron/Wood Ceiling Beams, Great Natural Light + Hardwood Floors
    • Level: Main
    • Area: 385 Square Feet
    • Dimensions: 17.5 x 22
    Heating
    • Forced Air
    Cooling
    • Central Air
    Appliances
    • Included: Dishwasher, Disposal, Dryer, Gas Water Heater, Microwave, Oven, Range, Refrigerator, Washer
    • Laundry: In Unit
    Features
    • Eat-in Kitchen, High Ceilings, Open Floorplan, Primary Suite, Quartz Counters, Smoke Free, Vaulted Ceiling(s)
    • Flooring: Carpet, Wood
    • Windows: Window Coverings
    • Has basement: No
    • Common walls with other units/homes: No One Above
    Interior area
    • Total structure area: 1,154
    • Total interior livable area: 1,154 sqft
    • Finished area above ground: 1,154

    Property

    Parking
    • Total spaces: 1
    • Parking features: Carport
    • Carport spaces: 1
    Features
    • Levels: Two
    • Stories: 2
    • Patio & porch: Patio
    • Exterior features: Balcony
    • Has view: Yes
    • View description: City, Mountain(s)
    Lot
    • Size: 3.01 Acres
    • Features: Near Public Transit
    Details
    • Parcel number: 227504041
    • Special conditions: Standard

    Construction

    Type & style
    • Home type: Condo
    • Architectural style: Contemporary,Urban Contemporary
    • Property subtype: Condominium
    • Attached to another structure: Yes
    Materials
    • Brick
    • Roof: Other
    Condition
    • Updated/Remodeled
    • Year built: 1885

    Utilities & green energy

    • Sewer: Public Sewer
    • Water: Public
    • Utilities for property: Cable Available, Electricity Connected, Internet Access (Wired), Natural Gas Connected, Phone Available

    Community & neighborhood

    Security
    • Security features: Secured Garage/Parking, Security Entrance, Smart Locks
    Location
    • Region: Denver
    • Subdivision: Fire Clay Lofts

    HOA & financial

    HOA
    • Has HOA: Yes
    • HOA fee: $630 monthly
    • Services included: Insurance, Maintenance Grounds, Maintenance Structure, Recycling, Security, Sewer, Trash, Water
    • Association name: Fire Clay Lofts
    • Association phone: 303-832-2971

    Other

    Other facts
    • Listing terms: Cash,Conventional,FHA,VA Loan
    • Ownership: Individual
    • Road surface type: Paved

    Price history

    DateEventPrice
    6/14/2024Sold$618,000-1.1%$536/sqft
    Source: REcolorado as distributed by MLS GRID #3459610 Report a problem
    5/20/2024Pending sale$625,000$542/sqft
    Source: REcolorado as distributed by MLS GRID #3459610 Report a problem
    5/9/2024Listed for sale$625,000+4.2%$542/sqft
    Source: REcolorado as distributed by MLS GRID #3459610 Report a problem
    12/6/2021Sold$600,000+94.8%$520/sqft
    Source: Public Record Report a problem
    3/24/2021Listing removed--
    Source: Owner Report a problem
    8/30/2018Listing removed$2,250$2/sqft
    Source: Owner Report a problem
    8/25/2018Listed for rent$2,250$2/sqft
    Source: Owner Report a problem
    7/18/2018Listing removed$2,250$2/sqft
    Source: Owner Report a problem
    7/12/2018Listed for rent$2,250-6.3%$2/sqft
    Source: Owner Report a problem
    8/15/2017Listing removed$2,400$2/sqft
    Source: Zillow Rental Manager Report a problem
    7/15/2017Listed for rent$2,400$2/sqft
    Source: Zillow Rental Manager Report a problem
    8/5/2010Listing removed$308,000$267/sqft
    Source: Bodin Realty International #624868 Report a problem
    7/1/2010Price change$308,000-3.1%$267/sqft
    Source: Bodin Realty International #624868 Report a problem
    5/5/2010Price change$318,000-1.4%$276/sqft
    Source: Bodin Realty International #624868 Report a problem
    4/9/2010Listed for sale$322,500+13.2%$279/sqft
    Source: Bodin Realty International #624868 Report a problem
    3/11/2003Sold$285,000+31%$247/sqft
    Source: Public Record Report a problem
    11/20/2001Sold$217,592$189/sqft
    Source: Public Record Report a problem

    Public tax history

    YearProperty taxesTax assessment
    2024$2,941 +8.9%$37,960 -7.5%
    2023$2,700 +3.6%$41,030 +20.9%
    2022$2,607 +10.6%$33,950 -2.8%
    2021$2,356 +2.9%$34,940 +10%
    2020$2,290 +13.7%$31,760 -0.7%
    2019$2,015 $31,982 +22.8%
    2018$2,015 +0.3%$26,040
    2017$2,009 +11.5%$26,040 +13%
    2016$1,801 +0.5%$23,050
    2015$1,792 0%$23,050 +6.8%
    2014$1,793 +6.3%$21,580
    2013$1,686 +17.9%$21,580 +7.6%
    2012$1,430 -2.5%$20,060 -6.3%
    2007$1,467 +1.1%$21,420 -2.2%
    2006$1,450 +1.7%$21,910
    2005$1,426 $21,910

    Find assessor info on the county website

    Neighborhood: Five Points

    Nearby schools

    GreatSchools rating
    Schools provided by the listing agent
    • Elementary: Gilpin
    • Middle: DSST: Cole
    • High: Manual
    • District: Denver 1

    Source: REcolorado as distributed by MLS GRID. This data may not be complete. We recommend contacting the local school district to confirm school assignments for this home.

    Get a cash offer in 3 minutes
    Find out how much your home could sell for in as little as 3 minutes with a no-obligation cash offer.
    Estimated market value
    $567,900
    Get a cash offer in 3 minutes
    Find out how much your home could sell for in as little as 3 minutes with a no-obligation cash offer.
    Estimated market value
    $567,900