Welcome to this stunning 5-bedroom home, where elegance meets comfort. The newly remodeled kitchen (2020) features exquisite granite countertops, perfect for culinary adventures. A charming double sided fireplace connects the family room and living room, creating a cozy atmosphere for gatherings. Hardwood floors, new windows, and plantation shutters (2021) adorn the main and upper levels, adding sophistication and energy efficiency. Black-out shades have been installed on the upper-level windows. A radon system was added in 2022, and the exterior of the home was painted the same year. The house is equipped with a whole-house fan, and the HVAC system was replaced in 2020.
Step into the meticulously landscaped backyard, where an oversized deck, covered by a beautiful pergola with a porch swing and hammock hooks, and a cozy fire pit off to the side create the perfect setting for outdoor entertaining and relaxation. The owners have installed a highly effective French drain running parallel to the deck. Conveniently located near top-rated schools, parks, trails, and shopping, with easy access to I-25, this home offers the ideal blend of tranquility and convenience. Don’t miss this incredible opportunity to own a piece of paradise!
Sold for $592,000
$592,000
3225 Blue Grass Court, Castle Rock, CO 80109
5beds
2,071sqft
Single Family Residence
Built in 1999
5,706 Square Feet Lot
$570,800 Zestimate®
$286/sqft
$3,150 Estimated rent
Home value
$570,800
$542,000 - $599,000
$3,150/mo
Zestimate® history
Owner options
List your home for rent
$3,150/mo
Rent Zestimate®
Find your next renter with Zillow Rental Manager. Plus, with online applications, you can quickly screen prospective tenants – for free.
$3,150/mo
Rent Zestimate®
Refinance and save
$3,673/mo
Est. payment
Refinancing to a lower rate could help reduce your monthly payments and save thousands over the life of the loan.
$3,673/mo
Est. payment
Explore your selling options
Work with a Zillow partner agent
Leverage their expertise and Zillow's premium Showcase listings to get your home seen by more buyers.
Get startedList with your own agent
Get your home in front of millions of buyers by listing it on Zillow.
Learn how to do itSell it yourself
Take full control of how buyers see your home on Zillow by listing For Sale by Owner (FSBO).
List your homeWhat's special
Zillow last checked:
Listing updated:
Listed by:
Michele Gwin 303-947-7743 Michele@GwinProperties.com,
RE/MAX Professionals,
Bryanne Didier 720-483-8086,
RE/MAX Professionals
Bought with:
Randy Burgess, 100067571
Coldwell Banker Global Luxury Denver
Source: REcolorado as distributed by MLS GRID,MLS#: 8260769
Facts & features
Interior
Bedrooms & bathrooms
- Bedrooms: 5
- Bathrooms: 4
- Full bathrooms: 2
- 3/4 bathrooms: 1
- 1/2 bathrooms: 1
- Main level bathrooms: 1
Primary bedroom
- Description: Carpet, New Window, Plantation Shutters With Blackout Shade, Ceiling Fan, Walk In Coset With Built-Ins
- Level: Upper
- Area: 208.38 Square Feet
- Dimensions: 13.8 x 15.1
Bedroom
- Description: Carpet, Ceiling Fan, Plantation Shutters With Black Out Shade, Closet Built In
- Level: Upper
- Area: 116.63 Square Feet
- Dimensions: 10.7 x 10.9
Bedroom
- Description: Carpet, Plantation Shutters With Black Out Shade, Closet Built In
- Level: Upper
- Area: 121.44 Square Feet
- Dimensions: 13.2 x 9.2
Bedroom
- Description: Carpet, Non-Conforming Bedroom, Closet Built-In
- Level: Basement
- Area: 138.28 Square Feet
- Dimensions: 14.11 x 9.8
Bedroom
- Description: Carpet
- Level: Basement
- Area: 88.16 Square Feet
- Dimensions: 11.6 x 7.6
Primary bathroom
- Description: Carpet, New Window
- Level: Upper
- Area: 54.04 Square Feet
- Dimensions: 7.11 x 7.6
Bathroom
- Description: Refinished Wood Floors, Plantation Shutters, Chair Rail Accent, Granite Countertop
- Level: Main
- Area: 26.46 Square Feet
- Dimensions: 5.4 x 4.9
Bathroom
- Description: Tile
- Level: Upper
- Area: 31.16 Square Feet
- Dimensions: 4.1 x 7.6
Bathroom
- Description: Title, Built-In Storage
- Level: Basement
- Area: 42.98 Square Feet
- Dimensions: 8.11 x 5.3
Dining room
- Description: Refinished Wood Floors
- Level: Main
- Area: 134.33 Square Feet
- Dimensions: 13.3 x 10.1
Family room
- Description: High Ceiling, Gas Fireplace, Refinished Wood Floor, Canned Lighting, New Window With Plantation Shutters
- Level: Main
- Area: 209.55 Square Feet
- Dimensions: 16.5 x 12.7
Kitchen
- Description: Newly Remodeled Kitchen, Granite Counter Tops, Farm Sink, Canned Lighting, Barn Door Pantry
- Level: Main
- Area: 119.84 Square Feet
- Dimensions: 11.2 x 10.7
Laundry
- Description: Tile Floors, Wall Cabinets And Closet/Pantry Space
- Level: Basement
Living room
- Description: High Ceiling, Gas Fireplace, Refinished Wood Floor, Canned Lighting, Builtin Bookshelf/Desk, New Window With Plantation Shutters
- Level: Main
- Area: 213.36 Square Feet
- Dimensions: 16.8 x 12.7
Heating
- Forced Air
Cooling
- Attic Fan, Central Air
Appliances
- Included: Dishwasher, Disposal, Microwave, Range, Refrigerator
Features
- Built-in Features, Ceiling Fan(s), Granite Counters, Pantry, Primary Suite, Radon Mitigation System, Vaulted Ceiling(s)
- Flooring: Carpet, Tile, Wood
- Windows: Double Pane Windows
- Basement: Finished,Full,Sump Pump
- Number of fireplaces: 1
- Fireplace features: Family Room, Gas
- Common walls with other units/homes: No Common Walls
Interior area
- Total structure area: 2,071
- Total interior livable area: 2,071 sqft
- Finished area above ground: 1,495
- Finished area below ground: 0
Property
Parking
- Total spaces: 2
- Parking features: Concrete
- Attached garage spaces: 2
Features
- Levels: Two
- Stories: 2
- Patio & porch: Deck
- Exterior features: Fire Pit, Garden, Rain Gutters
- Fencing: Partial
Lot
- Size: 5,706 Square Feet
- Features: Cul-De-Sac, Landscaped, Level, Master Planned, Sprinklers In Front, Sprinklers In Rear
- Residential vegetation: Grassed, Mixed, Sparse
Details
- Parcel number: R0382845
- Special conditions: Standard
Construction
Type & style
- Home type: SingleFamily
- Architectural style: Traditional
- Property subtype: Single Family Residence
Materials
- Brick, Frame, Wood Siding
- Foundation: Structural
- Roof: Composition
Condition
- Year built: 1999
Utilities & green energy
- Electric: 110V
- Sewer: Public Sewer
- Water: Public
- Utilities for property: Electricity Connected, Natural Gas Connected
Community & HOA
Community
- Security: Carbon Monoxide Detector(s), Smoke Detector(s), Video Doorbell
- Subdivision: Meadows
HOA
- Has HOA: Yes
- Amenities included: Park, Trail(s)
- Services included: Recycling, Snow Removal, Trash
- HOA fee: $205 semi-annually
- HOA name: Meadows
- HOA phone: 720-974-4253
Location
- Region: Castle Rock
Financial & listing details
- Price per square foot: $286/sqft
- Tax assessed value: $515,023
- Annual tax amount: $3,479
- Date on market: 7/6/2024
- Listing terms: Cash,Conventional,FHA,VA Loan
- Exclusions: Sellers Personal Belongings, Washer, Dryer, Outside Freezer, Fire Pit Insert, Shelving In The Garage, Exterior Lighting And Sun Shades On The Pergola, Tv And Wall Mount, All Patio Furniture
- Ownership: Individual
- Electric utility on property: Yes
- Road surface type: Paved
Price history
| Date | Event | Price |
|---|---|---|
| 8/12/2024 | Sold | $592,000-1.2%$286/sqft |
Source:  REcolorado as distributed by MLS GRID #8260769 Report a problem REcolorado as distributed by MLS GRID #8260769 Report a problem | ||
| 7/20/2024 | Pending sale | $599,000$289/sqft |
Source: REcolorado as distributed by MLS GRID #8260769 Report a problem | ||
| 7/6/2024 | Listed for sale | $599,000+192.2%$289/sqft |
Source: REcolorado as distributed by MLS GRID #8260769 Report a problem | ||
| 2/28/2011 | Sold | $205,000-2.3%$99/sqft |
Source: Public Record Report a problem | ||
| 11/14/2010 | Price change | $209,900-4.5%$101/sqft |
Source: RE/MAX Masters, Inc. #948088 Report a problem | ||
| 10/26/2010 | Price change | $219,900-4.3%$106/sqft |
Source: RE/MAX Masters, Inc. #948088 Report a problem | ||
| 10/10/2010 | Listed for sale | $229,900+54.5%$111/sqft |
Source: RE/MAX Masters, Inc. #948088 Report a problem | ||
| 3/12/1999 | Sold | $148,800$72/sqft |
Source: Public Record Report a problem | ||
Public tax history
| Year | Property taxes | Tax assessment |
|---|---|---|
| 2025 | $3,447 -0.9% | $32,190 -12.4% |
| 2024 | $3,479 +37.2% | $36,740 -1% |
| 2023 | $2,536 -3.7% | $37,100 +48.7% |
| 2022 | $2,634 | $24,950 -2.8% |
| 2021 | -- | $25,670 +5.6% |
| 2020 | $2,508 +11.3% | $24,320 |
| 2019 | $2,254 | $24,320 +13.5% |
| 2018 | $2,254 +6% | $21,420 |
| 2017 | $2,126 +122% | $21,420 +12.9% |
| 2016 | $958 -50.9% | $18,970 |
| 2015 | $1,952 +17.9% | $18,970 +24.9% |
| 2014 | $1,655 | $15,190 |
| 2013 | -- | $15,190 -3% |
| 2012 | -- | $15,660 |
| 2011 | -- | $15,660 -4.5% |
| 2010 | -- | $16,390 -6.7% |
| 2009 | $1,892 | $17,560 |
| 2008 | -- | $17,560 +10.2% |
| 2007 | -- | $15,940 |
| 2006 | $1,714 +1.2% | $15,940 +1.5% |
| 2004 | $1,694 +10.6% | $15,710 +8% |
| 2003 | $1,531 | $14,550 |
| 2002 | -- | $14,550 +3.9% |
| 2001 | $1,437 -0.4% | $14,010 +37.5% |
| 2000 | $1,444 | $10,192 |
Find assessor info on the county website
Neighborhood: The Meadows
Nearby homes
- $724,4003 bd1 ba1.8k sqft3223 Blue Grass Ct, Castle Rock, CO 80109Off Market
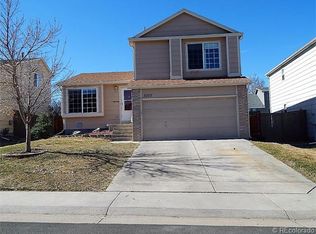
- $575,7003 bd3 ba2.1k sqft3227 Blue Grass Ct, Castle Rock, CO 80109Off Market

- $522,4004 bd3 ba1.6k sqft3221 Blue Grass Ct, Castle Rock, CO 80109Off Market
- $605,1004 bd3 ba3.1k sqft3229 Blue Grass Ct, Castle Rock, CO 80109Off Market

- $600,5004 bd4 ba2.5k sqft3369 Holly Hock Ct, Castle Rock, CO 80109Off Market
- $586,7004 bd2 ba1.7k sqft3365 Holly Hock Ct, Castle Rock, CO 80109Off Market
- $524,0004 bd2 ba1.4k sqft3373 Holly Hock Ct, Castle Rock, CO 80109Off Market
- $529,4004 bd2 ba2k sqft3219 Blue Grass Ct, Castle Rock, CO 80109Off Market
Nearby schools
GreatSchools rating
- 6/10Meadow View Elementary SchoolGrades: PK-6Distance: 0.4 mi
- 5/10Castle Rock Middle SchoolGrades: 7-8Distance: 0.4 mi
- 8/10Castle View High SchoolGrades: 9-12Distance: 0.2 mi
Schools provided by the listing agent
- Elementary: Meadow View
- Middle: Castle Rock
- High: Castle View
- District: Douglas RE-1
Source: REcolorado as distributed by MLS GRID. This data may not be complete. We recommend contacting the local school district to confirm school assignments for this home.
Get a cash offer in 3 minutes
Find out how much your home could sell for in as little as 3 minutes with a no-obligation cash offer.
Estimated market value
$570,800
Get a cash offer in 3 minutes
Find out how much your home could sell for in as little as 3 minutes with a no-obligation cash offer.
Estimated market value
$570,800
- Colorado
- Douglas County
- Castle Rock
- 80109
- The Meadows
- 3225 Blue Grass Court
Nearby cities
Nearby neighborhoods
Nearby zip codes
Other Castle Rock Topics
