Skip main navigation
Closed
  • Price Unknown

    3225 Bonner Dr, Olive Branch, MS 38654

    4beds
    2,540sqft
    Residential, Single Family Residence
    Built in 1993
    1.55 Acres Lot
    $384,000 Zestimate®
    $--/sqft
    $2,914 Estimated rent

    Home value

    $384,000

    $365,000 - $403,000

    $2,914/mo

    Zestimate® history
    Loading
    Loading...

    Owner options

    List your home for rent

    $2,914/mo

    Rent Zestimate®

    Find your next renter with Zillow Rental Manager. Plus, with online applications, you can quickly screen prospective tenants – for free.

    Learn more

    $2,914/mo

    Rent Zestimate®

    Refinance and save

    Refinancing to a lower rate could help reduce your monthly payments and save thousands over the life of the loan.

    See today's rates

    Explore your selling options

    Work with a Zillow partner agent

    Leverage their expertise and Zillow's premium Showcase listings to get your home seen by more buyers.

    Get started

    List with your own agent

    Get your home in front of millions of buyers by listing it on Zillow.

    Learn how to do it

    Sell it yourself

    Take full control of how buyers see your home on Zillow by listing For Sale by Owner (FSBO).

    List your home

    What's special

    Floored attic spaceMulti-purpose bonus roomGreat loft homeworkCrown moldingStorage shelfCustom mantlePlay space
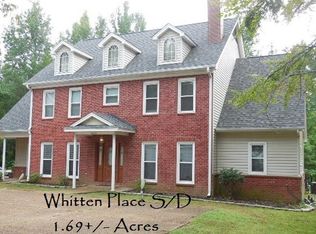
    Great Price on a beautiful 1.5 Acre treed lot with amazing privacy, space between your neighbors and just ¾ mile to Kroger and Chick-fil-A ~ Adorable home with Updates throughout, New Paint, New Flooring, Upgraded Bathrooms and Beautiful LVP wood floors ~ 2-Story Entry with Arch Transom Windows opens to the front Living Room (would make a great home office or home school room) with Bay Window, Ceiling Fan, LVP floors and Built-In Bookshelves opens through a transom window header into the Dining Room with LVP floors, Ceiling Fan, ShipLap Wall, Chair Rail, and more Built-In Bookshelves ~ Great Room (Hearth Room) has built-in bookshelves flanking a center masonry Fireplace with raised Brick Hearth and custom mantle, accent lights, and a triple window with arch transom looking onto the Rear Covered Porch ~ Move freely in this open plan from the Hearth Room through a Breakfast Area with triple window to the Kitchen with 9 foot peninsula island, custom cabinets, built-in appliances including smooth cook-top, microwave, dishwasher and fridge... plus 2 walk-in pantries and a built-in desk ~ Upstairs find the Primary Bedroom with vaulted 10 foot ceilings, 2 Walk-In Closets with wood shelves and cubbies, gorgeous LVP floors into an Updated Primary Bath with beautiful upgraded Dual Granite Vanity with Soft-Close, Drawer Stack, Soaker Tub, Beadboard Wainscoat, and a large walk-in shower. Bedroom #2 is nicely-sized at 13 x 11.5 with Bay Window, LVP wood floors, Ceiling Fan; Bedroom #3 is 13.5 x 11 with LVP Floors and a Ceiling Fan ~ Great Loft homework / play space with built-in shelves across from both bedrooms and Bathroom 2 with updated granite vanity with drawers, framed mirror and updated shower ~ Laundry Room is great with built-in cabinet, folding counter, storage shelf and hanging rod ~ Multi-Purpose Bonus Room with Ceiling Fan and built-in shelves could be Bedroom 4 ~ Outside find a great outdoor living space with a Large Covered Porch with ceiling fan opening to a huge back yard with room for a pool, fire pit and lots of shade trees and open spaces ~ Additional features: updated paint, Crown Molding, wood shelving, Fiber Internet, security system, storm door, gutters, Public Sewer, attic fans, floored attic space. One-Year Buyer Warranty and more. Come See!

    Zillow last checked:

    Listing updated:

    Listed by:

    Donnie R Chambliss 901-355-2074,

    Crye-Leike Of MS-SH

    Bought with:

    Alicia L Teeter, S-51347

    The Firm Real Estate LLC

    Source: MLS United,MLS#: 4053040

    Facts & features

    Interior

    Bedrooms & bathrooms
    • Bedrooms: 4
    • Bathrooms: 3
    • Full bathrooms: 2
    • 1/2 bathrooms: 1
    Primary bedroom
    • Description: 17 X 15
    • Level: Second
    Bedroom
    • Description: 11.5 X 13
    • Level: Second
    Bedroom
    • Description: 11.5 X 13
    • Level: Second
    Primary bathroom
    • Description: 13 X 9
    • Level: Second
    Bathroom
    • Description: 9 X 5
    • Level: Second
    Bonus room
    • Description: Or Br4 - 19 X 12
    • Level: Second
    Dining room
    • Description: 11 X 13.5
    • Level: First
    Great room
    • Description: Hearth Room - 14 X 15
    • Level: First
    Kitchen
    • Description: 13 X 10
    • Level: First
    Kitchen
    • Description: Breakfast Area - 10 X 12
    • Level: First
    Laundry
    • Description: 9 X 6
    • Level: Second
    Living room
    • Description: 11.3 X 15
    • Level: First
    Loft
    • Description: 8 X 6
    • Level: Second
    Heating
    • Central, Natural Gas
    Cooling
    • Ceiling Fan(s), Central Air, Gas
    Appliances
    • Included: Dishwasher, Electric Cooktop, Free-Standing Electric Oven, Microwave, Refrigerator
    • Laundry: Laundry Room, Upper Level
    Features
    • Bookcases, Breakfast Bar, Built-in Features, Ceiling Fan(s), Crown Molding, Double Vanity, Eat-in Kitchen, Entrance Foyer, Granite Counters, High Ceilings, His and Hers Closets, Pantry, Recessed Lighting, Soaking Tub, Vaulted Ceiling(s), Walk-In Closet(s)
    • Flooring: Vinyl, Tile
    • Doors: Dead Bolt Lock(s), Hinged Patio
    • Windows: Bay Window(s), Blinds, Insulated Windows
    • Has fireplace: Yes
    • Fireplace features: Fire Pit, Gas Log, Great Room, Masonry, Raised Hearth
    Interior area
    • Total structure area: 2,540
    • Total interior livable area: 2,540 sqft

    Property

    Parking
    • Total spaces: 2
    • Parking features: Attached, Driveway, Garage Door Opener, Garage Faces Side, Concrete
    • Attached garage spaces: 2
    • Has uncovered spaces: Yes
    Features
    • Levels: Two
    • Stories: 2
    • Patio & porch: Porch, Rear Porch
    • Exterior features: Fire Pit
    Lot
    • Size: 1.55 Acres
    • Features: Irregular Lot, Many Trees, Wooded
    Details
    • Additional structures: Shed(s), Barn(s)
    • Parcel number: 1078270700010900

    Construction

    Type & style
    • Home type: SingleFamily
    • Architectural style: Traditional
    • Property subtype: Residential, Single Family Residence
    Materials
    • Brick Veneer, Siding
    • Foundation: Slab
    • Roof: Asphalt
    Condition
    • New construction: No
    • Year built: 1993

    Utilities & green energy

    • Sewer: Public Sewer
    • Water: Public
    • Utilities for property: Electricity Connected, Natural Gas Connected, Sewer Connected, Water Connected, Fiber to the House

    Community & neighborhood

    Location
    • Region: Olive Branch
    • Subdivision: Whitten Place

    Price history

    DateEventPrice
    8/14/2023Sold--
    Source: MLS United #4053040 Report a problem
    7/19/2023Pending sale$329,000$130/sqft
    Source: MLS United #4053040 Report a problem
    7/13/2023Listed for sale$329,000+49.6%$130/sqft
    Source: MLS United #4053040 Report a problem
    12/2/2016Sold--
    Source: MLS United #2305276 Report a problem
    8/10/2016Listing removed$219,900$87/sqft
    Source: REALTY ONE GROUP FIRST NATIONAL #301447 Report a problem
    7/20/2016Price change$219,900-1.8%$87/sqft
    Source: REALTY ONE GROUP FIRST NATIONAL #301447 Report a problem
    7/12/2016Price change$224,000-0.2%$88/sqft
    Source: REALTY ONE GROUP FIRST NATIONAL #301447 Report a problem
    6/22/2016Price change$224,500-0.2%$88/sqft
    Source: REALTY ONE GROUP FIRST NATIONAL #301447 Report a problem
    5/1/2016Price change$225,000-2.6%$89/sqft
    Source: REALTY ONE GROUP FIRST NATIONAL #301447 Report a problem
    4/6/2016Price change$230,900-0.4%$91/sqft
    Source: REALTY ONE GROUP FIRST NATIONAL #301447 Report a problem
    1/31/2016Listed for sale$231,900$91/sqft
    Source: REALTY ONE GROUP FIRST NATIONAL #301447 Report a problem

    Public tax history

    YearProperty taxesTax assessment
    2025$4,603 +15.7%$37,978 +38.2%
    2024$3,979 +50%$27,485 +50%
    2023$2,652 +2.2%$18,323
    2022$2,597 $18,323
    2021$2,597 +7.8%$18,323 +7.8%
    2020$2,408 $16,992
    2019$2,408 $16,992
    2018$2,408 +2.1%$16,992 +2.6%
    2017$2,359 $16,560
    2016$2,359 $16,560 -45.4%
    2015$2,359 +14.6%$30,320 +83.1%
    2014$2,059 $16,560
    2013$2,059 $16,560
    2010-- $16,560
    2009-- $16,560 +0%
    2008-- $16,559

    Find assessor info on the county website

    Neighborhood: 38654

    Nearby schools

    GreatSchools rating
    Schools provided by the listing agent
    • Elementary: Desoto Central
    • Middle: Desoto Central
    • High: Desoto Central

    Source: MLS United. This data may not be complete. We recommend contacting the local school district to confirm school assignments for this home.

    Sell for more on Zillow
    Get a Zillow Showcase℠ listing at no additional cost and you could sell for .
    $384,000
    2% more
    +$7,680
    With Zillow Showcase(estimated)
    $391,680