It begins the moment you turn into Carter Ridge--a quiet, welcoming neighborhood where life seems to move at just the right pace. As you pull up to this beautifully upgraded home, there's an immediate sense that this isn't just a place to live... it's a place to settle in and stay awhile.
Step through the front door, and you're greeted by the soft glow of natural light dancing across rich luxury vinyl plank floors that stretch effortlessly from room to room. The space feels open, yet cozy--like it's already waiting for your furniture, your laughter, your everyday moments. Custom built-ins frame the living area, ready to hold your favorite books, photos, and memories yet to be made.
Just beyond, the kitchen draws you in--the true heart of the home. Imagine mornings here with coffee brewing, sunlight pouring over crisp white cabinets and gleaming granite countertops. Stainless steel appliances stand ready for everything from quick breakfasts to holiday feasts, while a generous pantry keeps everything tucked neatly away. And because the kitchen overlooks the living room, you're never far from the conversation, the laughter, or the game on TV.
At the end of the day, the home offers a quiet retreat. The primary suite feels like your own private escape, with space to breathe, unwind, and recharge. The walk-in closet easily holds everything you need, while the ensuite bath invites you to slow down--featuring dual sinks, a walk-in shower, and finishes that bring a touch of spa-like calm to your routine.
Down the hall, three additional bedrooms wait to become whatever you need them to be--guest rooms filled with warmth, a home office buzzing with productivity, or a creative space where ideas come to life.
Out back, the story continues. A covered patio sets the scene for peaceful mornings and relaxed evenings, whether you're sipping coffee as the day begins or unwinding as the sun sets. The fully fenced yard offers privacy and room to play, gather, or simply enjoy the outdoors.
And just beyond your doorstep, you'll find the convenience of nearby restaurants, shops, and entertainment--everything you need, right where you want it.
This isn't just a house in Carter Ridge. It's where comfort meets style, where everyday life feels just a little more special, and where your next chapter is ready to begin.
Sold for $290,000
Street View
$290,000
3225 Carr Drive, Greenville, NC 27834
4beds
1,774sqft
Single Family Residence
Built in 2023
6,098 Square Feet Lot
$294,600 Zestimate®
$163/sqft
$2,080 Estimated rent
Home value
$294,600
$280,000 - $309,000
$2,080/mo
Zestimate® history
Owner options
List your home for rent
$2,080/mo
Rent Zestimate®
Find your next renter with Zillow Rental Manager. Plus, with online applications, you can quickly screen prospective tenants – for free.
$2,080/mo
Rent Zestimate®
Refinance and save
$2,438/mo
Est. payment
Refinancing to a lower rate could help reduce your monthly payments and save thousands over the life of the loan.
$2,438/mo
Est. payment
Explore your selling options
Work with a Zillow partner agent
Leverage their expertise and Zillow's premium Showcase listings to get your home seen by more buyers.
Get startedList with your own agent
Get your home in front of millions of buyers by listing it on Zillow.
Learn how to do itSell it yourself
Take full control of how buyers see your home on Zillow by listing For Sale by Owner (FSBO).
List your homeWhat's special
Zillow last checked:
Listing updated:
Listed by:
Kevin Lee 252-327-9668,
Lee and Harrell Real Estate Professionals
Bought with:
CLARENCE WHITLEY, 276741
Whitley Realty Team LLC
Source: Hive MLS,MLS#: 100562116 Originating MLS: Coastal Plains Association of Realtors
Originating MLS: Coastal Plains Association of RealtorsFacts & features
Interior
Bedrooms & bathrooms
- Bedrooms: 4
- Bathrooms: 2
- Full bathrooms: 2
Rooms
- Room types: Master Bedroom, Bedroom 2, Bedroom 3, Bedroom 4, Living Room, Dining Room, Laundry, Bathroom 2
Primary bedroom
- Level: First
Bedroom 2
- Level: First
Bedroom 3
- Level: First
Bedroom 4
- Level: First
Bathroom 2
- Level: First
Dining room
- Level: First
Kitchen
- Level: First
Laundry
- Level: First
Living room
- Level: First
Heating
- Electric, Forced Air
Cooling
- Central Air
Appliances
- Included: Electric Oven, Built-In Microwave, Range, Dishwasher
- Laundry: Laundry Closet
Features
- Walk-in Closet(s), Entrance Foyer, Solid Surface, Kitchen Island, Ceiling Fan(s), Walk-in Shower, Walk-In Closet(s)
- Flooring: LVT/LVP, Carpet
- Basement: None
Interior area
- Total structure area: 1,774
- Total interior livable area: 1,774 sqft
Property
Parking
- Total spaces: 2
- Parking features: Garage Faces Front, Attached, Concrete
- Attached garage spaces: 2
Features
- Levels: One
- Patio & porch: Covered, Patio
- Fencing: Privacy,Full,Vinyl
- Has view: Yes
- View description: See Remarks
- Frontage type: See Remarks
Lot
- Size: 6,098 Square Feet
- Dimensions: 52 x 116 x 50 x 114
Details
- Parcel number: 4668736264
- Zoning: R6
- Special conditions: Standard
Construction
Type & style
- Home type: SingleFamily
- Property subtype: Single Family Residence
Materials
- Vinyl Siding, Wood Frame
- Foundation: Slab
- Roof: Shingle
Condition
- New construction: No
- Year built: 2023
Utilities & green energy
- Utilities for property: Sewer Connected, Water Connected
Community & HOA
Community
- Subdivision: Carter Ridge
HOA
- Has HOA: Yes
- Amenities included: None
- HOA fee: $648 annually
- HOA name: Russell PM
- HOA phone: 252-329-7368
Location
- Region: Greenville
Financial & listing details
- Price per square foot: $163/sqft
- Tax assessed value: $280,117
- Annual tax amount: $2,837
- Date on market: 3/23/2026
- Cumulative days on market: 74 days
- Listing agreement: Exclusive Right To Sell
- Listing terms: Cash,Conventional,FHA,VA Loan
- Road surface type: Paved
Price history
| Date | Event | Price |
|---|---|---|
| 7/6/2026 | Sold | $290,000-1.7%$163/sqft |
Source:  Hive MLS #100562116 Report a problem Hive MLS #100562116 Report a problem | ||
| 6/4/2026 | Pending sale | $295,000$166/sqft |
Source: Hive MLS #100562116 Report a problem | ||
| 5/25/2026 | Price change | $295,000-0.4%$166/sqft |
Source: Hive MLS #100562116 Report a problem | ||
| 3/23/2026 | Listed for sale | $296,200-0.1%$167/sqft |
Source: Hive MLS #100562116 Report a problem | ||
| 1/27/2026 | Listing removed | $296,500$167/sqft |
Source: Hive MLS #100526765 Report a problem | ||
| 11/6/2025 | Price change | $296,500-0.3%$167/sqft |
Source: Hive MLS #100526765 Report a problem | ||
| 10/25/2025 | Price change | $297,500-0.3%$168/sqft |
Source: Hive MLS #100526765 Report a problem | ||
| 10/16/2025 | Price change | $298,500-0.3%$168/sqft |
Source: Hive MLS #100526765 Report a problem | ||
| 8/23/2025 | Price change | $299,500+0.7%$169/sqft |
Source: Hive MLS #100526765 Report a problem | ||
| 8/13/2025 | Listed for sale | $297,500+12.5%$168/sqft |
Source: Owner Report a problem | ||
| 4/24/2023 | Sold | $264,500+0.4%$149/sqft |
Source: Public Record Report a problem | ||
| 1/28/2023 | Pending sale | $263,490-0.4%$149/sqft |
Source:  DR Horton Report a problem DR Horton Report a problem | ||
| 1/18/2023 | Listed for sale | $264,490$149/sqft |
Source: DR Horton Report a problem | ||
Public tax history
| Year | Property taxes | Tax assessment |
|---|---|---|
| 2025 | $2,838 +0.4% | $280,117 |
| 2024 | $2,826 +435.1% | $280,117 +522.5% |
| 2023 | $528 | $45,000 |
Find assessor info on the county website
Neighborhood: 27834
Nearby homes
- $222,0003 bd3 ba1.4k sqft3101 Tatlock Way #B, Greenville, NC 27834Off Market
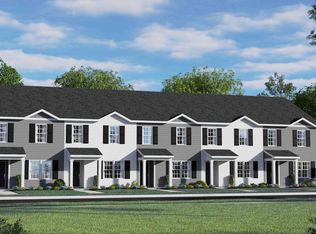
- $305,4003 bd3 ba2.1k sqft3221 Carr Dr, Greenville, NC 27834Off Market

- $304,5003 bd3 ba2.1k sqft3229 Carr Dr, Greenville, NC 27834Off Market
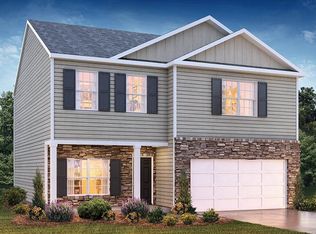
- $283,300-- bd2 ba1.7k sqft3217 Carr Dr, Greenville, NC 27834Off Market
- $304,2403 bd3 ba2.1k sqft3124 March Ct, Greenville, NC 27834Sold
- $2,4005 bd3 ba2.5k sqft3108 March Ct, Greenville, NC 27834For Rent
- $279,9004 bd2 ba1.7k sqft3213 Carr Dr, Greenville, NC 27834Sold
- $317,700-- bd2 ba2.5k sqft3224 Carr Dr, Greenville, NC 27834Off Market
Nearby schools
GreatSchools rating
- 4/10Falkland Elementary SchoolGrades: PK-5Distance: 5 mi
- 6/10Farmville Middle SchoolGrades: 6-8Distance: 8.4 mi
- 5/10Farmville Central High SchoolGrades: 9-12Distance: 8.1 mi
Schools provided by the listing agent
- Elementary: Falkland
- Middle: Farmville Middle School
- High: Farmville Central High School
Source: Hive MLS. This data may not be complete. We recommend contacting the local school district to confirm school assignments for this home.


Get pre-qualified for a loan
At Zillow Home Loans, we can pre-qualify you in as little as 5 minutes with no impact to your credit score.An equal housing lender. NMLS #10287.
Sell for more on Zillow
Get a Zillow Showcase℠ listing at no additional cost and you could sell for .
$294,600
2% more
+$5,892
With Zillow Showcase(estimated)
$300,492
- North Carolina
- Pitt County
- Greenville
- 27834
- 3225 Carr Drive
Nearby cities
Nearby neighborhoods
Nearby zip codes
Other Greenville Topics
