Welcome to the finest lifestyle of Sarasota Country Club living in a private, gated community. From the beautiful curb appeal to the soothing water and golf fairway views, this custom home will not disappoint. Relax and entertain on the gorgeous brick paver patio with sparkling pebble tec resurfaced pool, spa, generous undercover lounge area and pool bath. Lanai cage has been refurbished, painted and rescreened. In well-maintained, move-in ready condition, this residence boasts soaring ceilings, formal and informal living spaces with walls of disappearing glass sliders for enjoying the quintessential Florida indoor-outdoor living, plus four bedrooms, an office, three full baths, and a powder room. Three car side-entry garage with fresh epoxy floor, brick paver driveway and wide motor court area will please car enthusiasts. A winding brick walkway leads to a decorative glass double door front entry with massive transom window flooding the home with natural light. Tranquil views greet you at once and an easy flowing floor plan with triple split bedrooms ensure privacy for all. Architectural features include crown molding, high ceilings and chair rails. The owner's suite with disappearing sliding glass doors frame the peaceful vistas. Two walk-in closets and master bath with large walk in shower plus garden tub, dual sink vanity and water closet. The office/den is positioned for privacy. Beautiful built in buffet with drawers, cabinets and floating shelves enhances the dining room. Kitchen features newer stainless steel GE Profile appliances, granite counters, luxurious solid wood cabinetry, stunning pendant lights over the breakfast bar and a built-in wine refrigerator. The kitchen views are amplified by walls of sliding glass doors framing the breakfast nook and entire family room. Neutral tones throughout. Located in the premier Laurel Oak Estates and Country Club Community where Club memberships are optional - featuring two 18-hole golf courses, 12 tennis courts, pickle ball courts, a jr Olympic size pool, 45,000 square foot club house offering fabulous dining and social events. Laurel Oak Estates is comprised of 813 fenced acres, 405 homes, on-site management and 24/7 guarded gate-entry. The Laurel Oak lifestyle is second to none.
Sold for $1,400,000
$1,400,000
3225 CHARLES MACDONALD DRIVE, SARASOTA, FL 34240
4beds
3,266sqft
Single Family Residence
Built in 1993
0.48 Acres Lot
$1,404,800 Zestimate®
$429/sqft
$6,011 Estimated rent
Home value
$1,404,800
$1.29M - $1.53M
$6,011/mo
Zestimate® history
Owner options
List your home for rent
$6,011/mo
Rent Zestimate®
Find your next renter with Zillow Rental Manager. Plus, with online applications, you can quickly screen prospective tenants – for free.
$6,011/mo
Rent Zestimate®
Refinance and save
$9,278/mo
Est. payment
Refinancing to a lower rate could help reduce your monthly payments and save thousands over the life of the loan.
$9,278/mo
Est. payment
Explore your selling options
Work with a Zillow partner agent
Leverage their expertise and Zillow's premium Showcase listings to get your home seen by more buyers.
Get startedList with your own agent
Get your home in front of millions of buyers by listing it on Zillow.
Learn how to do itSell it yourself
Take full control of how buyers see your home on Zillow by listing For Sale by Owner (FSBO).
List your homeWhat's special
Move-in ready conditionPremier laurel oak estatesEasy flowing floor planMassive transom window floodingTranquil viewsSarasota country clubGorgeous brick paver patio
Zillow last checked:
Listing updated:
Listed by:
Kelly Rosenberg 941-961-4948,
COLDWELL BANKER REALTY 941-383-6411,
Jayne Del Medico 941-350-5063,
COLDWELL BANKER REALTY
Bought with:
Jeremy Hartmark, 3394541
LPT REALTY, LLC
Source: Stellar MLS,MLS#: A4578819 Originating MLS: Sarasota - Manatee
Originating MLS: Sarasota - Manatee
Facts & features
Interior
Bedrooms & bathrooms
- Bedrooms: 4
- Bathrooms: 4
- Full bathrooms: 3
- 1/2 bathrooms: 1
Primary bedroom
- Features: Walk-In Closet(s)
- Level: First
- Dimensions: 13x17
Bedroom 2
- Features: Built-in Closet
- Level: First
- Dimensions: 12x13
Bathroom 3
- Level: First
- Dimensions: 12x13
Bathroom 4
- Level: First
- Dimensions: 16x12
Kitchen
- Level: First
- Dimensions: 16x20
Living room
- Level: First
- Dimensions: 18x21
Heating
- Electric
Cooling
- Zoned
Appliances
- Included: Cooktop, Dishwasher, Disposal, Dryer, Electric Water Heater, Microwave, Refrigerator, Washer, Wine Refrigerator
Features
- Built-in Features, Ceiling Fan(s), Crown Molding, High Ceilings, Kitchen/Family Room Combo, Living Room/Dining Room Combo, Walk-In Closet(s)
- Flooring: Carpet, Hardwood
- Doors: Sliding Doors
- Windows: Window Treatments
- Has fireplace: Yes
Interior area
- Total structure area: 4,453
- Total interior livable area: 3,266 sqft
Property
Parking
- Total spaces: 3
- Parking features: Garage - Attached
- Attached garage spaces: 3
- Details: Garage Dimensions: 21x23
Features
- Levels: One
- Stories: 1
- Exterior features: Irrigation System, Lighting
- Has private pool: Yes
- Pool features: In Ground
- Has spa: Yes
- Has view: Yes
- View description: Lake
- Has water view: Yes
- Water view: Lake
- Waterfront features: Lake Privileges
Lot
- Size: 0.48 Acres
Details
- Parcel number: 0244060014
- Zoning: RE2
- Special conditions: None
Construction
Type & style
- Home type: SingleFamily
- Property subtype: Single Family Residence
Materials
- Stucco
- Foundation: Slab
- Roof: Tile
Condition
- New construction: No
- Year built: 1993
Utilities & green energy
- Sewer: Public Sewer
- Water: Public
- Utilities for property: BB/HS Internet Available, Electricity Connected
Community & HOA
Community
- Features: Deed Restrictions, Gated Community - Guard, Golf Carts OK, Sidewalks
- Pet fee: $0 monthly
- Subdivision: LAUREL OAK ESTATES SEC 01
HOA
- Has HOA: Yes
- Amenities included: Fence Restrictions, Gated, Vehicle Restrictions
- Services included: 24-Hour Guard, Manager, Private Road, Security
- HOA fee: $333 monthly
- HOA name: Laura Fernandez
- HOA phone: 941-377-2974
Location
- Region: Sarasota
Financial & listing details
- Price per square foot: $429/sqft
- Tax assessed value: $1,060,600
- Annual tax amount: $5,925
- Date on market: 8/10/2023
- Cumulative days on market: 7 days
- Listing terms: Cash,Conventional
- Ownership: Fee Simple
- Total actual rent: 0
- Electric utility on property: Yes
- Road surface type: Paved
Price history
| Date | Event | Price |
|---|---|---|
| 9/28/2023 | Sold | $1,400,000-5.1%$429/sqft |
Source:  Stellar MLS #A4578819 Report a problem Stellar MLS #A4578819 Report a problem | ||
| 8/17/2023 | Pending sale | $1,475,000$452/sqft |
Source: Stellar MLS #A4578819 Report a problem | ||
| 8/10/2023 | Listed for sale | $1,475,000+51.3%$452/sqft |
Source: Stellar MLS #A4578819 Report a problem | ||
| 11/18/2005 | Sold | $975,000+682.5%$299/sqft |
Source: Public Record Report a problem | ||
| 6/29/2005 | Sold | $124,600-81.8%$38/sqft |
Source: Public Record Report a problem | ||
| 7/30/2003 | Sold | $685,000$210/sqft |
Source: Public Record Report a problem | ||
Public tax history
| Year | Property taxes | Tax assessment |
|---|---|---|
| 2025 | $12,731 -5.3% | $1,060,600 -3.1% |
| 2024 | $13,442 +124.6% | $1,094,100 +124.9% |
| 2023 | $5,985 +1% | $486,446 +3% |
| 2022 | $5,925 +3.1% | $472,278 +3% |
| 2021 | $5,747 -0.4% | $458,522 +1.4% |
| 2020 | $5,768 +3.3% | $452,191 +2.3% |
| 2019 | $5,586 | $442,024 +1.9% |
| 2018 | $5,586 +2.2% | $433,782 +2.1% |
| 2017 | $5,467 -1.3% | $424,860 -25.5% |
| 2016 | $5,541 +1.8% | $570,600 -5.8% |
| 2015 | $5,444 -1.4% | $605,800 +50% |
| 2014 | $5,522 +0% | $403,890 |
| 2013 | $5,520 +12.6% | $403,890 +11.6% |
| 2012 | $4,902 -3.7% | $361,800 -5.3% |
| 2011 | $5,089 -16% | $381,900 -13.6% |
| 2010 | $6,060 -22.9% | $442,100 -13.8% |
| 2009 | $7,863 | $512,700 -16.8% |
| 2008 | $7,863 -9.9% | $615,900 -8% |
| 2007 | $8,727 | $669,632 +2.5% |
| 2006 | -- | $653,300 +21.5% |
| 2005 | -- | $537,763 +3% |
| 2004 | $7,851 +19.9% | $522,100 +24.3% |
| 2003 | $6,549 +2.3% | $420,147 +2.4% |
| 2002 | $6,405 +7.1% | $410,300 +1.6% |
| 2001 | $5,980 +2.6% | $403,839 +3% |
| 2000 | $5,828 | $392,077 |
Find assessor info on the county website
Neighborhood: 34240
Nearby homes
- $1,207,9004 bd3 ba3.8k sqft3237 Charles Macdonald Dr, Sarasota, FL 34240Off Market
- $1,424,8004 bd3 ba3.7k sqft3213 Charles Macdonald Dr, Sarasota, FL 34240Off Market
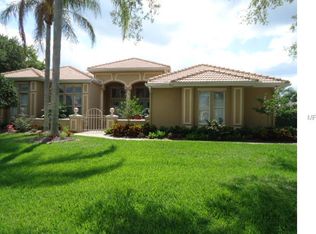
- $1,149,3003 bd4 ba3.1k sqft3249 Charles Macdonald Dr, Sarasota, FL 34240Off Market
- $1,026,1004 bd3 ba2.6k sqft3201 Charles Macdonald Dr, Sarasota, FL 34240Off Market
- $1,203,1004 bd3 ba3k sqft3218 Charles Macdonald Dr, Sarasota, FL 34240Off Market
- $1,280,4004 bd3 ba3.1k sqft3206 Charles Macdonald Dr, Sarasota, FL 34240Off Market
- $1,325,0005 bd4 ba3.7k sqft3230 Charles Macdonald Dr, Sarasota, FL 34240Sold
- $1,705,8004 bd4 ba3.8k sqft3194 Charles Macdonald Dr, Sarasota, FL 34240Off Market
Nearby schools
GreatSchools rating
- 9/10Tatum Ridge Elementary SchoolGrades: PK-5Distance: 1.7 mi
- 5/10Mcintosh Middle SchoolGrades: 6-8Distance: 4.3 mi
- 5/10Sarasota High SchoolGrades: 9-12Distance: 7.4 mi
Schools provided by the listing agent
- Elementary: Tatum Ridge Elementary
- Middle: McIntosh Middle
- High: Sarasota High
Source: Stellar MLS. This data may not be complete. We recommend contacting the local school district to confirm school assignments for this home.
Get a cash offer in 3 minutes
Find out how much your home could sell for in as little as 3 minutes with a no-obligation cash offer.
Estimated market value
$1,404,800
Get a cash offer in 3 minutes
Find out how much your home could sell for in as little as 3 minutes with a no-obligation cash offer.
Estimated market value
$1,404,800
- Florida
- Sarasota County
- Sarasota
- 34240
- 3225 CHARLES MACDONALD DRIVE
Nearby cities
Nearby neighborhoods
Nearby zip codes
Other Sarasota Topics
