Elegant Brick Craftsman in the Heart of Peachtree Corners! Just minutes from The Forum, this home blends timeless design with everyday convenience in one of Metro Atlanta's most desirable communities. Step inside to a move-in ready interior with gleaming hardwood floors, soaring 9' ceilings, and detailed architectural finishes including custom moldings, designer columns, and tray ceilings. The open-concept layout flows effortlessly, centered around a cozy fireplace and filled with natural light. Gourmet Kitchen Designed for both function and style, the chef's kitchen features Granite countertops, Glazed 42" cherry cabinetry, Stainless steel appliances, center island with bar seating, ideal for entertaining. Seamless flow into the family and dining rooms. The king-sized primary suite offers a peaceful escape with a tray ceiling, spa-inspired bath featuring dual vanities, a soaking tub, a tiled shower, a spacious walk-in closet, and separate water closet. Spacious guest suite with vaulted ceiling and crown molding, and a third bedroom with private balcony and walk in closet. Fenced patio perfect for summer gatherings or quiet evenings outdoors Enjoy the ease of HOA-covered amenities ($400/month), including exterior structural maintenance, Landscaping ,and Termite protection. HVAC is only 1 year old and the roof is less than 3 years old. Unbeatable Location, moments from premier dining, shopping, and entertainment at The Forum, with easy access to major highways for a quick commute throughout Metro Atlanta.
Closed
$425,000
3225 Claudia Pl, Peachtree Corners, GA 30092
3beds
1,972sqft
Townhouse, Residential
Built in 2007
1,742 Square Feet Lot
$416,600 Zestimate®
$216/sqft
$2,505 Estimated rent
Home value
$416,600
$383,000 - $454,000
$2,505/mo
Zestimate® history
Owner options
List your home for rent
$2,505/mo
Rent Zestimate®
Find your next renter with Zillow Rental Manager. Plus, with online applications, you can quickly screen prospective tenants – for free.
$2,505/mo
Rent Zestimate®
Refinance and save
$3,068/mo
Est. payment
Refinancing to a lower rate could help reduce your monthly payments and save thousands over the life of the loan.
$3,068/mo
Est. payment
Explore your selling options
Work with a Zillow partner agent
Leverage their expertise and Zillow's premium Showcase listings to get your home seen by more buyers.
Get startedList with your own agent
Get your home in front of millions of buyers by listing it on Zillow.
Learn how to do itSell it yourself
Take full control of how buyers see your home on Zillow by listing For Sale by Owner (FSBO).
List your homeWhat's special
Zillow last checked:
Listing updated:
Listed by:
Amy Roughton,
Boardwalk Realty Associates, Inc.
Bought with:
Amy Roughton, 411588
Boardwalk Realty Associates, Inc.
Source: FMLS GA,MLS#: 7663296
Facts & features
Interior
Bedrooms & bathrooms
- Bedrooms: 3
- Bathrooms: 3
- Full bathrooms: 2
- 1/2 bathrooms: 1
Rooms
- Room types: Family Room, Office
Primary bedroom
- Features: Oversized Master, Split Bedroom Plan
- Level: Oversized Master, Split Bedroom Plan
Bedroom
- Features: Oversized Master, Split Bedroom Plan
Primary bathroom
- Features: Double Vanity, Separate Tub/Shower, Soaking Tub, Whirlpool Tub
Dining room
- Features: Open Concept
Kitchen
- Features: Breakfast Bar, Cabinets Stain, Pantry Walk-In, Solid Surface Counters, View to Family Room
Heating
- Forced Air
Cooling
- Ceiling Fan(s), Central Air
Appliances
- Included: Dishwasher, Disposal, Electric Range, Microwave, Refrigerator, Self Cleaning Oven
- Laundry: In Hall, Upper Level
Features
- Double Vanity, Entrance Foyer, High Ceilings 9 ft Main, High Ceilings 9 ft Upper, High Speed Internet, Tray Ceiling(s), Walk-In Closet(s)
- Flooring: Carpet, Hardwood
- Windows: Insulated Windows
- Basement: None
- Attic: Pull Down Stairs
- Number of fireplaces: 1
- Fireplace features: Factory Built, Family Room, Gas Log, Glass Doors
- Common walls with other units/homes: 2+ Common Walls
Interior area
- Total structure area: 1,972
- Total interior livable area: 1,972 sqft
Property
Parking
- Total spaces: 2
- Parking features: Attached, Garage
- Attached garage spaces: 2
Accessibility
- Accessibility features: None
Features
- Levels: Two
- Stories: 2
- Patio & porch: Patio
- Exterior features: None
- Pool features: None
- Has spa: Yes
- Spa features: Bath, None
- Fencing: Back Yard
- Has view: Yes
- View description: City
- Waterfront features: None
- Body of water: None
Lot
- Size: 1,742 Square Feet
- Features: Back Yard
Details
- Additional structures: None
- Parcel number: R6286 341
- Other equipment: None
- Horse amenities: None
Construction
Type & style
- Home type: Townhouse
- Architectural style: Townhouse,Traditional
- Property subtype: Townhouse, Residential
- Attached to another structure: Yes
Materials
- Brick Front, Cement Siding
- Roof: Composition
Condition
- Resale
- New construction: No
- Year built: 2007
Utilities & green energy
- Electric: 110 Volts
- Sewer: Public Sewer
- Water: Public
- Utilities for property: Cable Available, Underground Utilities
Green energy
- Energy efficient items: None
- Energy generation: None
Community & HOA
Community
- Features: None
- Security: None
- Subdivision: Hampshire
HOA
- Has HOA: Yes
- HOA fee: $400 monthly
Location
- Region: Peachtree Corners
Financial & listing details
- Price per square foot: $216/sqft
- Tax assessed value: $435,400
- Annual tax amount: $5,900
- Date on market: 10/6/2025
- Cumulative days on market: 30 days
- Ownership: Fee Simple
- Road surface type: Asphalt
Price history
| Date | Event | Price |
|---|---|---|
| 12/4/2025 | Sold | $425,000-2.3%$216/sqft |
Source:  FMLS GA #7663296 Report a problem FMLS GA #7663296 Report a problem | ||
| 10/23/2025 | Price change | $435,000-3.3%$221/sqft |
Source:  GAMLS #10621961 Report a problem GAMLS #10621961 Report a problem | ||
| 10/9/2025 | Listed for sale | $450,000+93.1%$228/sqft |
Source: FMLS GA #7663296 Report a problem | ||
| 7/13/2015 | Sold | $233,000-2.9%$118/sqft |
Source: Public Record Report a problem | ||
| 6/6/2015 | Listed for sale | $240,000+14.8%$122/sqft |
Source: RE/MAX Center #5549748 Report a problem | ||
| 9/5/2014 | Sold | $209,000-0.5%$106/sqft |
Source: Public Record Report a problem | ||
| 7/8/2014 | Listed for sale | $210,000-12.9%$106/sqft |
Source: Coldwell Banker Residential Brokerage - Dunwoody #5314824 Report a problem | ||
| 6/9/2009 | Sold | $241,136+4.9%$122/sqft |
Source: Public Record Report a problem | ||
| 9/10/2008 | Sold | $229,900$117/sqft |
Source: Public Record Report a problem | ||
Public tax history
| Year | Property taxes | Tax assessment |
|---|---|---|
| 2025 | $6,287 +2.1% | $174,160 +3.3% |
| 2024 | $6,156 +2.1% | $168,600 +2.4% |
| 2023 | $6,028 +0.1% | $164,640 |
| 2022 | $6,022 +21.8% | $164,640 +25.3% |
| 2021 | $4,944 +10.3% | $131,360 +11.5% |
| 2020 | $4,483 +3.9% | $117,800 |
| 2019 | $4,314 | $117,800 +14.6% |
| 2018 | $4,314 +33.4% | $102,760 +17.2% |
| 2016 | $3,234 +8.4% | $87,680 +10.2% |
| 2015 | $2,984 | $79,560 +13.9% |
| 2014 | $2,984 +28.8% | $69,880 |
| 2013 | $2,317 | $69,880 |
| 2012 | -- | $69,880 |
| 2011 | -- | $69,880 -23.9% |
| 2010 | -- | $91,800 |
| 2009 | -- | $91,800 +15% |
| 2007 | -- | $79,800 |
Find assessor info on the county website
Neighborhood: 30092
Nearby homes
- $430,0003 bd3 ba1.9k sqft3218 Claudia Pl, Peachtree Corners, GA 30092Sold
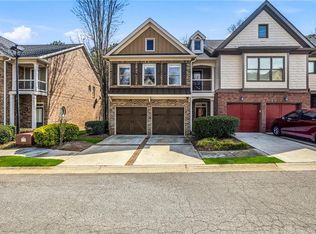
- $432,0003 bd3 ba1.9k sqft3222 Claudia Pl, Peachtree Corners, GA 30092Sold
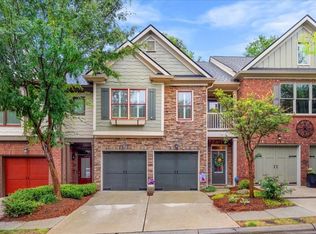
- $420,0003 bd3 ba1.9k sqft3220 Claudia Pl, Peachtree Corners, GA 30092Sold
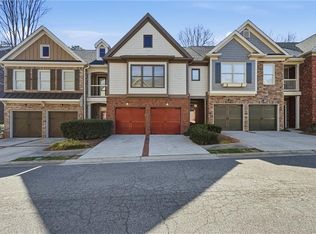
- $440,0004 bd4 ba2.5k sqft3202 Claudia Pl, Peachtree Corners, GA 30092Sold
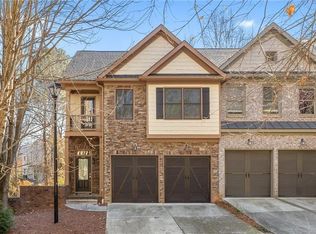
- $425,0003 bd3 ba1.9k sqft3522 Pecos Ln, Peachtree Corners, GA 30092Sold
- $510,0004 bd4 ba2.7k sqft3237 Claudia Ct, Peachtree Corners, GA 30092Sold
- $462,0003 bd3 ba1.9k sqft3241 Claudia Ct, Peachtree Corners, GA 30092Sold
- $480,0004 bd3 ba2.7k sqft3235 Claudia Ct, Peachtree Corners, GA 30092Sold
Nearby schools
GreatSchools rating
- 6/10Berkeley Lake Elementary SchoolGrades: PK-5Distance: 1.3 mi
- 6/10Duluth Middle SchoolGrades: 6-8Distance: 3 mi
- 5/10Duluth High SchoolGrades: 9-12Distance: 4.4 mi
Schools provided by the listing agent
- Elementary: Berkeley Lake
- Middle: Duluth
- High: Duluth
Source: FMLS GA. This data may not be complete. We recommend contacting the local school district to confirm school assignments for this home.
Get a cash offer in 3 minutes
Find out how much your home could sell for in as little as 3 minutes with a no-obligation cash offer.
Estimated market value
$416,600
Get a cash offer in 3 minutes
Find out how much your home could sell for in as little as 3 minutes with a no-obligation cash offer.
Estimated market value
$416,600
- Georgia
- Gwinnett County
- Peachtree Corners
- 30092
- 3225 Claudia Pl
Nearby cities
Nearby neighborhoods
Nearby zip codes
Other Peachtree Corners Topics
- Apartments for Rent in 30092
- Houses for Sale in 30092
- Houses for Rent in 30092
- 30092 Real Estate
- Peachtree Corners Condos
- Houses for Sale in Peachtree Corners
- Newest Listings in Peachtree Corners
- Peachtree Corners Home Values
- Peachtree Corners Real Estate Agents
- Peachtree Corners Refinance
- Peachtree Corners Mortgage Rates
