Skip main navigation
Sold for $2,000,000
  • $2,000,000

    3225 Cotuit Ct, Naples, FL 34114

    3beds
    3,124sqft
    Single Family Residence, Residential
    Built in 2019
    0.4 Acres Lot
    $1,992,700 Zestimate®
    $640/sqft
    $8,266 Estimated rent

    Home value

    $1,992,700

    Estimated sales range

    Not available

    $8,266/mo

    Zestimate® history
    Loading
    Loading...

    Owner options

    List your home for rent

    $8,266/mo

    Rent Zestimate®

    Find your next renter with Zillow Rental Manager. Plus, with online applications, you can quickly screen prospective tenants – for free.

    Learn more

    $8,266/mo

    Rent Zestimate®

    Refinance and save

    $12,355/mo

    Est. payment

    Refinancing to a lower rate could help reduce your monthly payments and save thousands over the life of the loan.

    See today's rates

    $12,355/mo

    Est. payment

    Explore your selling options

    Work with a Zillow partner agent

    Leverage their expertise and Zillow's premium Showcase listings to get your home seen by more buyers.

    Get started

    List with your own agent

    Get your home in front of millions of buyers by listing it on Zillow.

    Learn how to do it

    Sell it yourself

    Take full control of how buyers see your home on Zillow by listing For Sale by Owner (FSBO).

    List your home

    What's special

    Large pantry roomQuartz gourmet kitchenWelcoming french door entryTile roofLong stone paver drivewayLarge walk-in closet
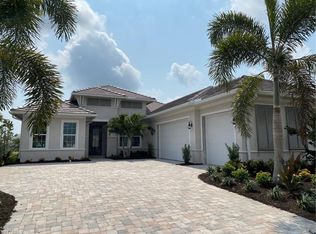
    Welcome to the resort lifestyle of Marsh Cove in the upscale and award-winning community of Fiddler's Creek in Naples, Florida. Marsh Cove is one of the newer gated communities offering luxury Ashton Woods homes. This 3,000+ sq. ft. customized home, featuring an open-floor plan with soaring ceilings, is situated on a premier oversized cul-de-sac lot with southern exposure and lake views. The quartz gourmet kitchen, large pantry room, five hundred bottle wine room and oversized screened travertine lanai with pool, spa and outdoor kitchen offer the perfect mix of luxury indoor & outdoor lifestyle. The exterior includes a tile roof, impact resistant doors and windows and a long stone paver driveway. The welcoming French door entry leads to the main living area beyond which are double slider doors opening onto the lanai. The sophisticated interior living space is complete with high end finishes throughout and is offered fully furnished. The oversized owner's suite is complete with a large walk-in closet and an ensuite bath with dual sinks, free standing tub, and a frameless glass shower. Each guest room has an ensuite bathroom and walk-in closet. Fiddler's Creek is committed to preserving the environment. The 4,000-acre community enhances the natural beauty of Southwest Florida. The area surrounding the community is dedicated to nature reserves, lakes and recreational areas. Fiddler's Creek is known for its amenities including a full fitness center, full-service spa, casual/fine dining, resort-style pools, tennis, bocce and pickleball. Golf, beach and marina memberships are optional.

    Zillow last checked:

    Listing updated:

    Listed by:

    Lyn Bedell 239-777-5202,

    John R. Wood Properties

    Bought with:

    Michelle Thomas, 688527

    Premier Sotheby's International Realty

    Source: Marco Multi List,MLS#: 2250895MLS Logo

    Facts & features

    Interior

    Bedrooms & bathrooms
    • Bedrooms: 3
    • Bathrooms: 4
    • Full bathrooms: 3
    • 1/2 bathrooms: 1
    Primary bedroom
    • Level: Main
    • Area: 300 Square Feet
    • Dimensions: 20 x 15
    Bedroom 2
    • Level: Main
    • Area: 221 Square Feet
    • Dimensions: 17 x 13
    Bedroom 3
    • Level: Main
    • Area: 195 Square Feet
    • Dimensions: 15 x 13
    Den
    • Level: Main
    • Area: 99 Square Feet
    • Dimensions: 11 x 9
    Dining room
    • Level: Main
    • Area: 221 Square Feet
    • Dimensions: 17 x 13
    Garage
    • Level: Main
    • Area: 770 Square Feet
    • Dimensions: 35 x 22
    Kitchen
    • Level: Main
    • Area: 273 Square Feet
    • Dimensions: 21 x 13
    Living room
    • Level: Main
    • Area: 441 Square Feet
    • Dimensions: 21 x 21
    Utility room
    • Description: Pantry & Laundry
    • Level: Main
    • Area: 192 Square Feet
    • Dimensions: 16 x 12
    Utility room
    • Description: wine closet
    • Level: Main
    • Area: 63 Square Feet
    • Dimensions: 9 x 7
    Heating
    • Electric, Central
    Cooling
    • Ceiling Fan(s), Central Air
    Appliances
    • Included: Built-In Electric Oven, Dishwasher, Disposal, Dryer, Freezer, Ice Maker, Microwave, Range, Refrigerator, Tankless Water Heater, Washer, Wine Cooler
    • Laundry: Inside
    Features
    • Built-in Features, Custom Cabinets, Custom Closets, Entrance Foyer, French Doors, Pantry, Sound System, Volume Ceiling(s), Walk-In Closet(s), Breakfast Bar, Double Vanity
    • Flooring: Concrete, Tile
    • Doors: Impact Doors
    • Windows: Impact Windows, Sliding
    • Has fireplace: Yes
    • Fireplace features: Gas
    Interior area
    • Total structure area: 4,948
    • Total interior livable area: 3,124 sqft

    Property

    Parking
    • Total spaces: 3
    • Parking features: Attached, Garage Door Opener
    • Attached garage spaces: 3
    Accessibility
    • Accessibility features: Accessible Full Bath
    Features
    • Levels: One
    • Stories: 1
    • Patio & porch: Lanai
    • Exterior features: Outdoor Kitchen
    • Has private pool: Yes
    • Pool features: Gas Heat, In Ground, Pool/Spa Combo, Salt Water, Association
    • Has spa: Yes
    • Spa features: Association
    • Has view: Yes
    • View description: Lake
    • Has water view: Yes
    • Water view: Lake
    • Waterfront features: Lake Front, None
    Lot
    • Size: 0.4 Acres
    • Dimensions: 43 x 175 x 156 x 175
    • Features: Cul-De-Sac, Key Lot, Tip Lot
    Details
    • Parcel number: 32431302507
    • Other equipment: Generator

    Construction

    Type & style
    • Home type: SingleFamily
    • Architectural style: Contemporary,Ranch
    • Property subtype: Single Family Residence, Residential
    Materials
    • Roof: Tile
    Condition
    • Resale
    • Year built: 2019

    Utilities & green energy

    • Sewer: Sewer Central
    • Water: Public

    Community & HOA

    Community
    • Security: Smoke Detector(s), Security System, Key Card Entry, Gated with Guard, Gated Community, 24 Hour Security
    • Subdivision: Fiddlers Creek Marsh Cover Ph1
    HOA
    • Has HOA: Yes
    • Amenities included: Bike Path, Bocce, Business Center, Clubhouse, Dining, Fitness Center, Golf Course, Jogging Path, Library, Marina, Pickleball, Playground, Pool, Sauna, Spa Services, Tennis Court(s), Spa/Hot Tub
    • HOA fee: $401 monthly
    Location
    • Region: Naples

    Financial & listing details

    • Price per square foot: $640/sqft
    • Tax assessed value: $2,066,848
    • Annual tax amount: $16,692
    • Date on market: 12/1/2025
    • Cumulative days on market: 113 days
    • Listing terms: At Close

    Price history

    DateEventPrice
    2/18/2026Sold$2,000,000-9.1%$640/sqft
    Source: Marco Multi List #2250895 Report a problem
    1/22/2026Pending sale$2,200,000$704/sqft
    Source: SWFLMLS #225030084 Report a problem
    12/29/2025Price change$2,200,000-12%$704/sqft
    Source: Marco Multi List #2250895 Report a problem
    12/1/2025Listed for sale$2,500,000-10.7%$800/sqft
    Source: SWFLMLS #225030084 Report a problem
    6/3/2025Listing removed$2,800,000$896/sqft
    Source: SWFLMLS #225030084 Report a problem
    4/2/2025Listed for sale$2,800,000+108.8%$896/sqft
    Source: SWFLMLS #225030084 Report a problem
    10/10/2019Sold$1,341,118$429/sqft
    Source: Public Record Report a problem
    8/27/2018Listing removed--
    Source: Ashton Woods Report a problem
    4/10/2018Listed for sale--
    Source: Ashton Woods Report a problem

    Public tax history

    YearProperty taxesTax assessment
    2025$16,693 +4.2%$958,568 +2.9%
    2024$16,027 +80.8%$931,553 +3%
    2023$8,866 -3.5%$904,420 +3%
    2022$9,184 -1.1%$878,078 +3%
    2021$9,285 +2.4%$852,503 +1.4%
    2020$9,067 +150.5%$840,733 +180.9%
    2019$3,620 +17%$299,251 +10%
    2018$3,093 -69.2%$272,046
    2017$10,043 -0.2%$272,046 +206.5%
    2016$10,068 +30.8%$88,773 +146.6%
    2015$7,699 $36,000
    Find assessor info on the county website

    Neighborhood: 34114

    Nearby schools

    GreatSchools rating
    Sell for more on Zillow
    Get a Zillow Showcase℠ listing at no additional cost and you could sell for .
    $1,992,700
    2% more
    +$39,854
    With Zillow Showcase(estimated)
    $2,032,554