Welcome to a truly unique and special Southlake home in the highly sought-after Carroll ISD! Located on almost an acre backing to serene nature, this one-of-a-kind property offers a perfect blend of comfort, fun, and tranquility—all with no HOA. Step outside to your private retreat, where memories are made. The expansive backyard features stunning outdoor spaces, including patios, a cozy fireplace sitting area, and a Claffey-designed pool. Enjoy the lighted sport court, all surrounded by lush greenery for ultimate privacy. Inside, the home offers an inviting open layout across three levels. The main floor boasts a paneled study, open dining room, pantry, and a kitchen with stainless steel appliances and a cheerful breakfast area with two walls of windows. Relax in the two-story family room with a fireplace and large windows framing picturesque backyard views. The primary suite enjoys its own patio and outdoor fireplace, spacious bath with dual vanities and separate tub and shower, and a walk-in closet. Upstairs, you’ll find four spacious bedroom suites, each with a private updated bath and walk-in closet. The basement is an entertainer’s dream, featuring a game room, media room, fitness area, kitchenette and bar, bath with shower, workshop with workbench, full laundry, and a concrete storm shelter. Recent updates include a lifetime roof (2020), enhancements to the pool, an HVAC system with UV sanitizer, a basement chiller system, updated garage doors, updates to the secondary baths and more. This incredible home offers the best of both worlds—the tranquility of country living with convenient access to Walnut Grove Elementary, North Park, Bob Jones Nature Preserve, and major routes via Dove Road. 3 car garage and extra parking. Don’t miss this extraordinary Southlake home.
Sold
Price Unknown
3225 Crescent Dr, Southlake, TX 76092
5beds
6,423sqft
Single Family Residence
Built in 2000
0.98 Acres Lot
$1,706,700 Zestimate®
$--/sqft
$7,932 Estimated rent
Home value
$1,706,700
$1.55M - $1.88M
$7,932/mo
Zestimate® history
Owner options
List your home for rent
$7,932/mo
Rent Zestimate®
Find your next renter with Zillow Rental Manager. Plus, with online applications, you can quickly screen prospective tenants – for free.
$7,932/mo
Rent Zestimate®
Refinance and save
Refinancing to a lower rate could help reduce your monthly payments and save thousands over the life of the loan.
Explore your selling options
Work with a Zillow partner agent
Leverage their expertise and Zillow's premium Showcase listings to get your home seen by more buyers.
Get startedList with your own agent
Get your home in front of millions of buyers by listing it on Zillow.
Learn how to do itSell it yourself
Take full control of how buyers see your home on Zillow by listing For Sale by Owner (FSBO).
List your homeWhat's special
Cozy fireplace sitting areaPrivate updated bathFitness areaExpansive backyardOutdoor spacesSpacious bedroom suitesTwo-story family room
Zillow last checked:
Listing updated:
Listed by:
Susan Baldwin 0512725 214-521-7355,
Allie Beth Allman & Assoc. 214-521-7355
Bought with:
Robert Clayton
Clayton & Clayton Real Estate
Source: NTREIS,MLS#: 20783488
Facts & features
Interior
Bedrooms & bathrooms
- Bedrooms: 5
- Bathrooms: 6
- Full bathrooms: 5
- 1/2 bathrooms: 1
Primary bedroom
- Features: Dual Sinks, Double Vanity, Jetted Tub, Linen Closet, Sitting Area in Primary, Separate Shower, Walk-In Closet(s)
- Level: First
- Dimensions: 19 x 13
Bedroom
- Features: Walk-In Closet(s)
- Level: Second
- Dimensions: 16 x 21
Bedroom
- Features: Built-in Features, Walk-In Closet(s)
- Level: Second
- Dimensions: 20 x 10
Bedroom
- Level: Second
- Dimensions: 11 x 17
Bedroom
- Features: Walk-In Closet(s)
- Level: Second
- Dimensions: 13 x 12
Breakfast room nook
- Level: First
- Dimensions: 9 x 11
Dining room
- Level: First
- Dimensions: 12 x 12
Exercise room
- Level: Basement
- Dimensions: 13 x 18
Family room
- Level: Basement
- Dimensions: 31 x 23
Game room
- Level: Basement
- Dimensions: 18 x 14
Kitchen
- Features: Built-in Features, Eat-in Kitchen, Kitchen Island, Pantry, Stone Counters, Walk-In Pantry
- Level: Basement
- Dimensions: 7 x 11
Kitchen
- Level: First
- Dimensions: 15 x 16
Living room
- Features: Built-in Features
- Level: First
- Dimensions: 19 x 16
Office
- Features: Built-in Features
- Level: First
- Dimensions: 14 x 17
Utility room
- Features: Built-in Features, Closet, Linen Closet, Utility Sink
- Level: Basement
- Dimensions: 11 x 10
Heating
- Central, Natural Gas, Zoned
Cooling
- Central Air, Electric
Appliances
- Included: Built-In Refrigerator, Dishwasher, Electric Oven, Disposal, Gas Water Heater, Microwave, Tankless Water Heater
- Laundry: Laundry Chute, Washer Hookup, Electric Dryer Hookup, Laundry in Utility Room
Features
- Decorative/Designer Lighting Fixtures, Eat-in Kitchen, High Speed Internet, Kitchen Island, Multiple Staircases, Pantry, Smart Home, Cable TV, Vaulted Ceiling(s), Walk-In Closet(s), Wired for Sound
- Flooring: Carpet, Concrete, Wood
- Windows: Window Coverings
- Has basement: Yes
- Number of fireplaces: 2
- Fireplace features: Gas Log, Gas Starter, Primary Bedroom, Stone, Wood Burning
Interior area
- Total interior livable area: 6,423 sqft
Property
Parking
- Total spaces: 3
- Parking features: Circular Driveway, Door-Multi, Door-Single, Driveway, Epoxy Flooring, Garage, Garage Door Opener, Kitchen Level, Oversized, Garage Faces Side, Boat, RV Access/Parking
- Attached garage spaces: 3
- Has uncovered spaces: Yes
Features
- Levels: Three Or More
- Stories: 3
- Patio & porch: Balcony, Covered, Deck
- Exterior features: Basketball Court, Balcony, Covered Courtyard, Deck, Fire Pit, Garden, Gas Grill, Outdoor Grill, Outdoor Kitchen, Outdoor Living Area, Playground, Rain Gutters, Storage, Sport Court
- Pool features: In Ground, Pool
- Fencing: Wrought Iron
- Has view: Yes
- View description: Park/Greenbelt
Lot
- Size: 0.98 Acres
- Features: Acreage, Back Yard, Corner Lot, Backs to Greenbelt/Park, Irregular Lot, Lawn, Landscaped, Native Plants, Rolling Slope, Many Trees, Sprinkler System
- Topography: Hill
Details
- Parcel number: 02853264
- Other equipment: Generator
Construction
Type & style
- Home type: SingleFamily
- Architectural style: Traditional,Detached
- Property subtype: Single Family Residence
Materials
- Rock, Stone
- Foundation: Slab
- Roof: Composition
Condition
- Year built: 2000
Utilities & green energy
- Sewer: Aerobic Septic, Septic Tank
- Water: Community/Coop, Well
- Utilities for property: Electricity Available, Natural Gas Available, Septic Available, Separate Meters, Water Available, Cable Available
Community & HOA
Community
- Security: Security System, Carbon Monoxide Detector(s), Fire Alarm, Smoke Detector(s)
- Subdivision: South Lake Park
HOA
- Has HOA: No
Location
- Region: Southlake
Financial & listing details
- Tax assessed value: $1,564,000
- Annual tax amount: $26,398
- Date on market: 11/23/2024
- Cumulative days on market: 3 days
- Listing terms: Cash,Conventional
- Electric utility on property: Yes
- Road surface type: Asphalt
Price history
| Date | Event | Price |
|---|---|---|
| 12/13/2024 | Sold | -- |
Source: NTREIS #20783488 Report a problem | ||
| 12/12/2024 | Pending sale | $1,549,000$241/sqft |
Source: NTREIS #20783488 Report a problem | ||
| 11/27/2024 | Contingent | $1,549,000$241/sqft |
Source: NTREIS #20783488 Report a problem | ||
| 11/23/2024 | Listed for sale | $1,549,000+26.4%$241/sqft |
Source: NTREIS #20783488 Report a problem | ||
| 4/27/2020 | Sold | -- |
Source: Agent Provided Report a problem | ||
| 4/23/2020 | Pending sale | $1,225,000$191/sqft |
Source: Keller Williams Realty #14287881 Report a problem | ||
| 2/27/2020 | Listed for sale | $1,225,000-2%$191/sqft |
Source: Keller Williams Realty #14287881 Report a problem | ||
| 12/16/2019 | Listing removed | $1,250,000$195/sqft |
Source: Keller Williams Realty #14079188 Report a problem | ||
| 4/4/2019 | Price change | $1,250,000-2%$195/sqft |
Source: MIG Real Estate #14020007 Report a problem | ||
| 2/12/2019 | Listed for sale | $1,275,000+6.3%$199/sqft |
Source: Mason Investment Group LLC #14020007 Report a problem | ||
| 10/20/2017 | Listing removed | $1,200,000$187/sqft |
Source: Dallas DFW #13611415 Report a problem | ||
| 5/27/2017 | Listed for sale | $1,200,000-11%$187/sqft |
Source: Keller Williams Realty #13611415 Report a problem | ||
| 1/1/2017 | Listing removed | $1,349,000$210/sqft |
Source: Engel & Volkers Dallas Southlake #13442807 Report a problem | ||
| 8/19/2016 | Listed for sale | $1,349,000-3.6%$210/sqft |
Source: Engel&Voelkers Dallas Southlke #13442807 Report a problem | ||
| 2/26/2011 | Listing removed | $1,399,000$218/sqft |
Source: Texas Best Properties #11396285 Report a problem | ||
| 5/5/2010 | Listed for sale | $1,399,000$218/sqft |
Source: Texas Best Properties #11396285 Report a problem | ||
| 12/30/2008 | Sold | -- |
Source: Agent Provided Report a problem | ||
Public tax history
| Year | Property taxes | Tax assessment |
|---|---|---|
| 2025 | $26,398 +13.2% | $1,564,000 |
| 2024 | $23,315 +3.5% | $1,564,000 +7.7% |
| 2023 | $22,518 -11.5% | $1,451,900 +16.7% |
| 2022 | $25,454 -1.6% | $1,243,983 +2.8% |
| 2021 | $25,870 +28.8% | $1,210,000 +30.3% |
| 2020 | $20,092 +3% | $928,299 0% |
| 2019 | $19,513 +4.7% | $928,300 +14.1% |
| 2018 | $18,629 -2.3% | $813,600 -9.9% |
| 2017 | $19,076 +8.3% | $903,109 +20.9% |
| 2016 | $17,620 -3.2% | $747,180 -0.2% |
| 2015 | $18,194 | $749,000 |
| 2014 | $18,194 | $749,000 |
| 2013 | -- | $749,000 -7.5% |
| 2012 | -- | $810,000 |
| 2011 | -- | $810,000 |
| 2010 | -- | $810,000 |
| 2009 | -- | $810,000 +39% |
| 2008 | -- | $582,900 |
| 2007 | -- | $582,900 |
| 2006 | -- | $582,900 +38.1% |
| 2005 | -- | $422,000 |
| 2004 | -- | $422,000 |
| 2003 | -- | $422,000 |
| 2002 | -- | $422,000 +7% |
| 2001 | -- | $394,400 +617.1% |
| 2000 | -- | $55,000 |
Find assessor info on the county website
Neighborhood: 76092
Nearby homes
- $472,3031.153 Acres3240 Woodland Dr, Southlake, TX 76092Off Market
- $1,443,5003 bd3 ba2.6k sqft3255 Crescent Dr, Southlake, TX 76092Off Market
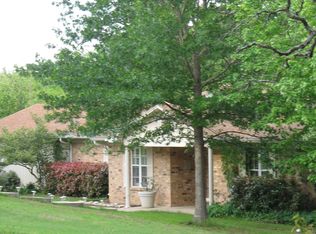
- $1,356,4003 bd2 ba3k sqft3240 Crescent Dr, Southlake, TX 76092Off Market
- $885,8004 bd2 ba2.3k sqft3250 Crescent Dr, Southlake, TX 76092Off Market
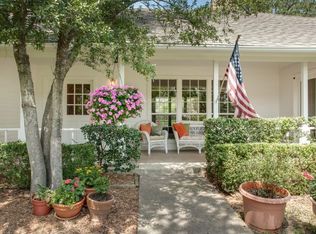
- $1,276,5004 bd3 ba2.3k sqft3151 Hilltop Dr, Southlake, TX 76092Off Market
- $1,240,4003 bd2 ba3.2k sqft425 Southlake Park Rd W, Southlake, TX 76092Off Market
- $1,226,8003 bd2 ba2.8k sqft3223 Woodland Dr, Southlake, TX 76092Off Market
- $1,171,6003 bd2 ba3.5k sqft3320 Crescent Dr, Southlake, TX 76092Off Market
Nearby schools
GreatSchools rating
- 10/10Walnut Grove Elementary SchoolGrades: K-4Distance: 0.7 mi
- 10/10Carroll Middle SchoolGrades: 7-8Distance: 2.6 mi
- 8/10Carroll High SchoolGrades: 9-10Distance: 2.2 mi
Schools provided by the listing agent
- Elementary: Walnut Grove
- High: Carroll
- District: Carroll ISD
Source: NTREIS. This data may not be complete. We recommend contacting the local school district to confirm school assignments for this home.
Get a cash offer in 3 minutes
Find out how much your home could sell for in as little as 3 minutes with a no-obligation cash offer.
Estimated market value
$1,706,700
Get a cash offer in 3 minutes
Find out how much your home could sell for in as little as 3 minutes with a no-obligation cash offer.
Estimated market value
$1,706,700
- Texas
- Tarrant County
- Southlake
- 76092
- 3225 Crescent Dr
Nearby cities
Nearby neighborhoods
Nearby zip codes
Other Southlake Topics
