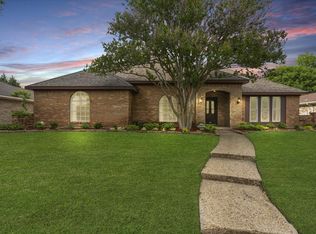
Updated 3BR/2BA Home, 2198 sqft, New Paint, Luxury Vinyl Plank, No Carpet, Quartz Kitchen Countertop, Granite Vanity Tops, Updated Bathrooms - $2695/mo
Welcome to this beautifully updated, spacious single-story home located in an excellent Plano neighborhood. Step inside to find fresh, modern paint and luxury vinyl plank (LVP) flooring running seamlessly through all living areas and bedrooms offering the perfect blend of style, durability, and easy cleaning.
The kitchen shines with premium quartz countertops, a matching full quartz backsplash, and a brand-new stainless steel undermount sink with a gooseneck faucet.
Both bathrooms have been completely refreshed with elegant granite vanity tops, double sinks, and modern tiled shower areas. The master suite serves as a private retreat, featuring a separate shower and a dedicated soaking tub.
For living and entertaining, the home boasts a large, cozy wood-paneled living room alongside a spacious family room that looks out into a large, fully fenced backyard an ideal setting for family gatherings.
Unbeatable Central Location: Perfect for families and professionals alike, this home sits in a highly desirable school district and is within walking distance to a great local elementary school. Enjoy effortless commutes with easy access to all major highways and close proximity to: Legacy Business Park (just minutes away), Carpenter Park Recreation Center and Plano Sports Authority Complex.
House for rent
Accepts Zillow applications
$2,695/moFees may apply
3225 Cross Bend Rd, Plano, TX 75023
3beds
2,198sqft
Price may not include required fees and charges. Price shown reflects the lease term provided. Learn more|
Single family residence
Available now
Dogs OK
Air conditioner, central air
None laundry
Attached garage parking
Central
What's special
Fresh modern paintBeautifully updatedLarge fully fenced backyardSpacious family roomPremium quartz countertopsElegant granite vanity topsMatching full quartz backsplash
- 44 days |
- -- |
- -- |
Zillow last checked:
Listing updated:
Travel times
Facts & features
Interior
Bedrooms & bathrooms
- Bedrooms: 3
- Bathrooms: 2
- Full bathrooms: 2
Heating
- Central
Cooling
- Air Conditioner, Central Air
Appliances
- Included: Dishwasher, Microwave Oven, Oven
- Laundry: Contact manager
Features
- Flooring: Hardwood, Tile
Interior area
- Total interior livable area: 2,198 sqft
Property
Parking
- Parking features: Attached, Garage
- Has attached garage: Yes
- Details: Contact manager
Features
- Patio & porch: Contact manager
- Exterior features: Contact manager
Details
- Additional structures: Contact manager
- Parcel number: R038700501001
- Other equipment: Contact manager
Construction
Type & style
- Home type: SingleFamily
- Property subtype: Single Family Residence
Community & HOA
Community
- Features: Contact manager
HOA
- Amenities included: Contact manager
Location
- Region: Plano
Financial & listing details
- Lease term: 1 Year
Price history
| Date | Event | Price |
|---|---|---|
| 7/20/2026 | Price change | $2,695-3.6%$1/sqft |
Source: Zillow Rentals Report a problem | ||
| 6/21/2026 | Listed for rent | $2,795$1/sqft |
Source: Zillow Rentals Report a problem | ||
| 11/14/2023 | Listing removed | -- |
Source: Zillow Rentals Report a problem | ||
| 11/8/2023 | Listed for rent | $2,795+47.5%$1/sqft |
Source: Zillow Rentals Report a problem | ||
| 3/24/2021 | Listing removed | -- |
Source: Owner Report a problem | ||
| 11/17/2019 | Listing removed | $1,895$1/sqft |
Source: Owner Report a problem | ||
| 10/31/2019 | Listed for rent | $1,895+2.4%$1/sqft |
Source: Owner Report a problem | ||
| 10/20/2017 | Listing removed | $1,850+3.1%$1/sqft |
Source: Owner Report a problem | ||
| 10/4/2017 | Price change | $1,795-5.3%$1/sqft |
Source: Owner Report a problem | ||
| 9/21/2017 | Listed for rent | $1,895$1/sqft |
Source: Owner Report a problem | ||
Neighborhood: 75023
Nearby schools
GreatSchools rating
- 8/10Wells Elementary SchoolGrades: K-5Distance: 0.4 mi
- 9/10Haggard Middle SchoolGrades: 6-8Distance: 1.2 mi
- 7/10Plano Senior High SchoolGrades: 11-12Distance: 1.4 mi