Skip main navigation
Off market
  • $2,208,900

    3225 Dryden Ave, Gilroy, CA 95020

    4beds
    3,727sqft
    SingleFamily
    Built in 1991
    10.81 Acres Lot
    $2,208,900 Zestimate®
    $593/sqft
    $5,752 Estimated rent

    Home value

    $2,208,900

    $1.97M - $2.50M

    $5,752/mo

    Zestimate® history
    Loading
    Loading...

    Owner options

    List your home for rent

    $5,752/mo

    Rent Zestimate®

    Find your next renter with Zillow Rental Manager. Plus, with online applications, you can quickly screen prospective tenants – for free.

    Learn more

    $5,752/mo

    Rent Zestimate®

    Refinance and save

    $14,031/mo

    Est. payment

    Refinancing to a lower rate could help reduce your monthly payments and save thousands over the life of the loan.

    See today's rates

    $14,031/mo

    Est. payment

    Explore your selling options

    Work with a Zillow partner agent

    Leverage their expertise and Zillow's premium Showcase listings to get your home seen by more buyers.

    Get started

    List with your own agent

    Get your home in front of millions of buyers by listing it on Zillow.

    Learn how to do it

    Sell it yourself

    Take full control of how buyers see your home on Zillow by listing For Sale by Owner (FSBO).

    List your home

    What's special

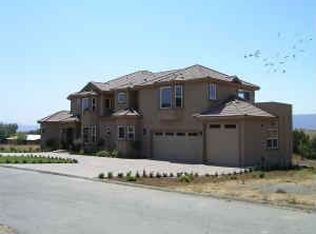
    Spectacular Mediterranean home on a quiet hilltop with stunning views of mountains, valley, vineyard & city lights. Sunny open floorplan based on a Builder Magazine "Home of the Year". Beautiful carved entry doors w/ stained glass side panels. Living & family rooms feature 19ft triple coffered ceilings, 2-story windows, distinctive fireplaces, sliding doors to patio. Remodeled kitchen has stainless steel Jenn-Air appliances, granite countertop, breakfast bar, wet bar, walk-in pantry and cute breakfast nook. Master suite features a sitting area, fireplace, sliding door to patio and a bath with a glass block & tile walk-in shower, double spa tub, 2 sinks, bidet & walk-in closet. Upstairs 4th bdrm/game room boasts a full bath, heating system & doors to balcony. Extensive 3 level tiled walled patio w/trellis overlooks lovely, unique yard. 3 car garage w/workshop &storage/wine closet. Laundry rm. Cent air. Private well. Attic area. Room for fruit trees, vineyard or horses. Agent is seller.

    This property is off market, which means it's not currently listed for sale or rent on Zillow. This may be different from what's available on other websites or public sources.

    Facts & features

    Interior

    Bedrooms & bathrooms
    • Bedrooms: 4
    • Bathrooms: 4
    • Full bathrooms: 3
    • 1/2 bathrooms: 1
    Heating
    • Forced air, Gas
    Cooling
    • Central
    Appliances
    • Included: Dishwasher, Garbage disposal, Microwave
    • Laundry: Tub / Sink, In Utility Room, Electricity Hookup (220V)
    Features
    • Flooring: Tile, Carpet, Hardwood
    • Has fireplace: Yes
    Interior area
    • Total interior livable area: 3,727 sqft

    Property

    Parking
    • Parking features: Garage - Attached
    Features
    • Fencing: Partial Fencing, Fenced Front
    • Has view: Yes
    • View description: Territorial, City
    Lot
    • Size: 10.81 Acres
    Details
    • Parcel number: 83523054

    Construction

    Type & style
    • Home type: SingleFamily
    Materials
    • Roof: Tile
    Condition
    • Year built: 1991

    Utilities & green energy

    • Utilities for property: Propane On Site, Individual Electric Meters

    Community & neighborhood

    Security
    • Security features: Fire Alarm, Security Alarm
    Location
    • Region: Gilroy

    Other

    Other facts
    • Amenities Misc.: High Ceiling, Wet Bar, Walk-in Closet, Other, Floor Drain, Skylight, Built-in Vacuum
    • Bathroom: Showers over Tubs - 2+, Bidet, Double Sinks, Granite, Updated Bath, Full on Ground Floor, Master - Oversized Tub, Master - Stall Shower(s), Master - Tub with Jets, Master - Sunken Tub
    • Dining Room: Breakfast Nook, Breakfast Bar, Dining Area
    • Building Type: Detached
    • Listing Class: Residential
    • Communications: Intercom, Satellite Dish, DSL
    • Garage Parking Features: Attached Garage, Room for Oversized Vehicle, Parking Area, Workshop in Garage
    • Foundation: Concrete Perimeter, Unreinforced Masonry, Crawl Space, Quake Bracing
    • Lot Size Area Maximum Units: Square Feet
    • Energy Features: Ceiling Insulation, Walls Insulated, Double Pane Windows, Insulation - Floor, Skylight
    • Lot Size Area Minimum Units: Square Feet
    • Water: Well - Domestic, Well, Well - Agricultural / Other
    • Fireplaces: Living Room, Wood Burning, Family Room, Master Bedroom
    • Flooring: Tile, Hardwood, Marble, Carpet
    • Kitchen: Garbage Disposal, Microwave, Dishwasher, Oven - Self Cleaning, 220 Volt Outlet, Oven - Built-In, Pantry, Countertop - Granite, Cooktop - Electric, Oven - Electric, Exhaust Fan, Warming Drawer, Hookups - Ice Maker
    • Family Room: Separate Family Room
    • View: City Lights, Valley, Hills, Vineyard, Other Water
    • Listing Type: Exclusive Right to Sell
    • Roof: Concrete, Tile
    • Horse Property: Possible
    • Style: Mediterranean
    • Security Features: Fire Alarm, Security Alarm
    • Construction Type: Low VOC Finishes, Stucco
    • Utilities: Propane On Site, Individual Electric Meters
    • Heating: Central Forced Air, Central Forced Air - Gas, Propane
    • Structure SqFt Source: Other
    • Lot Description: Views, Grade - Gently Sloped, Grade - Varies, Farm Animals (Permitted), Grade - Rolling, Private / Secluded
    • Additional Rooms: Laundry Room, Other, Wine Cellar / Storage
    • Laundry: Tub / Sink, In Utility Room, Electricity Hookup (220V)
    • Sewer Septic: Septic Connected, Existing Septic
    • Fencing: Partial Fencing, Fenced Front
    • HOA Exist Y/N: 0
    • Additional Listing Info: Not Applicable
    • Cooling: Central AC
    • Bedrooms: Master Suite / Retreat, More than One Bedroom on Ground Floor

    Price history

    DateEventPrice
    7/31/2019Sold$1,650,000$443/sqft
    Source: MLSListings Inc #ML81751203 Report a problem

    Public tax history

    YearProperty taxesTax assessment
    2025$22,013 +1.6%$1,804,513 +2%
    2024$21,660 +0.7%$1,769,131 +2%
    2023$21,505 +1.8%$1,734,443 +2%
    2022$21,122 +0.4%$1,700,435 +2%
    2021$21,030 +1.2%$1,667,094 +1%
    2020$20,775 $1,650,000 +101.6%
    2019$20,775 +114.3%$818,318 +2%
    2018$9,694 $802,274 +2%
    2017$9,694 -2%$786,544 +2.6%
    2016$9,896 +9.6%$766,837 +2.1%
    2015$9,025 +1.9%$751,246 +2.7%
    2014$8,853 $731,759

    Find assessor info on the county website

    Neighborhood: 95020

    Nearby schools

    GreatSchools rating
    Get a cash offer in 3 minutes
    Find out how much your home could sell for in as little as 3 minutes with a no-obligation cash offer.
    Estimated market value
    $2,208,900
    Get a cash offer in 3 minutes
    Find out how much your home could sell for in as little as 3 minutes with a no-obligation cash offer.
    Estimated market value
    $2,208,900