Skip main navigation
Sold for $570,000
  • $570,000

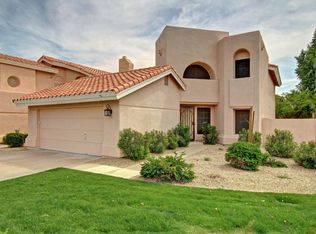
    3225 E ASHURST Drive, Phoenix, AZ 85048

    3beds
    3baths
    2,161sqft
    Single Family Residence
    Built in 1988
    4,831 Square Feet Lot
    $594,600 Zestimate®
    $264/sqft
    $3,194 Estimated rent

    Home value

    $594,600

    $565,000 - $624,000

    $3,194/mo

    Zestimate® history
    Loading
    Loading...

    Owner options

    List your home for rent

    $3,194/mo

    Rent Zestimate®

    Find your next renter with Zillow Rental Manager. Plus, with online applications, you can quickly screen prospective tenants – for free.

    Learn more

    $3,194/mo

    Rent Zestimate®

    Refinance and save

    $3,366/mo

    Est. payment

    Refinancing to a lower rate could help reduce your monthly payments and save thousands over the life of the loan.

    See today's rates

    $3,366/mo

    Est. payment

    Explore your selling options

    Work with a Zillow partner agent

    Leverage their expertise and Zillow's premium Showcase listings to get your home seen by more buyers.

    Get started

    List with your own agent

    Get your home in front of millions of buyers by listing it on Zillow.

    Learn how to do it

    Sell it yourself

    Take full control of how buyers see your home on Zillow by listing For Sale by Owner (FSBO).

    List your home

    What's special

    Full roof replacementDramatic elevated ceilingsCustom front entry doorBlue mexican accent tilesMaster bedroomHoned granite countertopsWeight room
    Step into the warmth and elegance of this beautiful home in the heart of Valencia Shores, nestled within Ahwatukee's Lakewood Community. From the moment you pass through the custom front entry door, you'll be captivated by the quality upgrades and inviting features that define this residence. Throughout the living room and den, Rosewood flooring with a cherrywood finish exudes a sense of luxury, while tumbled travertine floors in the entry, kitchen, and upstairs bath add a touch of timeless beauty. The home boasts dramatic elevated ceilings that adds to its aesthetic appeal. Bonus items: Full roof replacement on 2022, One AC unit replaced 2023. Pool equipment in 2022! The gourmet kitchen... is a chef's dream, featuring custom birch cabinets with 42-inch uppers, honed granite countertops, and top-of-the-line Kitchen Aid stainless appliances, including double ovens. The kitchen opens up to the living area, creating a perfect space for gatherings and entertaining. The main floor offers a master bedroom with not one but two walk-in closets, ensuring that storage is never an issue. The bathrooms, doors, lights, and floors throughout the home have been thoughtfully updated from the original build. Low E French doors and windows not only enhance the home's aesthetics but also contribute to energy efficiency. Step outside to the covered Saltillo patio adorned with blue Mexican accent tiles, and you'll discover the perfect space for outdoor relaxation. The inviting plaster pool completes this showplace, providing endless opportunities for enjoyment and entertainment. Valencia Shores offers the convenience of HOA-maintained front yard landscaping and access to a refreshing community pool. Additionally, residents can take advantage of the community's amenities, including a weight room and scenic walking and biking paths around the lake and greenbelt. This tranquil neighborhood is just minutes away from the 202 freeway, offering easy access to dining, shopping, and entertainment. It's the ideal location for those seeking a quiet and vibrant community in the heart of Ahwatukee that's within walking distance to schools and restaurants. Don't miss your chance to make this beautifully updated home in Valencia Shores your own!

    Zillow last checked:

    Listing updated:

    Listed by:

    Cory Whyte 480-710-3031,

    Keller Williams Integrity First

    Bought with:

    JC Lespron, SA584499000

    Venture REI, LLC

    Source: ARMLS,MLS#: 6607503MLS Logo

    Facts & features

    Interior

    Bedrooms & bathrooms
    • Bedrooms: 3
    • Bathrooms: 3
    Heating
    • Electric
    Cooling
    • Central Air, Ceiling Fan(s)
    Features
    • High Speed Internet, Double Vanity, Master Downstairs, Eat-in Kitchen, Vaulted Ceiling(s), Wet Bar, Full Bth Master Bdrm, Separate Shwr & Tub
    • Flooring: Carpet, Tile, Wood
    • Windows: Low Emissivity Windows, Double Pane Windows
    • Has basement: No
    • Has fireplace: Yes
    • Fireplace features: Family Room
    Interior area
    • Total structure area: 2,161
    • Total interior livable area: 2,161 sqft

    Property

    Parking
    • Total spaces: 2
    • Parking features: Garage Door Opener, Direct Access
    • Garage spaces: 2
    Features
    • Stories: 2
    • Patio & porch: Covered, Patio
    • Has private pool: Yes
    • Spa features: None
    • Fencing: Block
    Lot
    • Size: 4,831 sqft
    • Features: Sprinklers In Rear, Sprinklers In Front
    Details
    • Parcel number: 30179824
    • Lease amount: $0

    Construction

    Type & style
    • Home type: SingleFamily
    • Property subtype: Single Family Residence
    Materials
    • Stucco, Wood Frame, Painted
    • Roof: Tile
    Condition
    • Year built: 1988
    Details
    • Builder name: Richmond American Homes

    Utilities & green energy

    • Sewer: Public Sewer
    • Water: City Water

    Community & neighborhood

    Community
    • Community features: Lake, Community Spa, Playground, Biking/Walking Path
    Location
    • Region: Phoenix
    • Subdivision: VALENCIA SHORES LOT 1-58 61-111 TR A-D

    HOA & financial

    HOA
    • Has HOA: Yes
    • HOA fee: $120 monthly
    • Services included: Maintenance Grounds, Front Yard Maint
    • Association name: Valencia Shores
    • Association phone: 480-967-7182
    • Second HOA fee: $120 semi-annually
    • Second association name: Lakewood Community
    • Second association phone: 602-957-9191

    Other

    Other facts
    • Listing terms: Cash,Conventional
    • Ownership: Fee Simple

    Price history

    DateEventPrice
    11/17/2023Sold$570,000-4.8%$264/sqft
    Source: ARMLS #6607503 Report a problem
    10/16/2023Price change$599,000-2.6%$277/sqft
    Source: ARMLS #6607503 Report a problem
    9/29/2023Price change$614,900-3.2%$285/sqft
    Source: ARMLS #6607503 Report a problem
    9/20/2023Listed for sale$634,900+60.5%$294/sqft
    Source: ARMLS #6607503 Report a problem
    12/17/2008Sold$395,500-1.1%$183/sqft
    Source: ARMLS #4031449 Report a problem
    12/4/2008Listed for sale$400,000$185/sqft
    Source: Homes & Land #4031449 Report a problem
    11/16/2008Listing removed$400,000$185/sqft
    Source: Keller Williams Realty #4031449 Report a problem
    9/26/2008Listed for sale$400,000+81.8%$185/sqft
    Source: Keller Williams Realty #4031449 Report a problem
    11/15/2004Sold$220,000+17.6%$102/sqft
    Source: Public Record Report a problem
    8/24/2001Sold$187,000+7.5%$87/sqft
    Source: Public Record Report a problem
    3/26/1999Sold$174,000+20.8%$81/sqft
    Source: Public Record Report a problem
    3/2/1995Sold$144,000$67/sqft
    Source: Public Record Report a problem

    Public tax history

    YearProperty taxesTax assessment
    2025$2,772 +2.8%$42,730 -10.7%
    2024$2,697 +2.2%$47,860 +69.7%
    2023$2,639 +4.5%$28,208 -9.6%
    2022$2,527 -1.7%$31,210 +5.2%
    2021$2,570 +3.3%$29,680 +3.5%
    2020$2,488 +3.5%$28,680 +8.4%
    2019$2,403 $26,460 +4.9%
    2018$2,403 +4.8%$25,220 +1%
    2017$2,294 +10.2%$24,960 +0.5%
    2016$2,081 +2.3%$24,830 +8.1%
    2015$2,034 $22,960 +20.4%
    2014-- $19,070 +15.4%
    2013-- $16,530 -5.7%
    2012-- $17,530 -11.7%
    2011-- $19,860 -13.6%
    2010-- $22,980 -11.3%
    2009-- $25,900 -11.1%
    2008-- $29,150 +4.5%
    2007-- $27,900 +58.1%
    2006-- $17,650
    2005-- $17,650 +3.5%
    2004-- $17,050
    2003-- $17,050 +21.4%
    2002-- $14,050

    Find assessor info on the county website

    Neighborhood: Ahwatukee Foothills

    Nearby schools

    GreatSchools rating
    Schools provided by the listing agent
    • Elementary: Kyrene de los Lagos School
    • Middle: Kyrene Akimel A-Al Middle School
    • District: Kyrene Elementary District

    Source: ARMLS. This data may not be complete. We recommend contacting the local school district to confirm school assignments for this home.

    Get a cash offer in 3 minutes
    Find out how much your home could sell for in as little as 3 minutes with a no-obligation cash offer.
    Estimated market value
    $594,600
    Get a cash offer in 3 minutes
    Find out how much your home could sell for in as little as 3 minutes with a no-obligation cash offer.
    Estimated market value
    $594,600