Beautiful spacious 3-bedroom 3-Bathroom + Den single-story home sitting on a lovely cul-de-sac lot with a 3-car garage and a pool! A gated courtyard entry with tasteful stone accents lead to the front door. Inside a foyer entry opens to a captivating layout with high ceilings overhead and custom tile flooring. Two-tone paint transcends complimented by stylish fans, fixtures and hardware. The kitchen offers abundant counterspace, wood cabinetry, recessed lighting, double wall ovens, gas cooktop, pantry, center island and a pass-through with a breakfast bar. The sizeable primary bedroom showcases soft carpeting, dual walk-in closets and a spacious bathroom with double vanities, separate shower and tub and soft natural lighting. Enchanted evenings or daytime fun entertainment are bound to happen in this lovely backyard, offering a well-manicured lawn, covered patio, built-in BBQ, firepit and a refreshing pool and spa. Close to schools, shopping, dining and entertainment! Come and see!
Accepting backups
$740,000
3225 E CARDINAL Court, Chandler, AZ 85286
3beds
2,939sqft
Single Family Residence
Built in 2003
10,045 Square Feet Lot
$-- Zestimate®
$252/sqft
$100/mo HOA
What's special
Refreshing pool and spaCovered patioSizeable primary bedroomSeparate shower and tubGas cooktopDouble wall ovensSoft natural lighting
- 54 days
- 79
- 2
Zillow last checked:
Listing updated:
Listed by:
Andrew McCargar 480-771-9320,
Done Deal,
Wesley Bender 480-330-4251,
Done Deal
Source: ARMLS,MLS#: 7054579
Facts & features
Interior
Bedrooms & bathrooms
- Bedrooms: 3
- Bathrooms: 3
- Full bathrooms: 3
Heating
- Natural Gas, Ceiling
Cooling
- Heat Pump, Gas, Central Air, Ceiling Fan(s)
Appliances
- Included: Water Softener Owned, Built-in Microwave, Dishwasher, Disposal, Gas Cooktop, Built-In Electric Oven
- Laundry: Inside, Gas Dryer Hookup
Features
- Pantry, Non-laminate Counter, High Speed Internet, Double Vanity, Breakfast Bar, 9+ Flat Ceilings, No Interior Steps, Kitchen Island, Full Bth Master Bdrm, Separate Shwr & Tub
- Flooring: Carpet, Tile
- Windows: Solar Screens, Double Pane Windows
- Has basement: No
- Number of fireplaces: 1
- Fireplace features: Fire Pit
Interior area
- Total structure area: 2,939
- Total interior livable area: 2,939 sqft
Property
Parking
- Total spaces: 5
- Parking features: Attached, Garage Door Opener, Direct Access, Attch'd Gar Cabinets
- Attached garage spaces: 3
- Uncovered spaces: 2
Features
- Stories: 1
- Patio & porch: Covered, Patio
- Exterior features: Built-in Barbecue
- Has private pool: Yes
- Pool features: Outdoor Pool, Heated
- Has spa: Yes
- Spa features: Heated, Private
- Fencing: Block
Lot
- Size: 10,045 Square Feet
- Features: Borders Common Area, North/South Exposure, Sprinklers In Rear, Sprinklers In Front, Cul-De-Sac, Gravel/Stone Front, Gravel/Stone Back, Grass Front, Grass Back, Auto Timer H2O Front, Auto Timer H2O Back
Details
- Parcel number: 30456407
Construction
Type & style
- Home type: SingleFamily
- Architectural style: Ranch
- Property subtype: Single Family Residence
Materials
- Stucco, Wood Frame, Painted, Stone
- Roof: Tile
Condition
- Year built: 2003
Details
- Builder name: Cresleigh Homes
Utilities & green energy
- Electric: 220 Volts in Kitchen
- Sewer: Public Sewer
- Water: City Water
Community & HOA
Community
- Features: Playground, Biking/Walking Path
- Security: Security System Owned
- Subdivision: PASEO TRAIL PARCELS A B AND C
HOA
- Has HOA: Yes
- Services included: Maintenance Grounds
- HOA fee: $300 quarterly
- HOA name: Paseo Trails
- HOA phone: 480-729-4524
Location
- Region: Chandler
Financial & listing details
- Price per square foot: $252/sqft
- Tax assessed value: $635,300
- Annual tax amount: $3,371
- Date on market: 7/16/2026
- Cumulative days on market: 54 days
- Listing terms: Cash,Conventional
- Ownership: Fee Simple
- Electric utility on property: Yes
Estimated market value
Not available
Estimated sales range
Not available
Not available
Price history
| Date | Event | Price |
|---|---|---|
| 8/2/2026 | Listed for sale | $740,000$252/sqft |
Source:  ARMLS #7054579 Report a problem ARMLS #7054579 Report a problem | ||
| 7/20/2026 | Pending sale | $740,000$252/sqft |
Source: ARMLS #7054579 Report a problem | ||
| 7/16/2026 | Listed for sale | $740,000-9.7%$252/sqft |
Source: ARMLS #7054579 Report a problem | ||
| 11/30/2025 | Listing removed | $819,900$279/sqft |
Source: ARMLS #6941569 Report a problem | ||
| 11/18/2025 | Price change | $819,9000%$279/sqft |
Source: ARMLS #6941569 Report a problem | ||
| 11/12/2025 | Price change | $819,9990%$279/sqft |
Source: ARMLS #6941569 Report a problem | ||
| 10/6/2025 | Price change | $820,000-2.3%$279/sqft |
Source: ARMLS #6874944 Report a problem | ||
| 10/3/2025 | Price change | $839,2500%$286/sqft |
Source: ARMLS #6874944 Report a problem | ||
| 8/19/2025 | Price change | $839,500-1.2%$286/sqft |
Source: ARMLS #6874944 Report a problem | ||
| 7/20/2025 | Price change | $849,500-1.2%$289/sqft |
Source: ARMLS #6874944 Report a problem | ||
| 6/20/2025 | Listed for sale | $860,000+50.1%$293/sqft |
Source: ARMLS #6874944 Report a problem | ||
| 11/21/2005 | Sold | $573,000+89.1%$195/sqft |
Source: ARMLS #2375035 Report a problem | ||
| 2/10/2004 | Sold | $303,005$103/sqft |
Source: Public Record Report a problem | ||
Public tax history
| Year | Property taxes | Tax assessment |
|---|---|---|
| 2025 | $3,304 +1.9% | $63,530 -6.3% |
| 2024 | $3,242 +2.3% | $67,830 +78.2% |
| 2023 | $3,169 +1.8% | $38,071 -13.2% |
| 2022 | $3,114 -3.2% | $43,880 +9.3% |
| 2021 | $3,216 +3.9% | $40,130 +3.8% |
| 2020 | $3,095 +3.3% | $38,660 +7.5% |
| 2019 | $2,995 | $35,960 +2.7% |
| 2018 | $2,995 +7.2% | $35,000 +6% |
| 2017 | $2,793 +7.3% | $33,010 +5.4% |
| 2016 | $2,604 -1.8% | $31,320 +5.2% |
| 2015 | $2,653 | $29,770 +17.1% |
| 2014 | -- | $25,420 +13.9% |
| 2013 | -- | $22,310 -3.4% |
| 2012 | -- | $23,100 -8.9% |
| 2011 | -- | $25,360 -17.1% |
| 2010 | -- | $30,600 -15.6% |
| 2009 | -- | $36,260 -9.5% |
| 2008 | -- | $40,050 +10.3% |
| 2007 | -- | $36,300 +49.1% |
| 2006 | -- | $24,350 +3.4% |
| 2005 | -- | $23,550 +346% |
| 2004 | -- | $5,280 |
Find assessor info on the county website
Monthly payment
Est. payment
Payment breakdown
Explore the cost of this home by adjusting the details. Changes won't be saved.Climate risks
Neighborhood: Paseo Trail North
Nearby schools
Schools provided by the listing agent
- Elementary: Haley Elementary
- Middle: Santan Junior High School
- High: Perry High School
- District: Chandler Unified District #80
Source: ARMLS. This data may not be complete. We recommend contacting the local school district to confirm school assignments for this home.
Similar homes
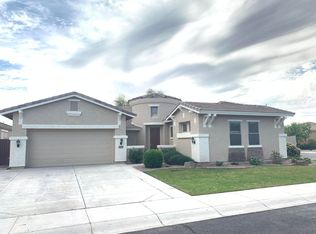
- $750,0005 bd3 ba3.1k sqft1375 E LOCUST Drive, Chandler, AZ 85286For Sale
 MLS ID #7057748, Kelly Saggione, Real Broker. ARMLS
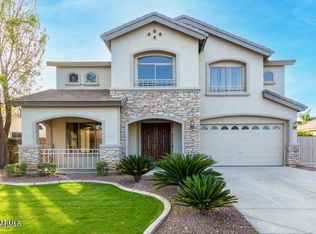
 - $650,0003 bd2 ba2.1k sqft1412 E JADE Drive, Chandler, AZ 85286For Sale
 MLS ID #7073446, Lisa A Dixon, HomeSmart. ARMLS
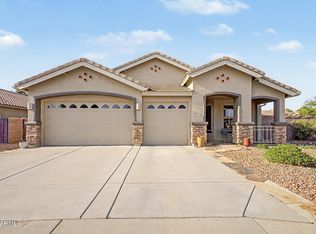
 - $818,0005 bd4 ba3k sqft2318 E Aster Drive, Chandler, AZ 85286For Sale
 MLS ID #7061304, Chun Crouse, RE/MAX Fine Properties. ARMLS
 - $680,0004 bd3 ba2.7k sqft91 W ROADRUNNER Drive, Chandler, AZ 85286For Sale
 MLS ID #7037875, Kiran Vedantam, Kosh Realty. ARMLS
