Welcome to 3225 East Denali Drive, located in the highly desirable Grand Park community of Ontario Ranch! This beautifully upgraded home features 5 spacious bedrooms, 3 full bathrooms, and an upstairs loft—perfect for a home office, media room, or play space.
Step inside and be greeted by tons of natural light pouring into the open-concept living areas. The heart of the home is the entertainer’s dream kitchen, complete with custom granite countertops, a stylish backsplash, and an extra-large pantry that’s truly a chef’s dream.
Enjoy the elegance and easy maintenance of luxury vinyl plank flooring throughout—no carpet here! The upstairs laundry room adds convenience, while the luxurious primary suite offers a large walk-in closet, double sinks, and a vanity area for added comfort.
Outside, the home features a spacious two-car garage and a generously sized backyard perfect for entertaining or relaxing.
Located just minutes from shopping, dining, and the 15 and 60 freeways, this home is as convenient as it is beautiful. The Grand Park community also offers resort-style amenities, including a sparkling pool and scenic park.
Don’t miss your chance to own this light-filled, thoughtfully designed home in one of Ontario Ranch’s most sought-after neighborhoods!
Sold for $825,000
Street View
Listed by: LPT Realty, Inc • Keniece Perscell • Contact: 877-366-2213
Bought with: Pinnacle Real Estate Group
$825,000
3225 E Denali Dr, Ontario, CA 91762
5beds
2,765sqft
Single Family Residence
Built in 2018
4,250 Square Feet Lot
$815,600 Zestimate®
$298/sqft
$4,326 Estimated rent
Home value
$815,600
$734,000 - $905,000
$4,326/mo
Zestimate® history
Owner options
List your home for rent
$4,326/mo
Rent Zestimate®
Find your next renter with Zillow Rental Manager. Plus, with online applications, you can quickly screen prospective tenants – for free.
$4,326/mo
Rent Zestimate®
Refinance and save
$5,397/mo
Est. payment
Refinancing to a lower rate could help reduce your monthly payments and save thousands over the life of the loan.
$5,397/mo
Est. payment
Explore your selling options
Work with a Zillow partner agent
Leverage their expertise and Zillow's premium Showcase listings to get your home seen by more buyers.
Get startedList with your own agent
Get your home in front of millions of buyers by listing it on Zillow.
Learn how to do itSell it yourself
Take full control of how buyers see your home on Zillow by listing For Sale by Owner (FSBO).
List your homeWhat's special
Spacious two-car garageLuxurious primary suiteGenerously sized backyardUpstairs laundry roomLarge walk-in closetCustom granite countertopsDouble sinks
Zillow last checked:
Listing updated:
Listed by:
Keniece Perscell DRE #02085563 951-588-9927,
LPT Realty, Inc
Bought with:
Lin Fu Zhen, DRE #02150133
Pinnacle Real Estate Group
Source: CRMLS,MLS#: IG25104750 Originating MLS: California Regional MLS
Originating MLS: California Regional MLSFacts & features
Interior
Bedrooms & bathrooms
- Bedrooms: 5
- Bathrooms: 4
- Full bathrooms: 3
- 1/2 bathrooms: 1
- Main level bathrooms: 1
- Main level bedrooms: 1
Rooms
- Room types: Bedroom, Entry/Foyer, Laundry, Loft, Primary Bathroom, Primary Bedroom, Other
Primary bedroom
- Features: Main Level Primary
Primary bedroom
- Features: Primary Suite
Bedroom
- Features: Bedroom on Main Level
Bathroom
- Features: Bathtub, Dual Sinks
Kitchen
- Features: Butler's Pantry, Granite Counters, Kitchen Island, Walk-In Pantry
Other
- Features: Walk-In Closet(s)
Heating
- Central
Cooling
- Central Air
Appliances
- Included: Gas Cooktop, Disposal, Gas Oven, Gas Range, Microwave, Tankless Water Heater
- Laundry: Washer Hookup, Gas Dryer Hookup, Laundry Room, Upper Level
Features
- Breakfast Bar, Eat-in Kitchen, Granite Counters, High Ceilings, Open Floorplan, Pantry, Recessed Lighting, Storage, Bedroom on Main Level, Loft, Main Level Primary, Primary Suite, Walk-In Closet(s)
- Flooring: Vinyl
- Has fireplace: Yes
- Fireplace features: Living Room
- Common walls with other units/homes: No Common Walls
Interior area
- Total interior livable area: 2,765 sqft
Property
Parking
- Total spaces: 2
- Parking features: Garage - Attached
- Attached garage spaces: 2
Accessibility
- Accessibility features: None
Features
- Levels: Two
- Stories: 2
- Entry location: 1
- Patio & porch: Covered
- Pool features: Association
- Has view: Yes
- View description: None
Lot
- Size: 4,250 Square Feet
- Features: 0-1 Unit/Acre
Details
- Parcel number: 0218615020000
- Special conditions: Standard
Construction
Type & style
- Home type: SingleFamily
- Property subtype: Single Family Residence
Condition
- Turnkey
- New construction: No
- Year built: 2018
Details
- Builder name: Lennar
Utilities & green energy
- Sewer: Public Sewer
- Water: Public
Community & HOA
Community
- Features: Curbs, Dog Park, Sidewalks
HOA
- Has HOA: Yes
- Amenities included: Call for Rules, Barbecue, Picnic Area, Playground, Pool, Spa/Hot Tub
- HOA fee: $155 monthly
- HOA name: GRAND PARK
- HOA phone: 949-716-3998
Location
- Region: Ontario
Financial & listing details
- Price per square foot: $298/sqft
- Tax assessed value: $681,768
- Annual tax amount: $11,672
- Date on market: 5/12/2025
- Cumulative days on market: 6 days
- Listing terms: Submit
- Exclusions: REFRIGERATOR, WASHER AND DRYER
Price history
| Date | Event | Price |
|---|---|---|
| 6/24/2025 | Sold | $825,000+0%$298/sqft |
Source:  CRMLS #IG25104750 Report a problem CRMLS #IG25104750 Report a problem | ||
| 5/20/2025 | Contingent | $824,999$298/sqft |
Source: CRMLS #IG25104750 Report a problem | ||
| 5/12/2025 | Listed for sale | $824,999+34.9%$298/sqft |
Source: CRMLS #IG25104750 Report a problem | ||
| 10/29/2018 | Sold | $611,500$221/sqft |
Source: Public Record Report a problem | ||
Public tax history
| Year | Property taxes | Tax assessment |
|---|---|---|
| 2025 | $11,672 +1.9% | $681,768 +2% |
| 2024 | $11,450 +3.1% | $668,400 +2% |
| 2023 | $11,105 +0.9% | $655,295 +2% |
| 2022 | $11,007 -3.2% | $642,446 +2% |
| 2021 | $11,367 +2.4% | $629,849 +1% |
| 2020 | $11,099 +0.4% | $623,391 +2% |
| 2019 | $11,060 +110.4% | $611,168 +660.5% |
| 2018 | $5,257 | $80,364 |
Find assessor info on the county website
Neighborhood: 91762
Nearby homes
- $776,7004 bd3 ba2.2k sqft3215 E Denali Dr, Ontario, CA 91762Off Market
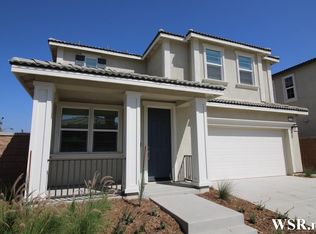
- $715,4004 bd2 ba2.2k sqft3235 E Denali Dr, Ontario, CA 91762Off Market
- $795,0005 bd3 ba2.7k sqft3224 E Yosemite Dr, Ontario, CA 91762Sold
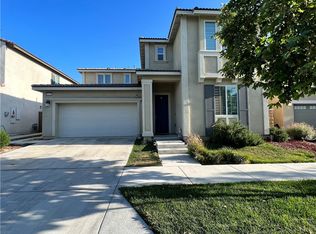
- $880,1005 bd3 ba2.9k sqft3245 E Denali Dr, Ontario, CA 91762Off Market
- $772,6004 bd3 ba2.2k sqft3214 E Yosemite Dr, Ontario, CA 91762Off Market
- $867,1005 bd3 ba2.9k sqft3234 E Yosemite Dr, Ontario, CA 91762Off Market
- $773,5004 bd3 ba2.2k sqft3242 E Yosemite Dr, Ontario, CA 91762Off Market
- $777,1004 bd3 ba2.7k sqft3226 E Denali Dr, Ontario, CA 91762Off Market
Nearby schools
GreatSchools rating
- 10/10Park View ElementaryGrades: K-6Distance: 0.6 mi
- 6/10Grace Yokley Middle SchoolGrades: 7-8Distance: 1.9 mi
- 5/10Colony High SchoolGrades: 9-12Distance: 1.8 mi
Get a cash offer in 3 minutes
Find out how much your home could sell for in as little as 3 minutes with a no-obligation cash offer.
Estimated market value
$815,600
Get a cash offer in 3 minutes
Find out how much your home could sell for in as little as 3 minutes with a no-obligation cash offer.
Estimated market value
$815,600
- California
- San Bernardino County
- Ontario
- 91762
- 3225 E Denali Dr
Nearby cities
Nearby neighborhoods
Nearby zip codes
Other Ontario Topics
