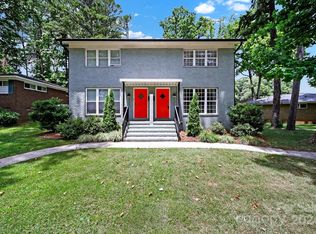

Property was completely updated and renovated in 2020. since then the sellers have meticulously cared for this home. The water heater is less than 1 yr old. There is a moisture barrier professionally installed complete with a dehumidifier. Custom front door, beautiful original wood floors throughout; quartz countertops in the kitchen and bathrooms; white cabinets; subway tile back splash with stainless appliances. Bar stools at the breakfast bar. Updated hardware throughout. The property comes partially furnished. Wall mounted tv plus other furnishings. The secondary bedroom comes with a bed, night stand and chair. The living room has a wall mounted tv, couch, chair, and credenza. Also, the window coverings/drapes in the living room and the bedroom. The only thing needed is a new owner. Buyer can pay a fee to ATT to view activity from the 2 cameras.
Washer dryer and Refrigerator to remain. Zoning for Schools may change. Sellers are related to the listing agent.
Closed
$311,000
3225 Erskine Dr, Charlotte, NC 28205
2beds
798sqft
Condominium
Built in 1965
-- sqft lot
$290,000 Zestimate®
$390/sqft
$1,885 Estimated rent
Home value
$290,000
$273,000 - $310,000
$1,885/mo
Zestimate® history
Owner options
List your home for rent
$1,885/mo
Rent Zestimate®
Find your next renter with Zillow Rental Manager. Plus, with online applications, you can quickly screen prospective tenants – for free.
$1,885/mo
Rent Zestimate®
Refinance and save
$2,007/mo
Est. payment
Refinancing to a lower rate could help reduce your monthly payments and save thousands over the life of the loan.
$2,007/mo
Est. payment
Explore your selling options
Work with a Zillow partner agent
Leverage their expertise and Zillow's premium Showcase listings to get your home seen by more buyers.
Get startedList with your own agent
Get your home in front of millions of buyers by listing it on Zillow.
Learn how to do itSell it yourself
Take full control of how buyers see your home on Zillow by listing For Sale by Owner (FSBO).
List your homeWhat's special
White cabinetsQuartz countertopsBar stoolsWall mounted tvUpdated hardware throughout
Zillow last checked:
Listing updated:
Listed by:
George Henderson george@vinerealtyco.com,
Vine Realty Co. LLC
Bought with:
Hans Wormley
NorthGroup Real Estate LLC
Source: Canopy MLS as distributed by MLS GRID,MLS#: 4068004
Facts & features
Interior
Bedrooms & bathrooms
- Bedrooms: 2
- Bathrooms: 2
- Full bathrooms: 2
- Main level bedrooms: 2
Primary bedroom
- Features: Ceiling Fan(s), Other - See Remarks
- Level: Main
Bedroom s
- Features: Ceiling Fan(s), Computer Niche
- Level: Main
Bathroom full
- Level: Main
Bathroom full
- Features: Other - See Remarks
- Level: Main
Kitchen
- Features: Breakfast Bar
- Level: Main
Living room
- Features: Ceiling Fan(s), Open Floorplan, Other - See Remarks
- Level: Main
Heating
- Electric, Heat Pump
Cooling
- Central Air, Heat Pump
Appliances
- Included: Dishwasher, Disposal, Dryer, Electric Range, Electric Water Heater, Microwave, Refrigerator, Washer/Dryer
- Laundry: Inside, Laundry Closet, Main Level
Features
- Attic Other
- Flooring: Tile, Wood
- Doors: Mirrored Closet Door(s), Pocket Doors, Storm Door(s)
- Windows: Insulated Windows
- Has basement: No
- Attic: Other
Interior area
- Total structure area: 798
- Total interior livable area: 798 sqft
- Finished area above ground: 798
- Finished area below ground: 0
Property
Parking
- Total spaces: 4
- Parking features: Parking Space(s)
- Garage spaces: 2
- Uncovered spaces: 2
- Details: 2 Car Parking Pad
Accessibility
- Accessibility features: Two or More Access Exits, Remote Devices
Features
- Levels: One
- Stories: 1
- Entry location: Main
- Patio & porch: Patio, Porch
- Fencing: Back Yard,Fenced
Lot
- Features: Sloped
Details
- Additional structures: Other
- Parcel number: 09306151
- Zoning: R22MF
- Special conditions: Standard
Construction
Type & style
- Home type: Condo
- Property subtype: Condominium
Materials
- Brick Full
- Foundation: Crawl Space
- Roof: Composition
Condition
- New construction: No
- Year built: 1965
Utilities & green energy
- Sewer: Public Sewer
- Water: City
- Utilities for property: Cable Available, Electricity Connected
Community & HOA
Community
- Subdivision: Shamrock Green
HOA
- Has HOA: Yes
- HOA fee: $144 monthly
- HOA name: JCC Property group
- HOA phone: 704-595-9282
Location
- Region: Charlotte
Financial & listing details
- Price per square foot: $390/sqft
- Tax assessed value: $47,600
- Annual tax amount: $2,273
- Date on market: 9/8/2023
- Cumulative days on market: 6 days
- Listing terms: Cash,Conventional,FHA
- Electric utility on property: Yes
- Road surface type: Concrete, Paved
Price history
| Date | Event | Price |
|---|---|---|
| 10/13/2023 | Sold | $311,000-7.2%$390/sqft |
Source:  Canopy MLS as distributed by MLS GRID #4068004 Report a problem Canopy MLS as distributed by MLS GRID #4068004 Report a problem | ||
| 9/14/2023 | Pending sale | $335,000$420/sqft |
Source: Canopy MLS as distributed by MLS GRID #4068004 Report a problem | ||
| 9/9/2023 | Listed for sale | $335,000+31.4%$420/sqft |
Source: Canopy MLS as distributed by MLS GRID #4068004 Report a problem | ||
| 8/26/2020 | Sold | $255,000-1.2%$320/sqft |
Source: Canopy MLS as distributed by MLS GRID #3638665 Report a problem | ||
| 7/10/2020 | Pending sale | $258,000$323/sqft |
Source: ProStead Realty #3638665 Report a problem | ||
| 7/10/2020 | Listed for sale | $258,000+156.7%$323/sqft |
Source: ProStead Realty #3638665 Report a problem | ||
| 1/17/2020 | Sold | $100,500$126/sqft |
Source: Public Record Report a problem | ||
Public tax history
| Year | Property taxes | Tax assessment |
|---|---|---|
| 2025 | $2,273 +2.1% | $273,637 |
| 2024 | $2,226 +3.7% | $273,637 |
| 2023 | $2,146 +266.9% | $273,637 +474.9% |
| 2022 | $585 +1.9% | $47,600 |
| 2021 | $574 | $47,600 +5.5% |
| 2020 | -- | $45,100 |
| 2019 | $527 -13.3% | $45,100 +10.8% |
| 2018 | $608 +4.7% | $40,700 |
| 2017 | $580 | $40,700 |
| 2016 | $580 | $40,700 |
| 2015 | $580 | $40,700 |
| 2014 | -- | $40,700 |
| 2013 | -- | $40,700 |
| 2012 | -- | $40,700 |
| 2011 | -- | $40,700 -2.4% |
| 2010 | -- | $41,700 |
| 2009 | -- | $41,700 |
| 2008 | -- | $41,700 |
| 2007 | -- | $41,700 |
| 2006 | -- | $41,700 |
| 2005 | -- | $41,700 |
| 2004 | -- | $41,700 |
| 2003 | -- | $41,700 +17.4% |
| 2002 | -- | $35,510 |
| 2001 | -- | $35,510 |
| 2000 | -- | $35,510 |
Find assessor info on the county website
Neighborhood: Plaza-Shamrock
Nearby homes
- $335,0002 bd3 ba974 sqft3309 Erskine Dr, Charlotte, NC 28205Sold
- $319,0002 bd1 ba840 sqft3207 Erskine Dr, Charlotte, NC 28205Off Market
- $295,5002 bd2 ba840 sqft3209 Erskine Dr, Charlotte, NC 28205Off Market
- $221,2002 bd1 ba784 sqft3213 Erskine Dr, Charlotte, NC 28205Off Market
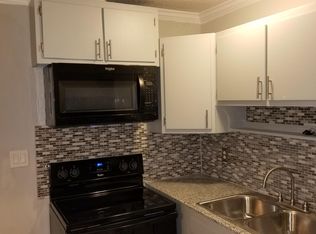
- $237,5002 bd1 ba816 sqft3215 Erskine Dr, Charlotte, NC 28205Off Market
- $346,7002 bd2 ba850 sqft3219 Erskine Dr, Charlotte, NC 28205Off Market
- $364,3002 bd2 ba850 sqft3221 Erskine Dr, Charlotte, NC 28205Off Market
- $291,2002 bd2 ba828 sqft3227 Erskine Dr, Charlotte, NC 28205Off Market
Nearby schools
GreatSchools rating
- 7/10Shamrock Gardens ElementaryGrades: PK-5Distance: 0.3 mi
- 7/10Eastway MiddleGrades: 6-8Distance: 2.1 mi
- 1/10Garinger High SchoolGrades: 9-12Distance: 0.5 mi
Schools provided by the listing agent
- Elementary: Shamrock Gardens
- Middle: Eastway
- High: Garinger
Source: Canopy MLS as distributed by MLS GRID. This data may not be complete. We recommend contacting the local school district to confirm school assignments for this home.
Get a cash offer in 3 minutes
Find out how much your home could sell for in as little as 3 minutes with a no-obligation cash offer.
Estimated market value
$290,000
Get a cash offer in 3 minutes
Find out how much your home could sell for in as little as 3 minutes with a no-obligation cash offer.
Estimated market value
$290,000
- North Carolina
- Mecklenburg County
- Charlotte
- 28205
- Plaza-Shamrock
- 3225 Erskine Dr
Nearby cities
Nearby neighborhoods
Nearby zip codes
Other Charlotte Topics
