Skip main navigation
Closed
  • $500,000

    3225 Fairmead Dr, Concord, NC 28025

    3beds
    2,377sqft
    Single Family Residence
    Built in 2017
    0.46 Acres Lot
    $498,800 Zestimate®
    $210/sqft
    $2,450 Estimated rent

    Home value

    $498,800

    Estimated sales range

    Not available

    $2,450/mo

    Zestimate® history
    Loading
    Loading...

    Owner options

    List your home for rent

    $2,450/mo

    Rent Zestimate®

    Find your next renter with Zillow Rental Manager. Plus, with online applications, you can quickly screen prospective tenants – for free.

    Learn more

    $2,450/mo

    Rent Zestimate®

    Refinance and save

    $3,239/mo

    Est. payment

    Refinancing to a lower rate could help reduce your monthly payments and save thousands over the life of the loan.

    See today's rates

    $3,239/mo

    Est. payment

    Explore your selling options

    Work with a Zillow partner agent

    Leverage their expertise and Zillow's premium Showcase listings to get your home seen by more buyers.

    Get started

    List with your own agent

    Get your home in front of millions of buyers by listing it on Zillow.

    Learn how to do it

    Sell it yourself

    Take full control of how buyers see your home on Zillow by listing For Sale by Owner (FSBO).

    List your home

    What's special

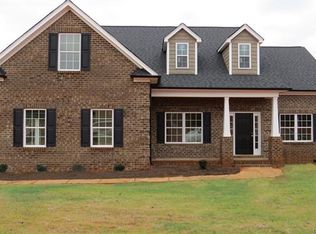
    Fully fenced yardPrivate backyard oasisLight-filled sunroomSeparate showerPeaceful and secluded settingFabulous kitchenGenerously sized walk-in closet
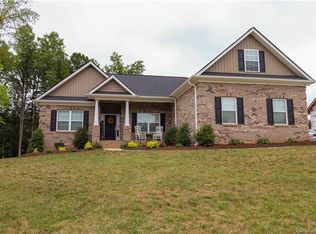
    Welcome home to this impeccably maintained 3-bedroom, 2-bath treasure in the hidden gem community of Fieldstone in Concord! From the moment you step through the door, you’ll fall in love with the bright, open floorplan designed for easy living and effortless entertaining. Beautiful hardwood floors flow throughout most of the main level, adding warmth and timeless charm to the space. The heart of the home is the fabulous kitchen, featuring a massive center island with breakfast bar seating, abundant cabinet storage, and plenty of room to prep your favorite meals while staying connected with guests in the sunny dining area. It’s the perfect place for everything from casual breakfasts to lively dinner gatherings. Just beyond, you’ll find a light-filled sunroom that practically invites you to slow down and savor your morning beverage of choice. Upstairs, the spacious bonus room offers endless possibilities: media room, playroom, home office, and includes incredible walk-in attic storage that’s hard to find! The primary suite is a true retreat, complete with a lovely ensuite bath featuring dual vanities, a relaxing garden tub, separate shower, and a generously sized walk-in closet. Step outside and prepare to be amazed by your private backyard oasis. The fully fenced yard is beautifully framed by lush, mature landscaping and towering pines, creating a peaceful and secluded setting that feels like your own personal escape. With minimal surrounding development, you’ll enjoy a wonderful sense of space and tranquility. The in-ground irrigation system keeps everything green and thriving, while the patio is perfect for alfresco dining, weekend barbecues, and gathering with friends under the Carolina sky. And the location? Simply fantastic! You’re just minutes from the vibrant shops, restaurants, and entertainment of downtown Concord, giving you the best of convenience while still enjoying the quiet charm of this lovely neighborhood. Homes like this don’t come along often. Schedule your showing today and come experience the warmth and beauty for yourself!

    Zillow last checked:

    Listing updated:

    Listed by:

    Virginia Eudy vbeudy@gmail.com,

    RE/MAX Executive

    Bought with:

    Thomas Hocker

    EXP Realty LLC Mooresville

    Source: Canopy MLS as distributed by MLS GRID,MLS#: 4356435MLS Logo

    Facts & features

    Interior

    Bedrooms & bathrooms
    • Bedrooms: 3
    • Bathrooms: 2
    • Full bathrooms: 2
    • Main level bedrooms: 3
    Primary bedroom
    • Features: Ceiling Fan(s), Tray Ceiling(s), Walk-In Closet(s)
    • Level: Main
    Bedroom s
    • Level: Main
    Bedroom s
    • Level: Main
    Bathroom full
    • Features: Garden Tub
    • Level: Main
    Bathroom full
    • Level: Main
    Dining area
    • Features: Vaulted Ceiling(s)
    • Level: Main
    Family room
    • Features: Ceiling Fan(s), Vaulted Ceiling(s)
    • Level: Main
    Kitchen
    • Features: Breakfast Bar, Kitchen Island, Open Floorplan, Vaulted Ceiling(s)
    • Level: Main
    Laundry
    • Level: Main
    Office
    • Level: Main
    Sunroom
    • Features: Ceiling Fan(s)
    • Level: Main
    Heating
    • Central, Heat Pump
    Cooling
    • Central Air
    Appliances
    • Included: Dishwasher, Disposal, Electric Cooktop, Electric Oven, Electric Water Heater, Exhaust Fan, Ice Maker, Microwave, Refrigerator
    • Laundry: Electric Dryer Hookup, Mud Room, Inside, Laundry Room, Main Level
    Features
    • Breakfast Bar, Soaking Tub, Kitchen Island, Open Floorplan, Pantry, Walk-In Closet(s)
    • Flooring: Carpet, Tile, Vinyl, Wood
    • Has basement: No
    • Attic: Walk-In
    Interior area
    • Total structure area: 2,377
    • Total interior livable area: 2,377 sqft
    • Finished area above ground: 2,377
    • Finished area below ground: 0

    Property

    Parking
    • Total spaces: 2
    • Parking features: Driveway, Attached Garage, Garage Faces Side, Garage on Main Level
    • Attached garage spaces: 2
    • Has uncovered spaces: Yes
    Features
    • Levels: 1 Story/F.R.O.G.
    • Patio & porch: Front Porch, Patio
    • Exterior features: In-Ground Irrigation
    • Fencing: Back Yard,Fenced
    Lot
    • Size: 0.46 Acres
    • Features: Level, Private, Wooded
    Details
    • Parcel number: 55595456770000
    • Zoning: LDR
    • Special conditions: Standard

    Construction

    Type & style
    • Home type: SingleFamily
    • Property subtype: Single Family Residence
    Materials
    • Brick Full, Vinyl
    • Foundation: Crawl Space
    Condition
    • New construction: No
    • Year built: 2017

    Utilities & green energy

    • Sewer: Public Sewer
    • Water: Community Well
    • Utilities for property: Cable Connected, Electricity Connected, Wired Internet Available

    Community & HOA

    Community
    • Subdivision: Fieldstone
    HOA
    • Has HOA: Yes
    • HOA fee: $250 annually
    Location
    • Region: Concord

    Financial & listing details

    • Price per square foot: $210/sqft
    • Tax assessed value: $560,510
    • Annual tax amount: $3,845
    • Date on market: 3/12/2026
    • Cumulative days on market: 6 days
    • Listing terms: Cash,Conventional
    • Electric utility on property: Yes
    • Road surface type: Concrete, Paved

    Price history

    DateEventPrice
    4/23/2026Sold$500,000$210/sqft
    Source: Canopy MLS as distributed by MLS GRID #4356435 Report a problem
    3/18/2026Pending sale$500,000$210/sqft
    Source: Canopy MLS as distributed by MLS GRID #4356435 Report a problem
    3/12/2026Listed for sale$500,000+61.8%$210/sqft
    Source: Canopy MLS as distributed by MLS GRID #4356435 Report a problem
    9/20/2017Sold$309,000$130/sqft
    Source: Public Record Report a problem

    Public tax history

    YearProperty taxesTax assessment
    2025$3,845 $560,510
    2024$3,845 +29.8%$560,510 +60.9%
    2023$2,961 +2.4%$348,390
    2022$2,892 +1.8%$348,390
    2021$2,839 +20.7%$348,390 +20.7%
    2019$2,353 +679.1%$288,700
    2018$302 $288,700 +621.8%
    2017$302 $40,000
    2016$302 $40,000
    2015$302 +1.3%$40,000
    2014$298 $40,000
    2013-- $40,000
    2012-- $40,000 +3.9%
    2011-- $38,500
    2010-- $38,500
    2009-- $38,500
    2008-- $38,500
    Find assessor info on the county website

    Neighborhood: 28025

    Nearby schools

    GreatSchools rating
    Schools provided by the listing agent
    • Elementary: A.T. Allen
    • Middle: Mount Pleasant
    • High: Mount Pleasant

    Source: Canopy MLS as distributed by MLS GRID. This data may not be complete. We recommend contacting the local school district to confirm school assignments for this home.

    Get a cash offer in 3 minutes
    Find out how much your home could sell for in as little as 3 minutes with a no-obligation cash offer.
    Estimated market value
    $498,800
    Get a cash offer in 3 minutes
    Find out how much your home could sell for in as little as 3 minutes with a no-obligation cash offer.
    Estimated market value
    $498,800