Welcome to 3225 Fannin Lane located in CARROLL ISD! This neighborhood hosts WINE WALKS, PUB CRAWLS, CRAWFISH BOILS, BACK-to-SCHOOL ICE CREAM SOCIALS & MORE! It's a special place! This stunningly updated home blends timeless architectural elegance w-modern luxury, offering an unparalleled lifestyle just minutes from Southlake Town Square, Grapevine Lake, DFW Airport, & Historic Downtown Grapevine! From the moment you arrive, manicured landscaping, stately curb appeal, & a grand entry set the tone for what lies within. Step inside to SOARING ceilings, rich hardwood floors, & an ABUNDANCE of natural light streaming through NEW oversized windows! The open-concept FP flows effortlessly between formal & casual living spaces, ideal for both intimate gatherings & large-scale entertaining. The chef's kitchen is a true showpiece, featuring custom cabinetry, seating for 6 INSIDE THE KITCHEN (truly dine-in), premium appliances, HUGE island, an AMAZING walk-in pantry, & a sunlit b-fast nook overlooking the pool! Adjacent, the family room invites relaxation with its custom fireplace & seamless connection to the kitchen. Retreat to the luxurious primary suite on the main level, complete with a spa-inspired en suite w-dual vanities, oversized walk-in shower, & an expansive custom closet! Large secondary bedrooms each offer walk-in closets & en-suite or shared bath access, providing comfort for family & guests alike. 2 bedrooms are downstairs. 3 are upstairs plus a huge game room! Step outside to your private backyard paradise—featuring a sparkling pool & spa, lush landscaping, covered & open outdoor living areas, a gas firepit, built-in grill, & NO IMMEDIATE REAR NEIGHBORS. Perfect for year-round Texas living! A 4-car garage (via a car lift) w-HUGE WORKSHOP & custom cabinets round out this space! SMOOTH WALL TEXTURE throughout most of the home! Experience refined living in Carroll ISD-schedule your showing today & discover why 3225 Fannin Lane is more than a home, it's a lifestyle.
Sold
Price Unknown
3225 Fannin Ln, Grapevine, TX 76092
5beds
4,140sqft
Single Family Residence
Built in 2003
0.33 Acres Lot
$1,342,500 Zestimate®
$--/sqft
$6,261 Estimated rent
Home value
$1,342,500
$1.28M - $1.41M
$6,261/mo
Zestimate® history
Owner options
List your home for rent
$6,261/mo
Rent Zestimate®
Find your next renter with Zillow Rental Manager. Plus, with online applications, you can quickly screen prospective tenants – for free.
$6,261/mo
Rent Zestimate®
Refinance and save
$850/mo
Est. payment
Refinancing to a lower rate could help reduce your monthly payments and save thousands over the life of the loan.
$850/mo
Est. payment
Explore your selling options
Work with a Zillow partner agent
Leverage their expertise and Zillow's premium Showcase listings to get your home seen by more buyers.
Get startedList with your own agent
Get your home in front of millions of buyers by listing it on Zillow.
Learn how to do itSell it yourself
Take full control of how buyers see your home on Zillow by listing For Sale by Owner (FSBO).
List your homeWhat's special
Sparkling pool and spaRich hardwood floorsBuilt-in grillPrivate backyard paradiseNew oversized windowsExpansive custom closetAbundance of natural light
Zillow last checked:
Listing updated:
Listed by:
Kevin Rhodes 0524113 832-233-0265,
Keller Williams Realty 817-329-8850
Bought with:
Marlene Stone, 0529113
RE/MAX DFW Associates
Source: NTREIS,MLS#: 21270164
Facts & features
Interior
Bedrooms & bathrooms
- Bedrooms: 5
- Bathrooms: 4
- Full bathrooms: 4
Primary bedroom
- Features: Ceiling Fan(s), Dual Sinks, Double Vanity, En Suite Bathroom, Linen Closet, Sitting Area in Primary, Separate Shower, Walk-In Closet(s)
- Level: First
- Dimensions: 14 x 18
Bedroom
- Features: Ceiling Fan(s)
- Level: First
- Dimensions: 12 x 12
Bedroom
- Features: Ceiling Fan(s), En Suite Bathroom, Walk-In Closet(s)
- Level: Second
- Dimensions: 12 x 14
Bedroom
- Features: Ceiling Fan(s), Walk-In Closet(s)
- Level: Second
- Dimensions: 12 x 15
Bedroom
- Features: Ceiling Fan(s)
- Level: Second
- Dimensions: 12 x 14
Den
- Features: Fireplace
- Level: First
- Dimensions: 15 x 16
Dining room
- Level: First
- Dimensions: 7 x 11
Dining room
- Level: First
- Dimensions: 12 x 15
Game room
- Features: Ceiling Fan(s)
- Level: Second
- Dimensions: 16 x 23
Kitchen
- Features: Breakfast Bar, Built-in Features, Butler's Pantry, Eat-in Kitchen, Kitchen Island, Pantry, Stone Counters, Walk-In Pantry
- Level: First
- Dimensions: 15 x 19
Laundry
- Features: Built-in Features, Linen Closet, Stone Counters, Utility Sink
- Level: First
- Dimensions: 7 x 12
Living room
- Features: Ceiling Fan(s), Fireplace
- Level: First
- Dimensions: 16 x 19
Heating
- Central, Fireplace(s), Natural Gas
Cooling
- Central Air, Electric
Appliances
- Included: Some Gas Appliances, Convection Oven, Double Oven, Dishwasher, Electric Oven, Gas Cooktop, Disposal, Gas Water Heater, Microwave, Plumbed For Gas, Some Commercial Grade, Vented Exhaust Fan
- Laundry: Electric Dryer Hookup, Laundry in Utility Room
Features
- Built-in Features, Chandelier, Dry Bar, Decorative/Designer Lighting Fixtures, Double Vanity, Eat-in Kitchen, High Speed Internet, Kitchen Island, Open Floorplan, Pantry, Cable TV, Vaulted Ceiling(s), Wired for Data, Natural Woodwork, Walk-In Closet(s), Wired for Sound
- Flooring: Carpet, Tile, Wood
- Windows: Bay Window(s), Shutters, Window Coverings
- Has basement: No
- Number of fireplaces: 3
- Fireplace features: Den, Electric, Family Room, Gas, Gas Log, Living Room, Outside
Interior area
- Total interior livable area: 4,140 sqft
Property
Parking
- Total spaces: 4
- Parking features: Concrete, Driveway, Epoxy Flooring, Electric Gate, Garage, Garage Door Opener, Lighted, Oversized
- Attached garage spaces: 4
Features
- Levels: Two
- Stories: 2
- Patio & porch: Balcony, Covered
- Exterior features: Built-in Barbecue, Balcony, Barbecue, Courtyard, Dog Run, Fire Pit, Gas Grill, Lighting, Outdoor Grill, Outdoor Kitchen, Rain Gutters
- Pool features: Pool
- Fencing: Brick,Back Yard,Fenced,Metal,Privacy,Wood
Lot
- Size: 0.33 Acres
- Dimensions: 90 x 160
- Features: Interior Lot, Landscaped, Level, Many Trees, Subdivision, Sprinkler System
Details
- Parcel number: 07888325
Construction
Type & style
- Home type: SingleFamily
- Architectural style: Contemporary/Modern,Traditional,Detached
- Property subtype: Single Family Residence
- Attached to another structure: Yes
Materials
- Brick, Fiber Cement, Rock, Stone, Wood Siding
- Foundation: Slab
- Roof: Composition
Condition
- Year built: 2003
Utilities & green energy
- Sewer: Public Sewer
- Water: Public
- Utilities for property: Electricity Available, Electricity Connected, Natural Gas Available, Sewer Available, Separate Meters, Underground Utilities, Water Available, Cable Available
Green energy
- Energy efficient items: Windows
Community & HOA
Community
- Features: Fenced Yard, Curbs, Sidewalks
- Security: Smoke Detector(s)
- Subdivision: Cannon Homestead Add
HOA
- Has HOA: Yes
- Services included: Association Management
- HOA fee: $850 annually
- HOA name: Secure Association Management
- HOA phone: 940-497-7328
Location
- Region: Grapevine
Financial & listing details
- Tax assessed value: $1,029,999
- Annual tax amount: $16,714
- Date on market: 5/14/2026
- Cumulative days on market: 25 days
- Exclusions: See list in DOCUMENTS
Price history
| Date | Event | Price |
|---|---|---|
| 6/29/2026 | Sold | -- |
Source: NTREIS #21270164 Report a problem | ||
| 6/16/2026 | Pending sale | $1,375,000$332/sqft |
Source: NTREIS #21270164 Report a problem | ||
| 6/9/2026 | Contingent | $1,375,000$332/sqft |
Source: NTREIS #21270164 Report a problem | ||
| 6/1/2026 | Price change | $1,375,000-1.8%$332/sqft |
Source: NTREIS #21270164 Report a problem | ||
| 5/24/2026 | Listed for sale | $1,400,000$338/sqft |
Source: NTREIS #21270164 Report a problem | ||
| 5/22/2026 | Contingent | $1,400,000$338/sqft |
Source: NTREIS #21270164 Report a problem | ||
| 5/14/2026 | Listed for sale | $1,400,000+133.5%$338/sqft |
Source: NTREIS #21270164 Report a problem | ||
| 6/20/2013 | Sold | -- |
Source: Agent Provided Report a problem | ||
| 4/20/2013 | Listed for sale | $599,500$145/sqft |
Source: Tommy Pennington Realty Group #11937933 Report a problem | ||
Public tax history
| Year | Property taxes | Tax assessment |
|---|---|---|
| 2025 | $12,248 +3.8% | $1,029,999 -6.4% |
| 2024 | $11,797 +3.5% | $1,101,000 +4.9% |
| 2023 | $11,400 -14.7% | $1,050,000 +23.7% |
| 2022 | $13,358 +5.6% | $848,992 +21.2% |
| 2021 | $12,654 -1.2% | $700,300 |
| 2020 | $12,809 +3.9% | $700,300 +4.5% |
| 2019 | $12,329 -4.3% | $670,000 |
| 2018 | $12,884 -6.1% | $670,000 +6% |
| 2017 | $13,716 -2.3% | $632,040 -6.1% |
| 2016 | $14,032 +6.2% | $672,791 +15.7% |
| 2015 | $13,208 | $581,515 -4% |
| 2014 | $13,208 | $606,000 +17.2% |
| 2013 | -- | $517,000 +1.9% |
| 2012 | -- | $507,300 |
| 2011 | -- | $507,300 +5.6% |
| 2010 | -- | $480,300 -3.3% |
| 2009 | -- | $496,800 |
| 2008 | -- | $496,800 |
| 2007 | -- | $496,800 +7.6% |
| 2006 | -- | $461,800 +3.4% |
| 2005 | -- | $446,800 |
| 2004 | -- | $446,800 +635.5% |
| 2003 | -- | $60,750 +357.2% |
| 2002 | -- | $13,287 |
Find assessor info on the county website
Neighborhood: 76092
Nearby homes
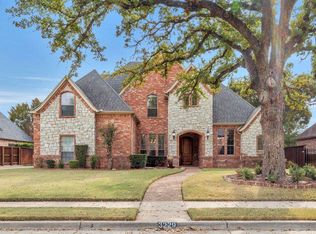
- $1,157,0005 bd4 ba4.4k sqft3229 Fannin Ln, Grapevine, TX 76092Off Market
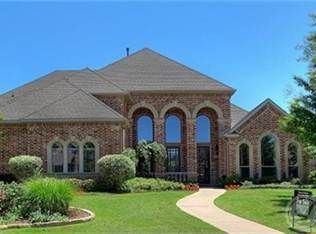
- $1,189,2004 bd4 ba4.2k sqft3221 Fannin Ln, Grapevine, TX 76092Off Market
- $610,5004 bd2 ba1.9k sqft3206 Foxfire Ln, Grapevine, TX 76092Off Market
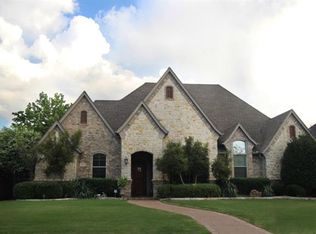
- $1,164,6004 bd3 ba4k sqft3217 Fannin Ln, Grapevine, TX 76092Off Market
- $1,265,4005 bd4 ba4.4k sqft3233 Fannin Ln, Grapevine, TX 76092Off Market
- $1,149,2004 bd4 ba4.1k sqft3220 Fannin Ln, Grapevine, TX 76092Off Market
- $1,034,7004 bd4 ba3.7k sqft3216 Fannin Ln, Grapevine, TX 76092Off Market
- $1,150,2004 bd4 ba4k sqft3212 Fannin Ln, Grapevine, TX 76092Off Market
Nearby schools
GreatSchools rating
- 10/10Jack D. Johnson ElementaryGrades: K-4Distance: 1.1 mi
- 10/10Carroll Middle SchoolGrades: 7-8Distance: 1.3 mi
- 8/10Carroll High SchoolGrades: 9-10Distance: 2.2 mi
Schools provided by the listing agent
- Elementary: Johnson
- Middle: Carroll,Durham
- High: Carroll
- District: Carroll ISD
Source: NTREIS. This data may not be complete. We recommend contacting the local school district to confirm school assignments for this home.
Get a cash offer in 3 minutes
Find out how much your home could sell for in as little as 3 minutes with a no-obligation cash offer.
Estimated market value
$1,342,500
Get a cash offer in 3 minutes
Find out how much your home could sell for in as little as 3 minutes with a no-obligation cash offer.
Estimated market value
$1,342,500
- Texas
- Tarrant County
- Grapevine
- 76092
- 3225 Fannin Ln
