Stunning 3 sided brick home with hardiplank rear & 4524 square feet of living space on 0.6 acre lot w/ 3 car garage in the elegant Tarrington neighborhood in Midlothian! This Boone built home has been lovingly maintained & enhanced by the additions of both a covered patio & an incredible rear yard garden. This bright open concept plan has high ceilings, lots of windows, plantation shutters, & a neutral color scheme. Hardwoods on most of the 1st floor & upper hallway. The kitchen opens to both family room & breakfast room. It features high end Jenn Aire SS appliances including a 5 burner gas cooktop, wall oven & micro/convection oven, dishwasher, & a counter depth refrigerator. The countertops are gray granite & include a raised bar w/comfortable seating for 4-6. All soft close drawers & many pull out kitchen cabinet shelves. The breakfast room can accommodate a large table & is surrounded by windows overlooking the private rear yard. The family room has an elongated bay window, gas fireplace, & builtin bookshelves w/lower cabinet storage. The first floor also has a formal dining room w/ coffered ceiling, an office/ study w/ bookshelves, a sunroom w/ a vaulted cove ceiling & 12 windows all around the room, & a mudroom with built in cubbies. The 2nd floor primary BR is nicely sized w/2 closets w/custom builtins, bath w/2 sinks, shower, & tub, & a flex room (office, workout room) as part of the suite. All additional BRs are nicely sized; one has private full bath, 2 share jack & jill. The 3rd floor provides a rec room / BR#5 w/ full bath. Gorgeous rear yard includes a large covered paver patio w/vaulted ceiling & smaller open patio. The landscaping is exquisite w/rear yard garden, walkway, & water feature, iron fence, & true natural privacy! The Tarrington neighborhood has a community pool, common areas, sidewalks, & multiple access points for the James River Riverfront park. This park offers a dock, paths, & kayak/canoe storage. Easy commute to the city & Short Pump area. Both great private & public schools nearby.
Sold for $1,150,000
$1,150,000
3225 Fulbrook Dr, Midlothian, VA 23113
5beds
4,393sqft
Single Family Residence
Built in 2013
-- sqft lot
$1,189,900 Zestimate®
$262/sqft
$4,047 Estimated rent
Home value
$1,189,900
$1.13M - $1.25M
$4,047/mo
Zestimate® history
Owner options
List your home for rent
$4,047/mo
Rent Zestimate®
Find your next renter with Zillow Rental Manager. Plus, with online applications, you can quickly screen prospective tenants – for free.
$4,047/mo
Rent Zestimate®
Refinance and save
$8,173/mo
Est. payment
Refinancing to a lower rate could help reduce your monthly payments and save thousands over the life of the loan.
$8,173/mo
Est. payment
Explore your selling options
Work with a Zillow partner agent
Leverage their expertise and Zillow's premium Showcase listings to get your home seen by more buyers.
Get startedList with your own agent
Get your home in front of millions of buyers by listing it on Zillow.
Learn how to do itSell it yourself
Take full control of how buyers see your home on Zillow by listing For Sale by Owner (FSBO).
List your homeWhat's special
Smaller open patioElegant tarrington neighborhoodLarge covered paver patioFlex roomWorkout roomCovered patioWater feature
Zillow last checked:
Listing updated:
Listed by:
Susan Derco (804)399-2105,
Long & Foster REALTORS
Bought with:
Tracy Whitley, 0225099995
Long & Foster REALTORS
Source: CVRMLS,MLS#: 2403198 Originating MLS: Central Virginia Regional MLS
Originating MLS: Central Virginia Regional MLSFacts & features
Interior
Bedrooms & bathrooms
- Bedrooms: 5
- Bathrooms: 5
- Full bathrooms: 4
- 1/2 bathrooms: 1
Primary bedroom
- Description: + entry hall, elegant bath w/ granite, 2 closets
- Level: Second
- Dimensions: 20.0 x 15.0
Bedroom 2
- Description: Private full bath, WI closet, neutral carpet
- Level: Second
- Dimensions: 14.6 x 14.6
Bedroom 3
- Description: Jack & Jill bath, WI closet, neutral carpet
- Level: Second
- Dimensions: 14.8 x 13.0
Bedroom 4
- Description: Jack & Jill bath, 2 closets, neutral carpet
- Level: Second
- Dimensions: 15.0 x 16.0
Bedroom 5
- Description: or REC Room w/ full bath, neutral carpet
- Level: Third
- Dimensions: 24.6 x 17.0
Additional room
- Description: DROP ZONE from garage w/ builtin cubbies
- Level: First
- Dimensions: 7.0 x 7.0
Additional room
- Description: FLEX ROOM off primary suite
- Level: Second
- Dimensions: 15.0 x 14.0
Dining room
- Description: HW floors,Coffered ceiling, columns on half wall
- Level: First
- Dimensions: 14.6 x 13.0
Family room
- Description: Open to kitchen & nook, HW flrs., plant shutters
- Level: First
- Dimensions: 20.0 x 18.0
Florida room
- Description: 12 windows all around, slate ceramic tile, vaulted
- Level: First
- Dimensions: 16.0 x 14.6
Other
- Description: Tub & Shower
- Level: Second
Other
- Description: Tub & Shower
- Level: Third
Half bath
- Level: First
Kitchen
- Description: Open to fam rm & nook, SS, gray granite, WI pantry
- Level: First
- Dimensions: 15.0 x 15.0
Office
- Description: HW floors, Floor to ceiling built in bookshelves
- Level: First
- Dimensions: 14.0 x 13.0
Sitting room
- Description: Windows all around, HW flrs, open to kit & fam rm
- Level: First
- Dimensions: 12.0 x 10.0
Heating
- Floor Furnace, Natural Gas, Zoned
Cooling
- Central Air, Zoned
Appliances
- Included: Double Oven, Dishwasher, Gas Cooking, Disposal, Microwave, Refrigerator, Tankless Water Heater
Features
- Beamed Ceilings, Bookcases, Built-in Features, Breakfast Area, Bay Window, Dining Area, Separate/Formal Dining Room, Fireplace, Granite Counters, High Ceilings, Bath in Primary Bedroom, Pantry, Walk-In Closet(s)
- Flooring: Ceramic Tile, Partially Carpeted, Wood
- Basement: Crawl Space
- Attic: Walk-In
- Number of fireplaces: 1
- Fireplace features: Gas
Interior area
- Total interior livable area: 4,393 sqft
- Finished area above ground: 4,393
Property
Parking
- Total spaces: 3
- Parking features: Attached, Driveway, Garage, Garage Door Opener, Off Street, Oversized, Paved, Garage Faces Rear, Two Spaces, Garage Faces Side
- Attached garage spaces: 3
- Has uncovered spaces: Yes
Features
- Levels: Three Or More
- Stories: 3
- Patio & porch: Rear Porch, Patio
- Exterior features: Sprinkler/Irrigation, Lighting, Paved Driveway
- Pool features: None, Community
- Fencing: Back Yard,Decorative,Wrought Iron,Fenced
- Has view: Yes
- View description: Water
- Has water view: Yes
- Water view: Water
- Waterfront features: Water Access, Walk to Water
Lot
- Features: Landscaped, Level
- Topography: Level
Details
- Parcel number: 734723416500000
Construction
Type & style
- Home type: SingleFamily
- Architectural style: Transitional
- Property subtype: Single Family Residence
Materials
- Brick, HardiPlank Type
- Roof: Composition
Condition
- Resale
- New construction: No
- Year built: 2013
Utilities & green energy
- Sewer: Public Sewer
- Water: Public
Community & HOA
Community
- Features: Common Grounds/Area, Clubhouse, Community Pool, Home Owners Association, Playground, Park, Pool, Curbs, Gutter(s)
- Security: Security System
- Subdivision: Tarrington
HOA
- Has HOA: Yes
- Amenities included: Management
- Services included: Association Management, Clubhouse, Common Areas, Pool(s), Recreation Facilities, Water Access
- HOA fee: $990 annually
Location
- Region: Midlothian
Financial & listing details
- Price per square foot: $262/sqft
- Tax assessed value: $879,900
- Annual tax amount: $8,007
- Date on market: 1/25/2026
- Exclusions: fabric window treatments
- Ownership: Individuals
- Ownership type: Sole Proprietor
Price history
| Date | Event | Price |
|---|---|---|
| 3/18/2024 | Sold | $1,150,000+11.1%$262/sqft |
Source:  CVRMLS #2403198 Report a problem CVRMLS #2403198 Report a problem | ||
| 2/17/2024 | Pending sale | $1,035,000$236/sqft |
Source: CVRMLS #2403198 Report a problem | ||
| 2/15/2024 | Listed for sale | $1,035,000+43.6%$236/sqft |
Source: CVRMLS #2403198 Report a problem | ||
| 7/30/2013 | Sold | $720,815$164/sqft |
Source: CVRMLS #1222852 Report a problem | ||
Public tax history
| Year | Property taxes | Tax assessment |
|---|---|---|
| 2025 | $8,627 +4.6% | $969,300 +5.7% |
| 2024 | $8,250 +3% | $916,700 +4.2% |
| 2023 | $8,007 +12% | $879,900 +13.2% |
| 2022 | $7,148 +5.8% | $777,000 +9.2% |
| 2021 | $6,758 | $711,400 |
| 2020 | $6,758 +2.1% | $711,400 +2.1% |
| 2019 | $6,622 -0.7% | $697,000 |
| 2018 | $6,672 -2.2% | $697,000 +1.9% |
| 2017 | $6,821 | $684,300 -3.3% |
| 2016 | $6,821 | $707,900 |
| 2015 | $6,821 +4.6% | $707,900 +4.6% |
| 2014 | $6,521 | $676,700 +2.1% |
| 2013 | -- | $663,000 +398.5% |
| 2012 | -- | $133,000 |
| 2011 | -- | $133,000 -5% |
| 2010 | -- | $140,000 |
| 2009 | -- | $140,000 |
| 2008 | -- | $140,000 |
| 2007 | -- | -- |
Find assessor info on the county website
Neighborhood: 23113
Nearby homes
- $1,225,0005 bd5 ba5.1k sqft3213 Fulbrook Dr, Midlothian, VA 23113Off Market

- $1,227,3005 bd4 ba5.1k sqft3237 Fulbrook Dr, Midlothian, VA 23113Off Market
- $1,339,6005 bd5 ba5.2k sqft13513 Kelham Rd, Midlothian, VA 23113Off Market
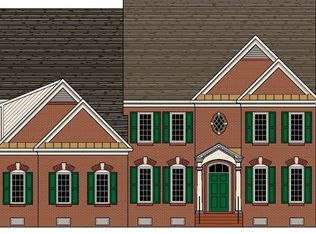
- $1,517,4007 bd6 ba7.5k sqft3230 Fulbrook Dr, Midlothian, VA 23113Off Market
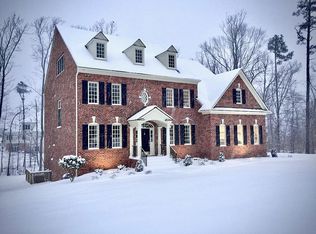
- $1,194,4005 bd5 ba5.2k sqft3224 Fulbrook Dr, Midlothian, VA 23113Off Market
- $---- bd-- ba-- sqft3224 Fulbrook Dr, Midlothian, VA 23113Off Market
- $1,104,2005 bd5 ba4.5k sqft3207 Fulbrook Dr, Midlothian, VA 23113Off Market
- $1,275,2006 bd5 ba5.9k sqft3218 Fulbrook Dr, Midlothian, VA 23113Off Market
Nearby schools
GreatSchools rating
- 9/10Robious Elementary SchoolGrades: PK-5Distance: 1.5 mi
- 9/10Robious Middle SchoolGrades: 6-8Distance: 1.6 mi
- 5/10James River High SchoolGrades: 9-12Distance: 1 mi
Schools provided by the listing agent
- Elementary: Robious
- Middle: Robious
- High: James River
Source: CVRMLS. This data may not be complete. We recommend contacting the local school district to confirm school assignments for this home.
Get a cash offer in 3 minutes
Find out how much your home could sell for in as little as 3 minutes with a no-obligation cash offer.
Estimated market value
$1,189,900
Get a cash offer in 3 minutes
Find out how much your home could sell for in as little as 3 minutes with a no-obligation cash offer.
Estimated market value
$1,189,900
- Virginia
- Chesterfield County
- Midlothian
- 23113
- 3225 Fulbrook Dr
