Skip main navigation
Closed
  • $172,000

    3225 Gilead Ave, Zion, IL 60099

    2beds
    1,152sqft
    Single Family Residence
    Built in 1920
    5,798 Square Feet Lot
    $176,300 Zestimate®
    $149/sqft
    $2,026 Estimated rent

    Home value

    $176,300

    $159,000 - $196,000

    $2,026/mo

    Zestimate® history
    Loading
    Loading...

    Owner options

    List your home for rent

    $2,026/mo

    Rent Zestimate®

    Find your next renter with Zillow Rental Manager. Plus, with online applications, you can quickly screen prospective tenants – for free.

    Learn more

    $2,026/mo

    Rent Zestimate®

    Refinance and save

    $1,372/mo

    Est. payment

    Refinancing to a lower rate could help reduce your monthly payments and save thousands over the life of the loan.

    See today's rates

    $1,372/mo

    Est. payment

    Explore your selling options

    Work with a Zillow partner agent

    Leverage their expertise and Zillow's premium Showcase listings to get your home seen by more buyers.

    Get started

    List with your own agent

    Get your home in front of millions of buyers by listing it on Zillow.

    Learn how to do it

    Sell it yourself

    Take full control of how buyers see your home on Zillow by listing For Sale by Owner (FSBO).

    List your home

    What's special

    Modern fixturesModern lightingManageable yardRefinished tubBrand-new furnaceSleek countertopsWalk-in pantry
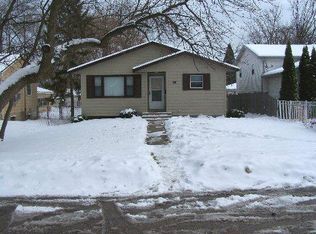
    Freshly updated and full of character, this 2-bedroom, 1.5-bath home offers a blend of charm and functionality across two levels. Step inside to find a bright and airy layout with crisp white walls, updated lighting, and brand-new luxury vinyl plank flooring throughout the main level. The living and dining areas flow easily into a spacious kitchen that features ample cabinetry, sleek countertops, a brand-new stainless steel range and microwave, and a walk-in pantry just off the kitchen for convenient storage. The main floor full bathroom is stylishly renovated with modern fixtures and a striking tile surround, along with a refinished tub and updated lighting over a new mirror. Upstairs, the half bath includes a new vanity and modern lighting above a new mirrored medicine cabinet. An additional upstairs room offers flexibility for a home office, studio, or creative space. The full unfinished basement houses the laundry area and provides excellent space for storage or future customization. Important updates include a brand-new furnace and water heater, both installed in 2025. Outside, enjoy the home's classic exterior details, private driveway, and a manageable yard ready for your personal touches. Move-in ready and refreshed throughout, this home offers comfort, versatility, and thoughtful improvements inside and out.

    Zillow last checked:

    Listing updated:

    Listing courtesy of:

    Michael Scanlon (773)340-1755,

    eXp Realty,

    Daniel Madrigal 773-340-1755,

    eXp Realty

    Bought with:

    Erik Dunbar

    Compass

    Source: MRED as distributed by MLS GRID,MLS#: 12492948MLS Logo

    Facts & features

    Interior

    Bedrooms & bathrooms
    • Bedrooms: 2
    • Bathrooms: 2
    • Full bathrooms: 1
    • 1/2 bathrooms: 1
    Primary bedroom
    • Features: Flooring (Carpet), Window Treatments (Blinds), Bathroom (Half)
    • Level: Second
    • Area: 126 Square Feet
    • Dimensions: 14X9
    Bedroom 2
    • Features: Flooring (Carpet), Window Treatments (Blinds)
    • Level: Second
    • Area: 112 Square Feet
    • Dimensions: 14X8
    Dining room
    • Features: Flooring (Vinyl), Window Treatments (Blinds)
    • Level: Main
    • Area: 90 Square Feet
    • Dimensions: 10X9
    Kitchen
    • Features: Flooring (Vinyl), Window Treatments (Blinds)
    • Level: Main
    • Area: 224 Square Feet
    • Dimensions: 16X14
    Living room
    • Features: Flooring (Vinyl), Window Treatments (Blinds)
    • Level: Main
    • Area: 238 Square Feet
    • Dimensions: 17X14
    Loft
    • Features: Flooring (Carpet), Window Treatments (Blinds)
    • Level: Second
    • Area: 135 Square Feet
    • Dimensions: 15X9
    Heating
    • Natural Gas, Forced Air
    Cooling
    • None
    Appliances
    • Included: Range, Microwave, Refrigerator, Washer, Dryer
    Features
    • 1st Floor Full Bath
    • Basement: Unfinished,Full
    Interior area
    • Total structure area: 0
    • Total interior livable area: 1,152 sqft

    Property

    Parking
    • Total spaces: 2
    • Parking features: Yes
    Accessibility
    • Accessibility features: No Disability Access
    Features
    • Stories: 2
    Lot
    • Size: 5,798 sqft
    Details
    • Parcel number: 04281260100000
    • Special conditions: None

    Construction

    Type & style
    • Home type: SingleFamily
    • Property subtype: Single Family Residence
    Materials
    • Masonite
    • Foundation: Block, Concrete Perimeter
    • Roof: Asphalt
    Condition
    • New construction: No
    • Year built: 1920
    • Major remodel year: 2025

    Utilities & green energy

    • Sewer: Public Sewer
    • Water: Public

    Community & neighborhood

    Location
    • Region: Zion

    HOA & financial

    HOA
    • Services included: None

    Other

    Other facts
    • Listing terms: FHA
    • Ownership: Fee Simple

    Price history

    DateEventPrice
    12/5/2025Sold$172,000+15607.8%$149/sqft
    Source: MRED as distributed by MLS GRID #12492948 Report a problem
    3/3/2017Sold$1,095-96.4%$1/sqft
    Source: Agent Provided Report a problem
    6/13/2016Sold$30,000+53.8%$26/sqft
    Source: Baird & Warnerc #09086534_60099 Report a problem
    2/5/2010Sold$19,500-83.9%$17/sqft
    Source: Public Record Report a problem
    10/5/2006Sold$121,000+61.3%$105/sqft
    Source: Public Record Report a problem
    1/31/2006Sold$75,000+7.1%$65/sqft
    Source: Public Record Report a problem
    8/7/2003Sold$70,000+11.1%$61/sqft
    Source: Agent Provided Report a problem
    12/4/1995Sold$63,000+80%$55/sqft
    Source: Public Record Report a problem
    9/2/1994Sold$35,000$30/sqft
    Source: Public Record Report a problem

    Public tax history

    YearProperty taxesTax assessment
    2024$5,034 +2.9%$44,932 +13.3%
    2023$4,891 +14.1%$39,675 +12.2%
    2022$4,287 +12.4%$35,374 +17.9%
    2021$3,814 +10.4%$29,993 +42.9%
    2020$3,453 +3.4%$20,996 +7.4%
    2019$3,340 +85.9%$19,558 +92.8%
    2018$1,797 $10,146 +7.8%
    2017$1,797 -45.3%$9,412 -44.2%
    2016$3,286 +2.5%$16,879 +10.2%
    2015$3,207 +2.1%$15,316 +1.3%
    2014$3,142 -5.7%$15,121 -6.1%
    2012$3,330 +135.2%$16,104 -30.1%
    2011$1,416 -64.3%$23,038 -30.2%
    2010$3,966 +23.1%$32,990 -7%
    2009$3,221 +1.8%$35,481 +2.3%
    2008$3,165 -13.3%$34,667 -0.7%
    2006$3,649 -2.1%$34,913
    2005$3,729 +3.2%--
    2004$3,612 +4.5%--
    2003$3,458 +20.7%--
    2002$2,864 +12.6%--
    2001$2,544 +18.4%$27,584 +3%
    2000$2,149 $26,791

    Find assessor info on the county website

    Neighborhood: 60099

    Nearby schools

    GreatSchools rating
    Schools provided by the listing agent
    • District: 6

    Source: MRED as distributed by MLS GRID. This data may not be complete. We recommend contacting the local school district to confirm school assignments for this home.

    Get a cash offer in 3 minutes
    Find out how much your home could sell for in as little as 3 minutes with a no-obligation cash offer.
    Estimated market value
    $176,300
    Get a cash offer in 3 minutes
    Find out how much your home could sell for in as little as 3 minutes with a no-obligation cash offer.
    Estimated market value
    $176,300