Perfectly situated in a prime location close to shopping, dining, parks, and top-rated schools, this home combines luxurious features with everyday comfort. Step inside to soaring ceilings that create an airy, light-filled atmosphere, and enjoy the privacy of a split-bedroom layout. Movie nights will never be the same in your fully wired, soundproof media room designed for an immersive surround-sound experience. Relax or entertain year-round on covered porches both upstairs and down, and take advantage of the oversized, gated three-car garage—perfect for extra storage or your weekend toys. The generous lot offers space to spread out, while fresh interior paint and brand-new carpet in the primary suite and throughout the upstairs make this home move-in ready. Every detail has been thoughtfully designed to deliver style, comfort, and functionality. This one is special—don’t miss your chance to make it yours! Other notable features, this lot extends to the middle of the creek behind the home. It has two new gas water heaters, new roof, and new HVAC units.
Sold
Price Unknown
3225 Glade Pointe Ct, Hurst, TX 76054
4beds
3,580sqft
Single Family Residence
Built in 2005
0.33 Acres Lot
$705,600 Zestimate®
$--/sqft
$3,494 Estimated rent
Home value
$705,600
$649,000 - $762,000
$3,494/mo
Zestimate® history
Owner options
List your home for rent
$3,494/mo
Rent Zestimate®
Find your next renter with Zillow Rental Manager. Plus, with online applications, you can quickly screen prospective tenants – for free.
$3,494/mo
Rent Zestimate®
Refinance and save
Refinancing to a lower rate could help reduce your monthly payments and save thousands over the life of the loan.
Explore your selling options
Work with a Zillow partner agent
Leverage their expertise and Zillow's premium Showcase listings to get your home seen by more buyers.
Get startedList with your own agent
Get your home in front of millions of buyers by listing it on Zillow.
Learn how to do itSell it yourself
Take full control of how buyers see your home on Zillow by listing For Sale by Owner (FSBO).
List your homeWhat's special
Covered porchesFresh interior paintGenerous lotBrand-new carpetOversized gated three-car garageSoaring ceilingsLuxurious features
Zillow last checked:
Listing updated:
Listed by:
Chris Peters 0655673 817-689-6993,
At Home Properties, Inc. 817-689-6993
Bought with:
Cindy Allen
DFWMoves, LLC
Source: NTREIS,MLS#: 21032938
Facts & features
Interior
Bedrooms & bathrooms
- Bedrooms: 4
- Bathrooms: 4
- Full bathrooms: 3
- 1/2 bathrooms: 1
Primary bedroom
- Features: Ceiling Fan(s), Dual Sinks, En Suite Bathroom, Garden Tub/Roman Tub, Jetted Tub, Linen Closet, Separate Shower, Walk-In Closet(s)
- Level: First
- Dimensions: 19 x 13
Bedroom
- Features: Ceiling Fan(s), Split Bedrooms
- Level: First
- Dimensions: 14 x 17
Bedroom
- Features: Ceiling Fan(s), Split Bedrooms, Walk-In Closet(s)
- Level: Second
- Dimensions: 12 x 17
Bedroom
- Features: Ceiling Fan(s), Split Bedrooms, Walk-In Closet(s)
- Level: Second
- Dimensions: 12 x 13
Breakfast room nook
- Features: Built-in Features, Eat-in Kitchen
- Level: First
- Dimensions: 12 x 12
Dining room
- Features: Butler's Pantry, Ceiling Fan(s)
- Level: First
- Dimensions: 12 x 13
Game room
- Features: Ceiling Fan(s), Other
- Level: Second
- Dimensions: 25 x 16
Laundry
- Features: Built-in Features, Linen Closet, Utility Sink
- Level: First
- Dimensions: 10 x 9
Living room
- Features: Built-in Features, Ceiling Fan(s), Fireplace
- Level: First
- Dimensions: 21 x 20
Media room
- Features: Built-in Features
- Level: Second
- Dimensions: 15 x 20
Heating
- Central, Natural Gas
Cooling
- Central Air
Appliances
- Included: Dishwasher, Gas Cooktop, Disposal, Microwave, Range, Some Commercial Grade, Vented Exhaust Fan, Wine Cooler
- Laundry: Laundry in Utility Room
Features
- Wet Bar, Built-in Features, Double Vanity, Eat-in Kitchen, Granite Counters, High Speed Internet, Open Floorplan, Cable TV, Walk-In Closet(s)
- Flooring: Carpet, Ceramic Tile, Wood
- Windows: Shutters
- Has basement: No
- Number of fireplaces: 1
- Fireplace features: Gas
Interior area
- Total interior livable area: 3,580 sqft
Property
Parking
- Total spaces: 3
- Parking features: Driveway, Garage, Garage Door Opener, Gated, Garage Faces Side
- Attached garage spaces: 3
- Has uncovered spaces: Yes
Features
- Levels: Two
- Stories: 2
- Patio & porch: Covered
- Exterior features: Outdoor Grill
- Pool features: None
- Fencing: Wood,Wrought Iron
Lot
- Size: 0.33 Acres
- Features: Greenbelt
Details
- Parcel number: 40338665
Construction
Type & style
- Home type: SingleFamily
- Architectural style: Detached
- Property subtype: Single Family Residence
Materials
- Brick
- Foundation: Slab
- Roof: Asphalt
Condition
- Year built: 2005
Utilities & green energy
- Sewer: Public Sewer
- Water: Public
- Utilities for property: Sewer Available, Water Available, Cable Available
Community & HOA
Community
- Security: Security System
- Subdivision: Glade Pointe Hurst
HOA
- Has HOA: No
Location
- Region: Hurst
Financial & listing details
- Tax assessed value: $567,000
- Annual tax amount: $13,562
- Date on market: 8/15/2025
- Cumulative days on market: 54 days
- Listing terms: Cash,Conventional,FHA
- Exclusions: refrigerators, Media room equipment, outdoor grill.
Price history
| Date | Event | Price |
|---|---|---|
| 10/8/2025 | Sold | -- |
Source: NTREIS #21032938 Report a problem | ||
| 9/18/2025 | Contingent | $725,000$203/sqft |
Source: NTREIS #21032938 Report a problem | ||
| 9/13/2025 | Price change | $725,000-1.4%$203/sqft |
Source: NTREIS #21032938 Report a problem | ||
| 8/29/2025 | Price change | $735,000-2%$205/sqft |
Source: NTREIS #21032938 Report a problem | ||
| 8/15/2025 | Listed for sale | $750,000+67.6%$209/sqft |
Source: NTREIS #21032938 Report a problem | ||
| 9/5/2014 | Listing removed | $447,500$125/sqft |
Source: Keller Williams Realty #12189222 Report a problem | ||
| 7/31/2014 | Listed for sale | $447,500+16.2%$125/sqft |
Source: Keller Williams Realty #12189222 Report a problem | ||
| 7/19/2011 | Listing removed | $385,000$108/sqft |
Source: The Wall Team at ReMax Heritage #11528948 Report a problem | ||
| 1/16/2011 | Listed for sale | $385,000$108/sqft |
Source: RE/MAX HERITAGE #11528948 Report a problem | ||
Public tax history
| Year | Property taxes | Tax assessment |
|---|---|---|
| 2025 | $10,065 -10.2% | $567,000 -5.6% |
| 2024 | $11,209 +8.3% | $600,930 -14.8% |
| 2023 | $10,351 -6.6% | $705,652 +36.1% |
| 2022 | $11,080 +5.3% | $518,638 +15.6% |
| 2021 | $10,527 -1.9% | $448,488 |
| 2020 | $10,728 -5.7% | $448,488 -6.2% |
| 2019 | $11,371 -0.3% | $478,164 +2.1% |
| 2018 | $11,405 -0.9% | $468,421 -0.3% |
| 2017 | $11,514 +6.3% | $470,000 -5.8% |
| 2016 | $10,835 +8.3% | $499,070 +25% |
| 2015 | $10,006 | $399,100 |
| 2014 | $10,006 | $399,100 +3.7% |
| 2013 | -- | $384,900 0% |
| 2012 | -- | $385,000 -5.6% |
| 2011 | -- | $407,700 -0.1% |
| 2010 | -- | $408,000 -0.1% |
| 2009 | -- | $408,300 |
| 2008 | -- | $408,300 |
| 2007 | -- | $408,300 +22.5% |
| 2006 | -- | $333,200 +814.1% |
| 2005 | -- | $36,450 +133.5% |
| 2004 | -- | $15,611 |
Find assessor info on the county website
Neighborhood: 76054
Nearby homes
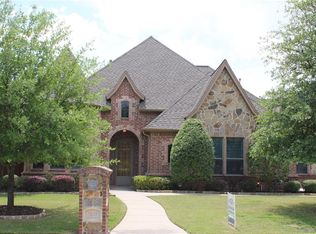
- $638,9004 bd3 ba3.4k sqft3221 Glade Pointe Ct, Hurst, TX 76054Off Market
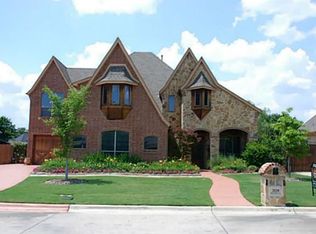
- $695,8004 bd4 ba3.3k sqft3229 Glade Pointe Ct, Hurst, TX 76054Off Market
- $--4 bd5 ba3.8k sqft3217 Glade Pointe Ct, Hurst, TX 76054Sold

- $812,5003 bd4 ba3.5k sqft3233 Glade Pointe Ct, Hurst, TX 76054Off Market
- $667,4003 bd3 ba3k sqft3220 Glade Pointe Ct, Hurst, TX 76054Off Market
- $638,3003 bd2 ba2.9k sqft704 Charles Ct, Hurst, TX 76054Off Market
- $727,2005 bd4 ba3.8k sqft708 Charles Ct, Hurst, TX 76054Off Market
- $778,1004 bd2 ba3.5k sqft3216 Glade Pointe Ct, Hurst, TX 76054Off Market
Nearby schools
GreatSchools rating
- 8/10W A Porter Elementary SchoolGrades: PK-5Distance: 0.9 mi
- 10/10Smithfield Middle SchoolGrades: 6-8Distance: 1.7 mi
- 6/10Birdville High SchoolGrades: 9-12Distance: 1.5 mi
Schools provided by the listing agent
- Elementary: Porter
- Middle: Smithfield
- High: Birdville
- District: Birdville ISD
Source: NTREIS. This data may not be complete. We recommend contacting the local school district to confirm school assignments for this home.
Get a cash offer in 3 minutes
Find out how much your home could sell for in as little as 3 minutes with a no-obligation cash offer.
Estimated market value
$705,600
Get a cash offer in 3 minutes
Find out how much your home could sell for in as little as 3 minutes with a no-obligation cash offer.
Estimated market value
$705,600
- Texas
- Tarrant County
- Hurst
- 76054
- 3225 Glade Pointe Ct
