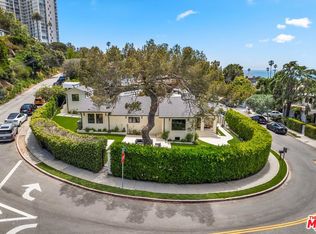
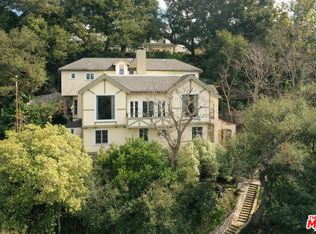
Tucked away in a quiet, wooded pocket of Westside Village, this remarkable architectural residence delivers an unforgettable impression the moment you step through the front door. Its industrial-modern design blends glass, concrete block, steel, and warm wood elements into a striking yet inviting living environment. The dramatic centerpiece is the spectacular great room, crowned by a soaring bow-trussed steel-and-wood ceiling rising 26 feet overhead. Suspended hand-blown glass globe pendants create a sculptural focal point, while an expansive floor-to-ceiling wall of glass floods the space with natural light, creating an extraordinary sense of openness and connection to the outdoors. A graceful, symmetrical double staircase leads to two separate upper-level bedroom wings, thoughtfully designed to provide both privacy and balance. The primary suite is a peaceful retreat featuring a generous walk-in closet, a private balcony overlooking the lush backyard, and a luxurious spa-inspired bath complete with heated floors, a steam shower, dual vanities, and skylights that bathe the space in natural light. The beautifully designed chef's kitchen is both functional and inviting, featuring Sub-Zero refrigeration, a Wolf range, a farmhouse sink, wine refrigerator, instant hot water, and an expansive breakfast and dining area. Floor-to-ceiling bifold doors seamlessly open to the covered outdoor terrace, creating effortless indoor-outdoor living and entertaining. Adding exceptional versatility is a custom-built, approximately 750-square-foot detached studio. Whether envisioned as an artist's atelier, music or dance studio, creative workspace, fitness room, home office, or playroom, this flexible space offers endless possibilities. (The dance studio style closet mirror hides ample storage as do the built in benches.) The fully fenced and gated backyard is both serene and family-friendly, surrounded by mature trees and a Hawaiian inspired grove of towering birds of Paradise. This garden oasis is thoughtfully designed for children and pets alike. A custom timber crossbeam stands ready with two swings, adding a playful touch to the peaceful outdoor setting. Additional amenities include abundant garage storage with generous pantry and laundry areas. Equipped with state of the art features like an electric vehicle charging station, a tankless water heater and 30 rooftop solar panels keep this a green, highly energy efficient home. The award winning Clover Avenue Elementary School, is an only a short distance away. Santa Monica, Culver City, Century City, and the beaches are also close, offering exceptional access to the best of the Westside while remaining tucked away in a desirable residential area. A rare offering for those who appreciate exceptional architecture, timeless design, and thoughtfully crafted living spaces. This unique residence is more than a home, it is a work of art.
Copyright The MLS. All rights reserved. Information is deemed reliable but not guaranteed.
House for rent
$12,950/moFees may apply
3225 Greenfield Ave, Los Angeles, CA 90034
3beds
2,870sqft
Price may not include required fees and charges. Learn more|
Singlefamily
Available Mon Aug 10 2026
Cats, dogs OK
Air conditioner, central air
Gas dryer hookup laundry
2 Open parking spaces parking
Central, natural gas, radiant, wood
What's special
- 5 days |
- -- |
- -- |
Zillow last checked:
Listing updated:
Travel times

Let’s turn your rent into credit progress
Build credit history with every on-time payment and get credit for the payment you’re already making.
Open house
Facts & features
Interior
Bedrooms & bathrooms
- Bedrooms: 3
- Bathrooms: 4
- Full bathrooms: 2
- 3/4 bathrooms: 1
- 1/2 bathrooms: 1
Rooms
- Room types: Art Studio, Breakfast Area, Dining Room, Great Room, Jack And Jill, Living Room, Patio Open, Powder
Heating
- Central, Natural Gas, Radiant, Wood
Cooling
- Air Conditioner, Central Air
Appliances
- Included: Barbeque, Built-In And Free Standing, Dishwasher, Double Oven, Dryer, Exhaust Fan, Freezer, Garbage Disposal, Gas Cooking Appliances, Gas Grill, Gas Oven, Microwave Oven, Oven, Range, Range Hood, Range Oven, Refrigerator, Stove, Tankless Water Heater, Washer, Water Filter
- Laundry: Gas Dryer Hookup, In Garage, In Unit, Laundry Area
Features
- 2 Staircases, Breakfast Area, Built-in Features, Cathedral-Vaulted Ceilings, Coffered Ceiling(s), Country Kitchen, Exhaust Fan, Family Kitchen, Formal Dining Rm, High Ceilings, Open Floorplan, Turnkey
- Flooring: Hardwood, Painted/Stained, Slate, Stone, Tile, Wood
- Has fireplace: Yes
Interior area
- Total interior livable area: 2,870 sqft
Property
Parking
- Total spaces: 2
- Parking features: Driveway, Open
- Has uncovered spaces: Yes
- Details: Contact manager
Features
- Stories: 2
- Patio & porch: Contact manager
- Exterior features: Contact manager
- Pool features: Contact manager
- Has view: Yes
- View description: Tree Top
Lot
- Features: Back Yard, City Lot, Landscaped
Details
- Additional structures: Contact manager
- Parcel number: 4251021008
- Other equipment: Contact manager
Construction
Type & style
- Home type: SingleFamily
- Architectural style: Architectural
- Property subtype: SingleFamily
Materials
- Roof: Flat Tile
Condition
- Year built: 1986
Community & HOA
Community
- Features: Contact manager
HOA
- Amenities included: Contact manager
Location
- Region: Los Angeles
Financial & listing details
- Lease term: 12 Months
Nearby apartments for rent
Price history
| Date | Event | Price |
|---|---|---|
| 7/28/2026 | Listed for rent | $12,950$5/sqft |
Source:  CLAW #26730187 Report a problem CLAW #26730187 Report a problem | ||
| 6/20/1996 | Sold | $489,000$170/sqft |
Source: Public Record Report a problem | ||
Neighborhood: Palms
Nearby schools
GreatSchools rating
- 10/10Clover Avenue Elementary SchoolGrades: K-5Distance: 0.2 mi
- 5/10Palms Middle SchoolGrades: 6-8Distance: 0.4 mi
- 8/10Venice Senior High SchoolGrades: 9-12Distance: 2.4 mi