SKIABLE LAKEFRONT! This home offers unparalleled value! A true steal at the lowest price per square foot on the lake, and one of the best deals that has ever been available on the water! Nestled on nearly an acre of pristine land, this iconic mid-century ranch-style home sits on the highly sought-after and skiable Lake Arnold — a haven for bass fishing enthusiasts. Located in the desirable Dover Shores neighborhood and zoned for the highly-rated Lake Como K-8 and Boone High School, this gem is primed for new owners to make it their own. Spanning over 2,500 square feet, this home features 4 generously-sized bedrooms, including 2 primary suites, and 3.5 bathrooms. With a 2-car garage, it provides ample space for comfortable living and storage. This is a rare find in downtown Orlando, offering an ideal blend of convenience, charm, and lakefront living. Surrounded by grand oak trees, the home feels like a serene retreat, yet is just minutes from all that downtown Orlando has to offer. Within a short stroll, you'll find the vibrant new Hourglass District with trendy shops and restaurants, plus The Milk District, Thornton Park, Lake Eola, Mills 50, and more — all just a stone’s throw away! Step inside to discover a thoughtfully designed interior with expansive living spaces, each offering breathtaking views of the sparkling waters of Lake Arnold. The formal living room, just off the foyer, is bathed in natural light thanks to large windows that frame the beautiful lake vistas. The recently updated kitchen with Quartz counters, glass subway tiles and custom stainless steel backsplash, is conveniently located to the left of the foyer, boasts an abundance of cabinet and countertop space, and is ideal for meal preparation and hosting. It opens to a spacious dining area, which leads to a massive family room with vaulted ceilings and ample space for gathering. The family room features a striking stone-clad wood-burning fireplace and, like every room in the house, offers spectacular views of the lake. The home’s thoughtful split-bedroom floor plan ensures privacy and comfort. The main primary suite, located at the rear left of the home, overlooks Lake Arnold and features its own stone fireplace — creating a cozy retreat. French doors from the primary suite lead to a spacious back porch, perfect for enjoying a morning coffee or afternoon cocktail while taking in the serene surroundings. The ensuite bathroom offers a luxurious stand-up shower and a walk-in closet for all your storage needs. Just off the family room, a convenient half bathroom is perfectly placed for entertaining guests. On the opposite side of the home, you’ll find the secondary primary bedroom, complete with its own ensuite bathroom, along with two additional guest bedrooms that share a generously sized full bathroom. The home’s indoor-outdoor flow is nothing short of spectacular, with a large covered porch overlooking the lake and an additional open-air porch — ideal for al fresco dining or simply enjoying the Florida sunshine. The expansive lot provides ample room to build the pool of your dreams or even a guest house, should you wish. With a 2017 roof and updated plumbing, this home is ready for you to move in and make it your own. Homes like this, offering a perfect blend of lakefront serenity, spacious living, and proximity to downtown, don’t come around often. Don’t miss the chance to own this rare, one-of-a-kind treasure in downtown Orlando — it won’t last long!
Sold for $850,000
$850,000
3225 HARGILL DRIVE, ORLANDO, FL 32806
4beds
2,570sqft
Single Family Residence
Built in 1956
0.92 Acres Lot
$838,600 Zestimate®
$331/sqft
$5,852 Estimated rent
Home value
$838,600
$763,000 - $922,000
$5,852/mo
Zestimate® history
Owner options
List your home for rent
$5,852/mo
Rent Zestimate®
Find your next renter with Zillow Rental Manager. Plus, with online applications, you can quickly screen prospective tenants – for free.
$5,852/mo
Rent Zestimate®
Refinance and save
$6,023/mo
Est. payment
Refinancing to a lower rate could help reduce your monthly payments and save thousands over the life of the loan.
$6,023/mo
Est. payment
Explore your selling options
Work with a Zillow partner agent
Leverage their expertise and Zillow's premium Showcase listings to get your home seen by more buyers.
Get startedList with your own agent
Get your home in front of millions of buyers by listing it on Zillow.
Learn how to do itSell it yourself
Take full control of how buyers see your home on Zillow by listing For Sale by Owner (FSBO).
List your homeWhat's special
Lakefront serenityPristine landRecently updated kitchenGenerously-sized bedroomsQuartz countersLarge windowsLarge covered porch
Zillow last checked:
Listing updated:
Listed by:
Justin Dalrymple, LLC 407-538-7818,
MAINFRAME REAL ESTATE 407-513-4257
Bought with:
Alex Betancourt, 3240190
KELLER WILLIAMS ADVANTAGE III
Source: Stellar MLS,MLS#: O6296308 Originating MLS: Orlando Regional
Originating MLS: Orlando Regional
Facts & features
Interior
Bedrooms & bathrooms
- Bedrooms: 4
- Bathrooms: 4
- Full bathrooms: 3
- 1/2 bathrooms: 1
Rooms
- Room types: Dining Room, Living Room
Primary bedroom
- Features: Walk-In Closet(s)
- Level: First
- Area: 330.48 Square Feet
- Dimensions: 20.4x16.2
Primary bedroom
- Features: Built-in Closet
- Level: First
- Area: 160.93 Square Feet
- Dimensions: 13.3x12.1
Bedroom 3
- Features: Built-in Closet
- Level: First
- Area: 142.74 Square Feet
- Dimensions: 11.7x12.2
Bedroom 4
- Features: Built-in Closet
- Level: First
- Area: 130.38 Square Feet
- Dimensions: 10.6x12.3
Dining room
- Level: First
- Area: 278.85 Square Feet
- Dimensions: 19.5x14.3
Family room
- Level: First
- Area: 448.4 Square Feet
- Dimensions: 19x23.6
Kitchen
- Level: First
- Area: 142.41 Square Feet
- Dimensions: 14.1x10.1
Living room
- Level: First
- Area: 254 Square Feet
- Dimensions: 12.7x20
Heating
- Central
Cooling
- Central Air
Appliances
- Included: Dishwasher, Disposal, Microwave, Range, Refrigerator
- Laundry: Inside, Laundry Room
Features
- Cathedral Ceiling(s), Ceiling Fan(s), Primary Bedroom Main Floor, Thermostat, Walk-In Closet(s)
- Flooring: Porcelain Tile
- Doors: French Doors
- Has fireplace: Yes
- Fireplace features: Family Room, Master Bedroom, Wood Burning
Interior area
- Total structure area: 3,159
- Total interior livable area: 2,570 sqft
Property
Parking
- Total spaces: 2
- Parking features: Garage - Attached
- Attached garage spaces: 2
Features
- Levels: One
- Stories: 1
- Patio & porch: Covered, Rear Porch
- Has view: Yes
- View description: Water, Lake
- Has water view: Yes
- Water view: Water,Lake
- Waterfront features: Lake Front, Lake Privileges, Fishing Pier, Skiing Allowed
- Body of water: LAKE ARNOLD
Lot
- Size: 0.92 Acres
- Dimensions: 91 x 494
- Features: Landscaped, Level, Oversized Lot
- Residential vegetation: Mature Landscaping, Oak Trees, Trees/Landscaped
Details
- Parcel number: 322230215201060
- Zoning: R-1A
- Special conditions: None
Construction
Type & style
- Home type: SingleFamily
- Architectural style: Ranch
- Property subtype: Single Family Residence
Materials
- Block
- Foundation: Slab
- Roof: Shingle
Condition
- New construction: No
- Year built: 1956
Utilities & green energy
- Sewer: Public Sewer
- Water: Public
- Utilities for property: Cable Available
Community & HOA
Community
- Pet fee: $0 monthly
- Subdivision: DOVER SHORES
HOA
- Has HOA: No
Location
- Region: Orlando
Financial & listing details
- Price per square foot: $331/sqft
- Tax assessed value: $617,671
- Annual tax amount: $6,690
- Date on market: 4/3/2025
- Cumulative days on market: 34 days
- Listing terms: Cash,Conventional,VA Loan
- Ownership: Fee Simple
- Total actual rent: 0
- Road surface type: Paved, Asphalt
Price history
| Date | Event | Price |
|---|---|---|
| 6/20/2025 | Sold | $850,000-3.3%$331/sqft |
Source:  Stellar MLS #O6296308 Report a problem Stellar MLS #O6296308 Report a problem | ||
| 5/7/2025 | Pending sale | $879,000$342/sqft |
Source: Stellar MLS #O6296308 Report a problem | ||
| 4/3/2025 | Listed for sale | $879,000+1%$342/sqft |
Source: Stellar MLS #O6296308 Report a problem | ||
| 2/2/2025 | Listing removed | $869,900$338/sqft |
Source: Stellar MLS #O6250457 Report a problem | ||
| 12/6/2024 | Listed for sale | $869,900$338/sqft |
Source: Stellar MLS #O6250457 Report a problem | ||
| 11/22/2024 | Pending sale | $869,900$338/sqft |
Source: Stellar MLS #O6250457 Report a problem | ||
| 11/15/2024 | Price change | $869,900-2.8%$338/sqft |
Source: Stellar MLS #O6250457 Report a problem | ||
| 10/28/2024 | Price change | $895,000-5.8%$348/sqft |
Source: Stellar MLS #O6250457 Report a problem | ||
| 10/21/2024 | Listed for sale | $949,900+1021.5%$370/sqft |
Source: Stellar MLS #O6250457 Report a problem | ||
| 4/9/2018 | Sold | $84,700-57.4%$33/sqft |
Source: Public Record Report a problem | ||
| 6/5/2001 | Sold | $199,000+68.6%$77/sqft |
Source: Public Record Report a problem | ||
| 6/2/1995 | Sold | $118,000$46/sqft |
Source: Public Record Report a problem | ||
Public tax history
| Year | Property taxes | Tax assessment |
|---|---|---|
| 2024 | $6,991 +4.5% | $416,057 +3% |
| 2023 | $6,690 +2.9% | $403,939 +3% |
| 2022 | $6,499 +1.6% | $392,174 +3% |
| 2021 | $6,397 +0.8% | $380,751 +1.4% |
| 2020 | $6,346 +1.1% | $375,494 +2.3% |
| 2019 | $6,279 +1% | $367,052 +1.9% |
| 2018 | $6,219 | $360,208 +16.1% |
| 2017 | $6,219 +2% | $310,379 +2.5% |
| 2016 | $6,098 +3.7% | $302,916 +8.3% |
| 2015 | $5,877 +18.9% | $279,667 +17.8% |
| 2014 | $4,943 +8.7% | $237,315 +3.1% |
| 2013 | $4,547 +0.6% | $230,264 +1.3% |
| 2012 | $4,519 -6.6% | $227,346 -6.5% |
| 2011 | $4,838 -2.1% | $243,102 -5% |
| 2010 | $4,940 | $255,839 -15.6% |
| 2009 | -- | $302,973 -14.4% |
| 2008 | $3,852 +0.8% | $353,777 -7.1% |
| 2007 | $3,822 -5.7% | $380,887 +7.3% |
| 2006 | $4,051 +0.2% | $354,822 +8.1% |
| 2005 | $4,042 +4.9% | $328,228 +24.2% |
| 2004 | $3,852 +1.7% | $264,307 +1.9% |
| 2003 | $3,788 +39.8% | $259,408 +62.9% |
| 2002 | $2,711 +3471.2% | $159,198 +5.9% |
| 2001 | $76 -95.7% | $150,358 +16.2% |
| 2000 | $1,750 | $129,418 |
Find assessor info on the county website
Neighborhood: Dover Shores West
Nearby homes
- $756,4004 bd3 ba2.7k sqft3219 Hargill Dr, Orlando, FL 32806Off Market
- $635,8003 bd2 ba1.7k sqft3235 Hargill Dr, Orlando, FL 32806Off Market
- $647,6003 bd2 ba1.7k sqft3303 Hargill Dr, Orlando, FL 32806Off Market
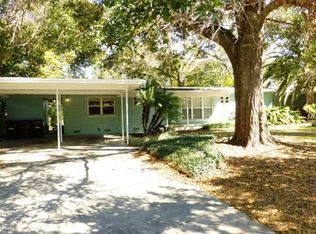
- $861,5003 bd2 ba2k sqft3213 Hargill Dr, Orlando, FL 32806Off Market
- $784,8004 bd3 ba2.2k sqft3309 Hargill Dr, Orlando, FL 32806Off Market
- $656,7004 bd3 ba1.6k sqft3207 Hargill Dr, Orlando, FL 32806Off Market
- $507,7004 bd3 ba1.9k sqft3224 Hargill Dr, Orlando, FL 32806Off Market
- $466,5003 bd2 ba1.4k sqft3218 Hargill Dr, Orlando, FL 32806Off Market
Nearby schools
GreatSchools rating
- 7/10Lake Como Elementary SchoolGrades: PK-8Distance: 0.5 mi
- 6/10William R Boone High SchoolGrades: 9-12Distance: 1.6 mi
Schools provided by the listing agent
- Elementary: Lake Como Elem
- Middle: Lake Como School K-8
- High: Boone High
Source: Stellar MLS. This data may not be complete. We recommend contacting the local school district to confirm school assignments for this home.
Get a cash offer in 3 minutes
Find out how much your home could sell for in as little as 3 minutes with a no-obligation cash offer.
Estimated market value
$838,600
Get a cash offer in 3 minutes
Find out how much your home could sell for in as little as 3 minutes with a no-obligation cash offer.
Estimated market value
$838,600
- Florida
- Orange County
- Orlando
- 32806
- Dover Shores West
- 3225 HARGILL DRIVE
Nearby cities
Nearby neighborhoods
Nearby zip codes
Other Orlando Topics
