BACK ON MARKET AT NO FAULT TO SELLER - Buyer financing fell through. ***This home comes protected by a 1 year 2-10 Homebuyers Warranty!**Welcome to your exquisite retreat in the heart of Loganville! This impeccably maintained home offers an exceptional blend of elegance, comfort, and versatility. Here's a glimpse of what awaits you: Main Level: Step inside to discover gleaming hardwood floors that adorn the entire main level, creating an inviting atmosphere. Gather around the stunning wood-burning fireplace, the focal point of the living space, perfect for cozy evenings and cherished moments with loved ones. The kitchen is a chef's paradise, featuring granite countertops, stainless steel appliances, and pristine white cabinetry, offering both style and functionality. Indulge in the luxury of outdoor living on the expansive screened porch, where you can enjoy al fresco dining or simply unwind in the serene surroundings. Upper Level: Escape to the lavish master suite, complete with a separate tub and shower, providing a tranquil oasis for relaxation and rejuvenation. Two additional generously sized bedrooms offer comfort and privacy, while the large bonus room tucked away on the opposite side of the home presents endless possibilities as a bedroom, office, or recreational space. Basement: Descend to the partially finished basement, where you'll find a spacious family room, ideal for movie nights, game days, or casual gatherings with friends and family. Additional Features: Stay cool in the warmer months and cozy in the colder seasons with the brand new Lenox HVAC system servicing the upstairs. Situated on a sprawling 1-acre lot, this property offers unparalleled privacy and serenity, making it the perfect retreat from the hustle and bustle of everyday life. Benefit from the esteemed Loganville school district, providing exceptional educational opportunities for students of all ages. Don't miss the opportunity to experience luxury living at its finest. Schedule your private showing today and make this exquisite property your forever home!
Closed
$370,000
3225 Holly Stand Ct, Loganville, GA 30052
3beds
2,422sqft
Single Family Residence, Residential
Built in 1992
1.03 Acres Lot
$386,100 Zestimate®
$153/sqft
$2,426 Estimated rent
Home value
$386,100
$367,000 - $405,000
$2,426/mo
Zestimate® history
Owner options
List your home for rent
$2,426/mo
Rent Zestimate®
Find your next renter with Zillow Rental Manager. Plus, with online applications, you can quickly screen prospective tenants – for free.
$2,426/mo
Rent Zestimate®
Refinance and save
$2,276/mo
Est. payment
Refinancing to a lower rate could help reduce your monthly payments and save thousands over the life of the loan.
$2,276/mo
Est. payment
Explore your selling options
Work with a Zillow partner agent
Leverage their expertise and Zillow's premium Showcase listings to get your home seen by more buyers.
Get startedList with your own agent
Get your home in front of millions of buyers by listing it on Zillow.
Learn how to do itSell it yourself
Take full control of how buyers see your home on Zillow by listing For Sale by Owner (FSBO).
List your homeWhat's special
Luxury livingSpacious family roomStainless steel appliancesExpansive screened porchLarge bonus roomLavish master suiteSeparate tub
Zillow last checked:
Listing updated:
Listed by:
The Radtke Team,
Keller Williams Realty Atl Partners
Bought with:
NON-MLS NMLS
Non FMLS Member
Source: FMLS GA,MLS#: 7331071
Facts & features
Interior
Bedrooms & bathrooms
- Bedrooms: 3
- Bathrooms: 3
- Full bathrooms: 2
- 1/2 bathrooms: 1
Rooms
- Room types: Basement, Bonus Room, Family Room, Game Room
Primary bedroom
- Features: None
- Level: None
Bedroom
- Features: None
Primary bathroom
- Features: Double Vanity, Separate Tub/Shower
Dining room
- Features: Separate Dining Room
Kitchen
- Features: Cabinets White, Eat-in Kitchen, Pantry, Solid Surface Counters, View to Family Room
Heating
- Central, Electric, Zoned
Cooling
- Ceiling Fan(s), Central Air, Whole House Fan
Appliances
- Included: Dishwasher, Electric Range, Microwave, Refrigerator
- Laundry: In Garage
Features
- Double Vanity, High Speed Internet, Walk-In Closet(s)
- Flooring: Carpet, Ceramic Tile, Hardwood
- Windows: None
- Basement: Finished,Full,Unfinished
- Number of fireplaces: 1
- Fireplace features: Factory Built, Family Room
- Common walls with other units/homes: No Common Walls
Interior area
- Total structure area: 2,422
- Total interior livable area: 2,422 sqft
- Finished area above ground: 0
- Finished area below ground: 400
Property
Parking
- Total spaces: 2
- Parking features: Attached, Garage, Garage Door Opener, Kitchen Level
- Attached garage spaces: 2
Accessibility
- Accessibility features: None
Features
- Levels: Two
- Stories: 2
- Patio & porch: Patio, Screened
- Exterior features: Private Yard, No Dock
- Pool features: None
- Spa features: None
- Fencing: Fenced,Wood
- Has view: Yes
- View description: Other
- Waterfront features: None
- Body of water: None
Lot
- Size: 1.03 Acres
- Features: Back Yard, Front Yard, Landscaped, Private
Details
- Additional structures: None
- Parcel number: N014A00000052000
- Other equipment: None
- Horse amenities: None
Construction
Type & style
- Home type: SingleFamily
- Architectural style: Traditional
- Property subtype: Single Family Residence, Residential
Materials
- Wood Siding
- Foundation: Slab
- Roof: Composition
Condition
- Resale
- New construction: No
- Year built: 1992
Utilities & green energy
- Electric: None
- Sewer: Septic Tank
- Water: Public
- Utilities for property: Cable Available, Phone Available
Green energy
- Energy efficient items: None
- Energy generation: None
Community & HOA
Community
- Features: None
- Security: None
- Subdivision: Watson Mill
HOA
- Has HOA: No
Location
- Region: Loganville
Financial & listing details
- Price per square foot: $153/sqft
- Tax assessed value: $341,800
- Annual tax amount: $3,949
- Date on market: 2/6/2024
- Cumulative days on market: 44 days
- Ownership: Fee Simple
- Road surface type: Paved
Price history
| Date | Event | Price |
|---|---|---|
| 4/26/2024 | Sold | $370,000-1.3%$153/sqft |
Source:  FMLS GA #7331071 Report a problem FMLS GA #7331071 Report a problem | ||
| 4/11/2024 | Pending sale | $375,000$155/sqft |
Source:  GAMLS #10247119 Report a problem GAMLS #10247119 Report a problem | ||
| 4/3/2024 | Price change | $375,000-1.3%$155/sqft |
Source: GAMLS #10247119 Report a problem | ||
| 3/18/2024 | Pending sale | $380,000$157/sqft |
Source: GAMLS #10247119 Report a problem | ||
| 3/7/2024 | Price change | $380,000-1.3%$157/sqft |
Source: GAMLS #10247119 Report a problem | ||
| 2/22/2024 | Price change | $385,000-1.3%$159/sqft |
Source: GAMLS #10247119 Report a problem | ||
| 2/6/2024 | Listed for sale | $390,000$161/sqft |
Source: GAMLS #10247119 Report a problem | ||
Public tax history
| Year | Property taxes | Tax assessment |
|---|---|---|
| 2024 | $695 +2.2% | $136,720 +2.6% |
| 2023 | $680 +4.3% | $133,320 +14% |
| 2022 | $652 | $116,920 +21.3% |
| 2021 | $652 -4% | $96,400 +12.5% |
| 2020 | $679 | $85,720 +11.8% |
| 2019 | $679 +4.9% | $76,680 +7.2% |
| 2018 | $648 -4.7% | $71,520 +2.2% |
| 2017 | $679 +3.2% | $70,000 +3.5% |
| 2016 | $658 | $67,640 +9.5% |
| 2015 | $658 | $61,760 +30.6% |
| 2014 | $658 | $47,280 |
| 2013 | -- | -- |
| 2012 | -- | -- |
| 2011 | -- | -- |
| 2010 | -- | -- |
| 2009 | -- | -- |
| 2008 | -- | -- |
| 2007 | -- | -- |
| 2006 | -- | $165,831 +0.4% |
| 2005 | -- | $165,231 |
| 2004 | -- | $165,231 +11.1% |
| 2003 | -- | $148,774 |
| 2002 | -- | $148,774 +12.8% |
| 2001 | -- | $131,911 |
Find assessor info on the county website
Neighborhood: 30052
Nearby homes
- $345,1003 bd2 ba1.6k sqft3215 Holly Stand Ct, Loganville, GA 30052Off Market
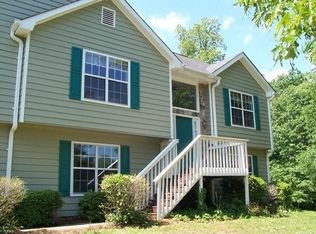
- $390,700-- bd2 ba2k sqft3235 Holly Stand Ct, Loganville, GA 30052Off Market
- $366,800-- bd2 ba1.9k sqft4894 Watson Mill Ct, Loganville, GA 30052Off Market
- $356,2003 bd2 ba2.1k sqft3245 Holly Stand Ct, Loganville, GA 30052Off Market

- $357,300-- bd2 ba2k sqft4884 Watson Mill Ct, Loganville, GA 30052Off Market
- $380,0005 bd4 ba3.8k sqft3224 Holly Stand Ct, Loganville, GA 30052Sold
- $382,7004 bd3 ba2.5k sqft3214 Holly Stand Ct, Loganville, GA 30052Off Market
- $359,600-- bd2 ba1.7k sqft4904 Watson Mill Ct, Loganville, GA 30052Off Market
Nearby schools
GreatSchools rating
- 6/10Bay Creek Elementary SchoolGrades: PK-5Distance: 1.7 mi
- 6/10Loganville Middle SchoolGrades: 6-8Distance: 1 mi
- 9/10Loganville High SchoolGrades: 9-12Distance: 1.9 mi
Schools provided by the listing agent
- Elementary: Bay Creek
- Middle: Loganville
- High: Loganville
Source: FMLS GA. This data may not be complete. We recommend contacting the local school district to confirm school assignments for this home.
Get a cash offer in 3 minutes
Find out how much your home could sell for in as little as 3 minutes with a no-obligation cash offer.
Estimated market value
$386,100
Get a cash offer in 3 minutes
Find out how much your home could sell for in as little as 3 minutes with a no-obligation cash offer.
Estimated market value
$386,100
- Georgia
- Walton County
- Loganville
- 30052
- 3225 Holly Stand Ct
Nearby cities
Nearby zip codes
Other Loganville Topics
