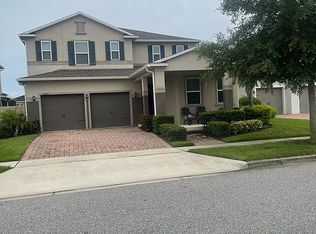
***Buyer’s financing fell through a week before closing, this exceptional home is available once again. Don’t miss this rare opportunity to make it yours!*** Some homes you tour. Others you feel. From the moment you arrive at 3225 Irish Peach Drive, you’ll sense the difference—it’s not just a house, it’s a place where life begins to slow down and living becomes more meaningful. Nestled in Orchard Park, one of Winter Garden’s most beloved communities, this thoughtfully maintained 3-bedroom, 2-bathroom home with a flexible den/flex space is where memories are made, milestones are celebrated, and every corner tells a story of comfort, connection, and care. With 2,115 square feet of open, light-filled living space, the home strikes a perfect balance between function and style. High ceilings and abundant natural light invite you in, while the spacious great room, dining area, and kitchen flow seamlessly together, perfect for cozy nights, festive dinners, or simply enjoying everyday life with the ones who matter most. At the heart of the home, the kitchen is both elegant and practical. Outfitted with granite countertops, stainless steel appliances, espresso cabinetry, and a large island, it’s built for gatherings—from pancake breakfasts to holiday spreads. A spacious walk-in pantry keeps everything organized and out of sight. The primary suite is a peaceful sanctuary tucked privately away from the other bedrooms. It features a tray ceiling, a spa-like en-suite bath with double vanities, a soaking tub, a glass-enclosed shower, and a meticulously crafted custom walk-in closet, a refined retreat for wardrobe and accessories. On the opposite side of the home, two additional bedrooms offer comfort and privacy for family or guests. The flexible den can easily become a fourth bedroom, office, studio, or playroom—whatever your lifestyle needs most. Step outside to a covered lanai and fully fenced backyard, offering a serene escape and space for entertaining. And as night falls, enjoy your own private view of Disney’s nightly fireworks show, right from the backyard. Whether you’re hosting a summer BBQ, sipping wine under the stars, or having a peaceful morning coffee, the outdoor experience is truly magical. Orchard Park is more than a neighborhood, it’s a lifestyle. Resort-style amenities include a sparkling community pool, playground, sports fields, a private dog park, scenic walking trails, grill stations, and well-maintained green spaces. Tree-lined sidewalks and friendly neighbors create a connected, vibrant atmosphere, while low-maintenance landscaping helps make everyday living easier and more enjoyable. Conveniently located just minutes from Hamlin Town Center, downtown Winter Garden, and less than 20 minutes from Walt Disney World, you’re never far from dining, shopping, entertainment, and major highways. Explore lakeside restaurants, enjoy a movie at Cinépolis, or spend Saturdays at the farmer’s market—your options are endless. Add in top-rated schools, nearby golf courses, and medical centers, and you’ll quickly realize this isn’t just a home, it’s a smart, soulful move. 3225 Irish Peach Drive isn’t just a place to live, it’s the start of your next chapter. For growing families, remote professionals, or weekend adventurers, this is where life feels fuller and more magical. BUYER FINANCE INCENTIVE: Buyers may receive up to $4,000 toward a rate buy-down when using the seller’s preferred lender.
Sold for $555,000
$555,000
3225 IRISH PEACH DRIVE, WINTER GARDEN, FL 34787
3beds
2,115sqft
Single Family Residence
Built in 2017
7,961 Square Feet Lot
$552,900 Zestimate®
$262/sqft
$3,012 Estimated rent
Home value
$552,900
$503,000 - $608,000
$3,012/mo
Zestimate® history
Owner options
List your home for rent
$3,012/mo
Rent Zestimate®
Find your next renter with Zillow Rental Manager. Plus, with online applications, you can quickly screen prospective tenants – for free.
$3,012/mo
Rent Zestimate®
Refinance and save
$4,192/mo
Est. payment
Refinancing to a lower rate could help reduce your monthly payments and save thousands over the life of the loan.
$4,192/mo
Est. payment
Explore your selling options
Work with a Zillow partner agent
Leverage their expertise and Zillow's premium Showcase listings to get your home seen by more buyers.
Get startedList with your own agent
Get your home in front of millions of buyers by listing it on Zillow.
Learn how to do itSell it yourself
Take full control of how buyers see your home on Zillow by listing For Sale by Owner (FSBO).
List your homeWhat's special
Large islandCovered lanaiTwo additional bedroomsGranite countertopsAbundant natural lightHigh ceilingsFlexible den
Zillow last checked:
Listing updated:
Listed by:
Jared Dunn 407-493-8872,
LPT REALTY, LLC 877-366-2213
Bought with:
Erica Diaz, 3301261
HOMEVEST REALTY
Cassie Hoffmann, 3380490
HOMEVEST REALTY
Source: Stellar MLS,MLS#: O6325541 Originating MLS: Orlando Regional
Originating MLS: Orlando Regional
Facts & features
Interior
Bedrooms & bathrooms
- Bedrooms: 3
- Bathrooms: 2
- Full bathrooms: 2
Primary bedroom
- Features: Walk-In Closet(s)
- Level: First
Kitchen
- Level: First
Living room
- Level: First
Heating
- Central, Electric
Cooling
- Central Air
Appliances
- Included: Oven, Cooktop, Dishwasher, Dryer, Microwave, Washer
- Laundry: Inside, Laundry Room
Features
- Ceiling Fan(s), Living Room/Dining Room Combo, Open Floorplan, Stone Counters
- Flooring: Carpet, Tile, Vinyl
- Doors: Sliding Doors
- Has fireplace: No
Interior area
- Total structure area: 3,024
- Total interior livable area: 2,115 sqft
Property
Parking
- Total spaces: 2
- Parking features: Garage - Attached
- Attached garage spaces: 2
Features
- Levels: One
- Stories: 1
- Exterior features: Lighting, Other, Sidewalk
Lot
- Size: 7,961 Square Feet
Details
- Parcel number: 092327585000590
- Zoning: P-D
- Special conditions: None
Construction
Type & style
- Home type: SingleFamily
- Property subtype: Single Family Residence
Materials
- Block, Stucco
- Foundation: Slab
- Roof: Shingle
Condition
- New construction: No
- Year built: 2017
Utilities & green energy
- Sewer: Public Sewer
- Water: Public
- Utilities for property: BB/HS Internet Available, Cable Available, Electricity Connected, Water Connected
Community & HOA
Community
- Pet fee: $0 monthly
- Subdivision: ORCHARD PK/STILLWATER XING PH
HOA
- Has HOA: Yes
- HOA fee: $180 monthly
- HOA name: First Residential | Chelsea Parman
- HOA phone: 866-378-1099
Location
- Region: Winter Garden
Financial & listing details
- Price per square foot: $262/sqft
- Tax assessed value: $500,908
- Annual tax amount: $3,624
- Date on market: 7/9/2025
- Cumulative days on market: 25 days
- Listing terms: Cash,Conventional,FHA,VA Loan
- Ownership: Fee Simple
- Total actual rent: 0
- Electric utility on property: Yes
- Road surface type: Asphalt
Price history
| Date | Event | Price |
|---|---|---|
| 9/10/2025 | Sold | $555,000-3.5%$262/sqft |
Source:  Stellar MLS #O6325541 Report a problem Stellar MLS #O6325541 Report a problem | ||
| 8/14/2025 | Pending sale | $575,000$272/sqft |
Source: Stellar MLS #O6325541 Report a problem | ||
| 7/30/2025 | Listed for sale | $575,000$272/sqft |
Source: Stellar MLS #O6325541 Report a problem | ||
| 7/20/2025 | Pending sale | $575,000$272/sqft |
Source: Stellar MLS #O6325541 Report a problem | ||
| 7/9/2025 | Listed for sale | $575,000+71.6%$272/sqft |
Source: Stellar MLS #O6325541 Report a problem | ||
| 3/3/2017 | Sold | $335,100$158/sqft |
Source: Public Record Report a problem | ||
Public tax history
| Year | Property taxes | Tax assessment |
|---|---|---|
| 2024 | $3,624 +7.5% | $229,774 +3% |
| 2023 | $3,370 +4.6% | $223,082 +3% |
| 2022 | $3,223 +1.2% | $216,584 +3% |
| 2021 | $3,184 +1.3% | $210,276 +1.4% |
| 2020 | $3,143 +1% | $207,373 +2.3% |
| 2019 | $3,112 +0.8% | $202,711 +1.9% |
| 2018 | $3,086 | $198,931 +297.9% |
| 2017 | $3,086 +141.3% | $50,000 |
| 2016 | $1,279 +18% | $50,000 +26.3% |
| 2015 | $1,084 | $39,603 |
Find assessor info on the county website
Neighborhood: 34787
Nearby homes
- $787,7005 bd5 ba3.7k sqft3231 Irish Peach Dr, Winter Garden, FL 34787Off Market
- $640,4004 bd3 ba2.4k sqft3219 Irish Peach Dr, Winter Garden, FL 34787Off Market
- $668,6004 bd3 ba3k sqft3237 Irish Peach Dr, Winter Garden, FL 34787Off Market
- $671,8004 bd3 ba2.7k sqft3213 Irish Peach Dr, Winter Garden, FL 34787Off Market
- $593,700-- bd-- ba2.4k sqft3072 Cherry Orchard Ln, Winter Garden, FL 34787Off Market
- $754,9005 bd4 ba3.6k sqft3078 Cherry Orchard Ln, Winter Garden, FL 34787Off Market
- $742,300-- bd-- ba3.6k sqft3066 Cherry Orchard Ln, Winter Garden, FL 34787Off Market
- $607,4004 bd3 ba2.1k sqft3218 Irish Peach Dr, Winter Garden, FL 34787Off Market
Nearby schools
GreatSchools rating
- 10/10Keenes Crossing Elementary SchoolGrades: PK-5Distance: 1 mi
- 9/10Bridgewater Middle SchoolGrades: 6-8Distance: 1.4 mi
- 7/10Windermere High SchoolGrades: 9-12Distance: 2.1 mi
Schools provided by the listing agent
- Elementary: Keene Crossing Elementary
- Middle: Bridgewater Middle
- High: Windermere High School
Source: Stellar MLS. This data may not be complete. We recommend contacting the local school district to confirm school assignments for this home.
Get a cash offer in 3 minutes
Find out how much your home could sell for in as little as 3 minutes with a no-obligation cash offer.
Estimated market value
$552,900
Get a cash offer in 3 minutes
Find out how much your home could sell for in as little as 3 minutes with a no-obligation cash offer.
Estimated market value
$552,900
- Florida
- Orange County
- Winter Garden
- 34787
- 3225 IRISH PEACH DRIVE
Nearby cities
Nearby neighborhoods
Nearby zip codes
Other Winter Garden Topics
