Skip main navigation
Closed
  • $1,235,000

    3225 Jett Ferry Ct, Sandy Springs, GA 30350

    7beds
    8,000sqft
    Single Family Residence, Residential
    Built in 1969
    0.95 Acres Lot
    $1,409,400 Zestimate®
    $154/sqft
    $7,426 Estimated rent

    Home value

    $1,409,400

    $1.25M - $1.59M

    $7,426/mo

    Zestimate® history
    Loading
    Loading...

    Owner options

    List your home for rent

    $7,426/mo

    Rent Zestimate®

    Find your next renter with Zillow Rental Manager. Plus, with online applications, you can quickly screen prospective tenants – for free.

    Learn more

    $7,426/mo

    Rent Zestimate®

    Refinance and save

    $7,515/mo

    Est. payment

    Refinancing to a lower rate could help reduce your monthly payments and save thousands over the life of the loan.

    See today's rates

    $7,515/mo

    Est. payment

    Explore your selling options

    Work with a Zillow partner agent

    Leverage their expertise and Zillow's premium Showcase listings to get your home seen by more buyers.

    Get started

    List with your own agent

    Get your home in front of millions of buyers by listing it on Zillow.

    Learn how to do it

    Sell it yourself

    Take full control of how buyers see your home on Zillow by listing For Sale by Owner (FSBO).

    List your home

    What's special

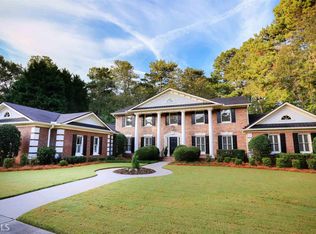
    Come and see this amazing estate home! The “Grand Owner’s Suite” on the main along with a large light-filled sun room are some of the cornerstones of gracious living in this 7-bedroom, 3 level all brick home located adjacent to the Dunwoody Country Club. The striking curb appeal and showcase gardens positioned on this large acre lot makes this home a landmark in the neighborhood. Yet a few blocks away you can walk, ride, bike, etc to all the conveniences you need: shops including groceries, shopping, and restaurants, and local family- owned businesses. Greet guests in the welcoming foyer, flanked on the left by the conversational living room and on the right by the large dining room which are great for parties of 8 or more. Straight ahead is the heart of the home, a beautiful well-appointed kitchen and breathtaking “garden-view” sun room. There is a perfectly scaled den with and soaring ceilings along with a gas log fireplace to retreat to for more intimate gatherings. Further on is access to the 2-car garage, one of two main level powder rooms, the laundry room and a serene 12x13 bonus room with private entrance from the drive (well-suited as a study, office or potential ADU). The opposite wing of the home includes a breakfast room off the kitchen and an impressive entrance hall with beautiful glass and iron doors marking the entrance to, and providing privacy for, the Owner’s Suite. This grand bedroom has 13ft tray ceilings with accent lighting and a gas log fireplace surrounded by french doors leading to a screened-in private sitting room. The spacious owner’s bathroom includes his and her walk-in closets, its own washer/dryer connections, steam glass shower, jacuzzi tub, his and her separate vanities and cabinetry and a private water closet with a bidet. The upper level has an amazing guest suite with ensuite bathroom, as well as two bedrooms which share a full bath. The lower terrace level is full of light, large in-law style suite/apartment type living space with 2 bedrooms and baths, huge living room area with fireplace, kitchenette and private screened in porch. The meticulously designed yard underwent a complete transformation, offering a view from any area of the back yard to the abundance of color and flowers year-round. With new fencing, walkways, irrigation and new drainage system, the property exudes a luxurious resort-like ambiance . The home is perfect for the multi-generational families as everyone has their own space if they want it. This home is truly a grand lifestyle which needs to be seen to be believed. Welcome!

    Zillow last checked:

    Listing updated:

    Listing Provided by:

    Susan ESHBACK,

    Boulevard Homes, LLC

    Bought with:

    SUSAN M RENNO, 170612

    RE/MAX Around Atlanta Realty

    Source: FMLS GA,MLS#: 7247718MLS Logo

    Facts & features

    Interior

    Bedrooms & bathrooms
    • Bedrooms: 7
    • Bathrooms: 7
    • Full bathrooms: 5
    • 1/2 bathrooms: 2
    • Main level bathrooms: 1
    • Main level bedrooms: 1
    Primary bedroom
    • Features: In-Law Floorplan, Master on Main, Oversized Master
    • Level: In-Law Floorplan, Master on Main, Oversized Master
    Bedroom
    • Features: In-Law Floorplan, Master on Main, Oversized Master
    Primary bathroom
    • Features: Bidet, Double Vanity, Separate Tub/Shower, Whirlpool Tub
    Dining room
    • Features: Seats 12+, Separate Dining Room
    Kitchen
    • Features: Breakfast Room, Cabinets White, Eat-in Kitchen, Kitchen Island, Pantry, Second Kitchen, Stone Counters, View to Family Room
    Heating
    • Central
    Cooling
    • Ceiling Fan(s), Central Air
    Appliances
    • Included: Dishwasher, Disposal, Double Oven, Gas Cooktop, Gas Oven, Microwave, Refrigerator
    • Laundry: Laundry Room, Main Level
    Features
    • Beamed Ceilings, Bookcases, Cathedral Ceiling(s), Coffered Ceiling(s), Double Vanity, Entrance Foyer, High Speed Internet, His and Hers Closets, Tray Ceiling(s), Walk-In Closet(s)
    • Flooring: Hardwood
    • Windows: Insulated Windows, Skylight(s)
    • Basement: Daylight,Exterior Entry,Finished,Finished Bath,Full,Interior Entry
    • Attic: Pull Down Stairs
    • Number of fireplaces: 3
    • Fireplace features: Basement, Family Room, Gas Log, Master Bedroom
    • Common walls with other units/homes: No Common Walls
    Interior area
    • Total structure area: 8,000
    • Total interior livable area: 8,000 sqft
    • Finished area above ground: 5,167
    • Finished area below ground: 2,324

    Property

    Parking
    • Total spaces: 4
    • Parking features: Driveway, Garage, Garage Door Opener, Garage Faces Front, Kitchen Level, Level Driveway
    • Garage spaces: 2
    • Has uncovered spaces: Yes
    Accessibility
    • Accessibility features: None
    Features
    • Levels: Three Or More
    • Patio & porch: Deck, Front Porch, Patio
    • Exterior features: Garden, Private Yard, Rain Gutters, No Dock
    • Pool features: None
    • Has spa: Yes
    • Spa features: Bath, None
    • Fencing: None
    • Has view: Yes
    • View description: Trees/Woods
    • Waterfront features: None
    • Body of water: None
    Lot
    • Size: 0.95 Acres
    • Features: Back Yard, Cul-De-Sac, Front Yard, Landscaped, Level, Private
    Details
    • Additional structures: None
    • Parcel number: 06 034200020010
    • Other equipment: Irrigation Equipment
    • Horse amenities: None

    Construction

    Type & style
    • Home type: SingleFamily
    • Architectural style: Traditional
    • Property subtype: Single Family Residence, Residential
    Materials
    • Brick 4 Sides
    • Foundation: Slab
    • Roof: Composition
    Condition
    • Resale
    • New construction: No
    • Year built: 1969

    Utilities & green energy

    • Electric: 220 Volts
    • Sewer: Septic Tank
    • Water: Public
    • Utilities for property: Cable Available, Electricity Available, Natural Gas Available, Phone Available, Underground Utilities, Water Available
    Green energy
    • Energy efficient items: None
    • Energy generation: None

    Community & neighborhood

    Security
    • Security features: Smoke Detector(s)
    Community
    • Community features: Near Public Transport, Near Schools, Near Shopping, Near Trails/Greenway, Street Lights
    Location
    • Region: Sandy Springs
    • Subdivision: Dunluce Estates

    HOA & financial

    HOA
    • Has HOA: No

    Other

    Other facts
    • Road surface type: Asphalt

    Price history

    DateEventPrice
    11/30/2023Sold$1,235,000-3.9%$154/sqft
    Source: FMLS GA #7247718 Report a problem
    11/1/2023Pending sale$1,285,000$161/sqft
    Source: FMLS GA #7247718 Report a problem
    10/31/2023Listed for sale$1,285,000$161/sqft
    Source: FMLS GA #7247718 Report a problem
    10/31/2023Pending sale$1,285,000$161/sqft
    Source: FMLS GA #7247718 Report a problem
    10/24/2023Listed for sale$1,285,000$161/sqft
    Source: FMLS GA #7247718 Report a problem
    10/24/2023Pending sale$1,285,000-4.8%$161/sqft
    Source: FMLS GA #7247718 Report a problem
    10/21/2023Listed for sale$1,350,000+5.1%$169/sqft
    Source: GAMLS #10182817 Report a problem
    10/9/2023Contingent$1,285,000$161/sqft
    Source: GAMLS #10208843 Report a problem
    9/30/2023Listed for sale$1,285,000-4.8%$161/sqft
    Source: FMLS GA #7247718 Report a problem
    9/21/2023Listing removed$1,350,000$169/sqft
    Source: GAMLS #10182817 Report a problem
    9/21/2023Listed for sale$1,350,000$169/sqft
    Source: GAMLS #10182817 Report a problem
    8/18/2023Pending sale$1,350,000$169/sqft
    Source: FMLS GA #7247718 Report a problem
    8/11/2023Contingent$1,350,000$169/sqft
    Source: GAMLS #10182817 Report a problem
    7/20/2023Listed for sale$1,350,000+17.2%$169/sqft
    Source: GAMLS #10182817 Report a problem
    1/12/2022Sold$1,152,000+2.4%$144/sqft
    Source: Public Record Report a problem
    11/4/2021Sold$1,125,000$141/sqft
    Source: Public Record Report a problem
    10/15/2021Pending sale$1,125,000$141/sqft
    Source: FMLS GA #6954949 Report a problem
    10/10/2021Listed for sale$1,125,000$141/sqft
    Source: FMLS GA #6954949 Report a problem

    Public tax history

    YearProperty taxesTax assessment
    2024$14,300 +180%$463,520 +6.5%
    2023$5,107 -3.3%$435,080
    2022$5,283 -25.3%$435,080 +37.5%
    2021$7,076 -1.8%$316,440 +24%
    2020$7,203 -8.4%$255,200 -6.4%
    2019$7,860 $272,640 +4.4%
    2018$7,860 $261,080 +28%
    2017$7,860 +21%$203,960
    2016$6,496 +3.3%$203,960
    2015$6,291 -2.6%$203,960
    2014$6,459 +4.5%$203,960
    2013$6,183 -0.8%$203,960 -2.2%
    2012$6,234 $208,520
    2011-- $208,520
    2010$6,120 $208,520 -9.4%
    2009-- $230,160
    2008-- $230,160 0%
    2007$6,148 $230,240

    Find assessor info on the county website

    Neighborhood: 30350

    Nearby schools

    GreatSchools rating
    Schools provided by the listing agent
    • Elementary: Dunwoody Springs
    • Middle: Sandy Springs
    • High: North Springs

    Source: FMLS GA. This data may not be complete. We recommend contacting the local school district to confirm school assignments for this home.

    Get a cash offer in 3 minutes
    Find out how much your home could sell for in as little as 3 minutes with a no-obligation cash offer.
    Estimated market value
    $1,409,400
    Get a cash offer in 3 minutes
    Find out how much your home could sell for in as little as 3 minutes with a no-obligation cash offer.
    Estimated market value
    $1,409,400