Skip main navigation
Off market
  • $505,100

    3225 Kilmer Dr, Plant City, FL 33566

    4beds
    2,485sqft
    SingleFamily
    Built in 1995
    10,558 Square Feet Lot
    $505,100 Zestimate®
    $203/sqft
    $3,296 Estimated rent

    Home value

    $505,100

    $480,000 - $535,000

    $3,296/mo

    Zestimate® history
    Loading
    Loading...

    Owner options

    List your home for rent

    $3,296/mo

    Rent Zestimate®

    Find your next renter with Zillow Rental Manager. Plus, with online applications, you can quickly screen prospective tenants – for free.

    Learn more

    $3,296/mo

    Rent Zestimate®

    Refinance and save

    $3,541/mo

    Est. payment

    Refinancing to a lower rate could help reduce your monthly payments and save thousands over the life of the loan.

    See today's rates

    $3,541/mo

    Est. payment

    Explore your selling options

    Work with a Zillow partner agent

    Leverage their expertise and Zillow's premium Showcase listings to get your home seen by more buyers.

    Get started

    List with your own agent

    Get your home in front of millions of buyers by listing it on Zillow.

    Learn how to do it

    Sell it yourself

    Take full control of how buyers see your home on Zillow by listing For Sale by Owner (FSBO).

    List your home

    What's special

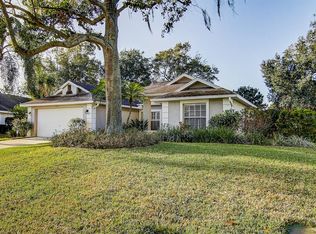
    Walk through the front door and the view will knock your socks off! Beautiful pond view beyond the screened salt water pool with fountain sprayers. Home is the ever popular Maple II floor plan featuring 1/2/1 split bedroom plan. Gleaming laminate flooring and ceiling fans in all bedrooms and beautiful tile throughout the rest of the house. Kitchen is fully updated and features wood cabinets with crown molding and gorgeous granite countertops, center island work station with contrasting granite top, stainless appliances, breakfast bar and deep pantry. Dinette overlooks pool area and water. Formal living room offers sliders to pool area and stately column by foyer. Plantation shutters in formal dining room. Family room has ceiling fan, plant shelves and two sets of sliders opening to pool area. Master bedroom is spacious and features additional sitting room with French doors. Master bath consists of sep vanity sinks with Corian, wood cabinets and tiled walk in shower w/frameless glass door. One of the vanities was modified to accommodate wheelchair access. On the opposite side, you will find two guest bedrooms of ample size and the 2nd full bath with marble counter and tub/shower combination. Off the family room in the back is the guest suite, featuring another full bath with single pedestal solid surface counter and tiled shower. The extra room opening to pool can be used for storage, office, or even extra laundry room. Inside laundry, & more! Complete new A/C system and new roof approx 5 yrs ago

    This property is not currently displayed as for sale or rent on Zillow. This may be different from what's on other websites or public sources.

    Facts & features

    Interior

    Bedrooms & bathrooms
    • Bedrooms: 4
    • Bathrooms: 3
    • Full bathrooms: 3
    Heating
    • Other
    Cooling
    • Central
    Appliances
    • Laundry: Inside, Laundry Room
    Features
    • Cathedral Ceiling(s), Ceiling Fans(s), High Ceiling(s), Split Bedroom, Walk-In Closet(s), Open Floorplan, Kitchen/Family Room Combo, Stone Counters, Tray Ceiling(s)
    • Flooring: Tile, Concrete, Hardwood
    • Windows: Blinds, Shutters
    Interior area
    • Structure area source: Public Records
    • Total interior livable area: 2,485 sqft

    Property

    Parking
    • Parking features: Garage
    Accessibility
    • Accessibility features: Accessible Full Bath
    Features
    • Levels: One
    • Patio & porch: Covered, Patio, Screened, Front Porch
    • Exterior features: Stucco
    • Pool features: Salt Water, Screen Enclosure, In Ground, Gunite
    • Waterfront features: Pond
    Lot
    • Size: 10,558 Square Feet
    • Features: Oversized Lot, Street Paved, FloodZone, In City Limits
    • Residential vegetation: Mature Landscaping, Oak Trees
    Details
    • Parcel number: 21291257N000002000080P
    • Zoning: PD

    Construction

    Type & style
    • Home type: SingleFamily
    • Architectural style: Contemporary
    Materials
    • masonry
    • Roof: Composition
    Condition
    • Year built: 1995

    Utilities & green energy

    • Utilities for property: Cable Available, BB/HS Internet Available, Electricity Connected, Fire Hydrant, Street Lights, Underground Utilities, Fiber Optics, Sewer Connected, Phone Available, Water Available

    Community & HOA

    Community
    • Security: Gated Community, Smoke Detector(s)
    HOA
    • Has HOA: Yes
    • Amenities included: Gated, Playground, Security, Park, Vehicle Restrictions
    • Services included: Maintenance Grounds, Escrow Reserves Fund, Security
    • HOA fee: $44 monthly
    Location
    • Region: Plant City

    Financial & listing details

    • Price per square foot: $203/sqft
    • Tax assessed value: $398,265
    • Annual tax amount: $4,902

    Price history

    DateEventPrice
    6/3/2018Listing removed$329,900$133/sqft
    Source: SIGNATURE REALTY ASSOCIATES #T3107694 Report a problem
    5/16/2018Listed for sale$329,900+67.2%$133/sqft
    Source: SIGNATURE REALTY ASSOCIATES #T3107694 Report a problem
    1/13/2012Sold$197,300-0.9%$79/sqft
    Source: Public Record Report a problem
    10/15/2011Price change$199,000+4.7%$80/sqft
    Source: iseemedia #T2478284 Report a problem
    9/21/2011Price change$190,000-4.5%$76/sqft
    Source: RE/MAX REALTY UNLIMITED #T2478284 Report a problem
    7/12/2011Listed for sale$199,000-45.5%$80/sqft
    Source: RE/MAX REALTY UNLIMITED #T2478284 Report a problem
    9/14/2005Sold$364,900+51.3%$147/sqft
    Source: Public Record Report a problem
    7/22/2003Sold$241,100+36%$97/sqft
    Source: Public Record Report a problem
    12/18/1995Sold$177,300$71/sqft
    Source: Public Record Report a problem

    Public tax history

    YearProperty taxesTax assessment
    2025$4,902 +8.3%$309,799 +2.9%
    2024$4,527 +2.6%$301,068 +3%
    2023$4,411 +2.8%$292,299 +3%
    2022$4,290 +1.1%$283,785 +3%
    2021$4,242 +0.9%$275,519 +1.4%
    2020$4,206 +1.6%$271,715 +2.2%
    2019$4,141 $265,792 +5.7%
    2018$4,141 -12.4%$251,529 +14.5%
    2017$4,726 +105.1%$219,674 +38%
    2016$2,304 +5.8%$159,230 +0.7%
    2015$2,177 -1%$158,123 +0.8%
    2014$2,199 $156,868 +1.5%
    2013$2,199 +0.8%$154,550 +1.7%
    2012$2,182 -5.9%$151,967 -4.2%
    2011$2,318 -22.1%$158,663 -18.1%
    2010$2,977 -2.3%$193,732 -1.4%
    2009$3,049 -20.8%$196,439 -18.8%
    2008$3,850 -15.8%$241,934 -10%
    2007$4,573 -11.7%$268,790 -3.2%
    2006$5,177 +46.2%$277,653 +43.8%
    2005$3,541 $193,054 +3%
    2004-- $187,431 +15.9%
    2003-- $161,743 +2.4%
    2002-- $157,952 +1.6%
    2001-- $155,465 -1%
    2000$2,830 $157,068
    Find assessor info on the county website

    Neighborhood: 33566

    Nearby schools

    GreatSchools rating
    Schools provided by the listing agent
    • Elementary: Walden Lake-HB
    • Middle: Tomlin-HB
    • High: Plant City-HB
    • District: HILLSBOROUGH

    Source: The MLS. This data may not be complete. We recommend contacting the local school district to confirm school assignments for this home.

    Get a cash offer in 3 minutes
    Find out how much your home could sell for in as little as 3 minutes with a no-obligation cash offer.
    Estimated market value
    $505,100
    Get a cash offer in 3 minutes
    Find out how much your home could sell for in as little as 3 minutes with a no-obligation cash offer.
    Estimated market value
    $505,100