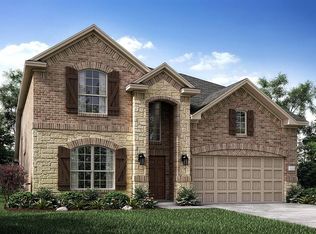
This beautifully updated home in Carrollton's sought-after neighborhood offers 3,700 square feet of living space with 5 bedrooms and 4 full bathrooms. Thoughtfully designed, it features two bedrooms downstairs, including a spacious primary suite and a second bedroom with an adjacent full bath—perfect for guests or multi-generational living. The modern kitchen is a standout, featuring quartz countertops, abundant cabinetry with pull-down drawers, a large pantry, high-end stainless steel appliances, and a generous island with seating. The open-concept living area offers flexibility for extended living or dining, while large windows invite natural light throughout. The expansive primary suite boasts two closets, oversized windows, and space for a cozy sitting area. The en-suite bathroom includes dual vanities, a soaking tub, a separate shower, and a custom-designed walk-in closet. Upstairs, enjoy three split bedrooms, a second living area, and a media room. One bedroom includes a private en-suite bath, while the fourth bedroom and bathroom are separated for added privacy. This home includes a Tesla Plug-In Charger and extra garage storage. Located near major highways (Sam Rayburn 121, Dallas North Tollway, I-35) and premier shopping and dining at Legacy West and Grandscape, it’s perfectly positioned for convenience. Zoned to Memorial STEM Academy, known for its excellent education, and featuring neighborhood amenities such as a pool and playground, this home is ideal for families seeking space, style, and a prime location.
Schedule your private tour today to see all this incredible home has to offer!
Sold
Price Unknown
3225 Lakewood Bluffs Trl, Carrollton, TX 75010
5beds
3,742sqft
Single Family Residence
Built in 2018
6,229 Square Feet Lot
$734,700 Zestimate®
$--/sqft
$4,546 Estimated rent
Home value
$734,700
$698,000 - $771,000
$4,546/mo
Zestimate® history
Owner options
List your home for rent
$4,546/mo
Rent Zestimate®
Find your next renter with Zillow Rental Manager. Plus, with online applications, you can quickly screen prospective tenants – for free.
$4,546/mo
Rent Zestimate®
Refinance and save
$650/mo
Est. payment
Refinancing to a lower rate could help reduce your monthly payments and save thousands over the life of the loan.
$650/mo
Est. payment
Explore your selling options
Work with a Zillow partner agent
Leverage their expertise and Zillow's premium Showcase listings to get your home seen by more buyers.
Get startedList with your own agent
Get your home in front of millions of buyers by listing it on Zillow.
Learn how to do itSell it yourself
Take full control of how buyers see your home on Zillow by listing For Sale by Owner (FSBO).
List your homeWhat's special
Oversized windowsPrivate en-suite bathSplit bedroomsQuartz countertopsModern kitchenEn-suite bathroomSoaking tub
Zillow last checked:
Listing updated:
Listed by:
Alkarim LaLani 0672864 972-836-9295,
JPAR North Metro 972-836-9295
Bought with:
Kendell Roden
Keller Williams Realty-FM
Source: NTREIS,MLS#: 20792816
Facts & features
Interior
Bedrooms & bathrooms
- Bedrooms: 5
- Bathrooms: 4
- Full bathrooms: 4
Primary bedroom
- Features: Closet Cabinetry, En Suite Bathroom, Walk-In Closet(s)
- Level: First
- Dimensions: 15 x 14
Bedroom
- Features: En Suite Bathroom, Walk-In Closet(s)
- Level: Second
- Dimensions: 11 x 14
Bedroom
- Level: Second
- Dimensions: 13 x 11
Bedroom
- Level: Second
- Dimensions: 11 x 15
Bedroom
- Level: First
Dining room
- Level: First
- Dimensions: 11 x 16
Living room
- Features: Fireplace
- Level: First
- Dimensions: 27 x 17
Media room
- Level: Second
- Dimensions: 16 x 17
Heating
- Central, ENERGY STAR Qualified Equipment
Cooling
- Central Air, ENERGY STAR Qualified Equipment
Appliances
- Included: Dishwasher, Gas Cooktop, Disposal, Gas Oven, Gas Range, Tankless Water Heater
Features
- Built-in Features, Chandelier, High Speed Internet, Kitchen Island, Pantry, Cable TV, Walk-In Closet(s), Wired for Sound
- Flooring: Carpet, Tile
- Has basement: No
- Number of fireplaces: 1
- Fireplace features: Gas, Living Room
Interior area
- Total interior livable area: 3,742 sqft
Property
Parking
- Total spaces: 4
- Parking features: Door-Single, Driveway, Garage Faces Front, Garage, Garage Door Opener
- Attached garage spaces: 2
- Carport spaces: 2
- Covered spaces: 4
- Has uncovered spaces: Yes
Features
- Levels: Two
- Stories: 2
- Exterior features: Rain Gutters
- Pool features: None, Community
- Fencing: Wood
Lot
- Size: 6,229 Square Feet
- Features: Sprinkler System
Details
- Parcel number: R675906
- Other equipment: Call Listing Agent, Home Theater, Negotiable
Construction
Type & style
- Home type: SingleFamily
- Architectural style: Contemporary/Modern,Detached
- Property subtype: Single Family Residence
- Attached to another structure: Yes
Materials
- Brick, Wood Siding
- Foundation: Slab
- Roof: Composition,Shingle
Condition
- Year built: 2018
Utilities & green energy
- Sewer: Public Sewer
- Water: Public
- Utilities for property: Sewer Available, Water Available, Cable Available
Green energy
- Energy efficient items: Insulation, Windows
Community & HOA
Community
- Features: Pool
- Security: Security System
- Subdivision: Lakewood Hills West
HOA
- Has HOA: Yes
- Services included: All Facilities, Maintenance Structure
- HOA fee: $650 annually
- HOA name: Essex Management
- HOA phone: 972-428-2030
Location
- Region: Carrollton
Financial & listing details
- Tax assessed value: $753,000
- Annual tax amount: $15,272
- Date on market: 12/7/2024
- Cumulative days on market: 119 days
- Listing terms: Cash,Conventional,FHA
- Exclusions: Workout Equipment(TONAL)
Price history
| Date | Event | Price |
|---|---|---|
| 1/28/2025 | Sold | -- |
Source: NTREIS #20792816 Report a problem | ||
| 1/7/2025 | Pending sale | $765,000$204/sqft |
Source: NTREIS #20792816 Report a problem | ||
| 12/23/2024 | Contingent | $765,000$204/sqft |
Source: NTREIS #20792816 Report a problem | ||
| 12/7/2024 | Listed for sale | $765,000+2%$204/sqft |
Source: NTREIS #20792816 Report a problem | ||
| 8/21/2024 | Listing removed | -- |
Source: NTREIS #20614201 Report a problem | ||
| 8/12/2024 | Listed for sale | $750,000$200/sqft |
Source: NTREIS #20614201 Report a problem | ||
| 7/28/2024 | Listing removed | -- |
Source: NTREIS #20614201 Report a problem | ||
| 7/12/2024 | Price change | $750,000-2%$200/sqft |
Source: NTREIS #20614201 Report a problem | ||
| 6/29/2024 | Price change | $765,000-1.9%$204/sqft |
Source: NTREIS #20614201 Report a problem | ||
| 6/12/2024 | Price change | $780,000-2.5%$208/sqft |
Source: NTREIS #20614201 Report a problem | ||
| 5/11/2024 | Listed for sale | $800,000$214/sqft |
Source: NTREIS #20614201 Report a problem | ||
Public tax history
| Year | Property taxes | Tax assessment |
|---|---|---|
| 2025 | $15,272 +14.6% | $753,000 +6.7% |
| 2024 | $13,324 +8.8% | $705,430 +10% |
| 2023 | $12,241 -3.8% | $641,300 +10% |
| 2022 | $12,731 +3.1% | $583,000 +7.8% |
| 2021 | $12,352 -5.9% | $540,773 -3.4% |
| 2020 | $13,132 -1.2% | $559,717 -1.7% |
| 2019 | $13,294 +254.1% | $569,315 +661.6% |
| 2018 | $3,754 | $74,749 +122.2% |
| 2017 | -- | $33,637 -25% |
| 2016 | -- | $44,849 |
Find assessor info on the county website
Neighborhood: 75010
Nearby homes
- $583,8003 bd2 ba2.2k sqft3229 Lakewood Bluffs Trl, Carrollton, TX 75010Off Market
- $640,3004 bd3 ba2.7k sqft3233 Lakewood Bluffs Trl, Carrollton, TX 75010Off Market
- $648,1004 bd4 ba3k sqft3217 Lakewood Bluffs Trl, Carrollton, TX 75010Off Market
- $567,6004 bd3 ba2.4k sqft3237 Lakewood Bluffs Trl, Carrollton, TX 75010Off Market
- $658,3004 bd3 ba3.1k sqft1201 Prairie Lake Path, Dallas, TX 75010Off Market
- $381,900-- bd-- ba-- sqft3257 Lakewood Bluffs, The Colony, TX 75056Off Market
- $--4 bd2 ba2k sqft3241 Lakewood Bluffs Trl, Lewisville, TX 75010Sold
- $784,7005 bd4 ba3.6k sqft1191 Lakefirth Path, Carrollton, TX 75010Off Market
Nearby schools
GreatSchools rating
- 9/10STEM Academy at Memorial ElementaryGrades: PK-5Distance: 0.1 mi
- 5/10Griffin Middle SchoolGrades: 6-8Distance: 2.8 mi
- 5/10The Colony High SchoolGrades: 9-12Distance: 1.3 mi
Schools provided by the listing agent
- Elementary: Memorial
- Middle: Griffin
- High: The Colony
- District: Lewisville ISD
Source: NTREIS. This data may not be complete. We recommend contacting the local school district to confirm school assignments for this home.
Get a cash offer in 3 minutes
Find out how much your home could sell for in as little as 3 minutes with a no-obligation cash offer.
Estimated market value
$734,700
Get a cash offer in 3 minutes
Find out how much your home could sell for in as little as 3 minutes with a no-obligation cash offer.
Estimated market value
$734,700
- Texas
- Denton County
- Hebron
- 75010
- 3225 Lakewood Bluffs Trl
Nearby cities
Nearby zip codes
Other Hebron Topics
