Skip main navigation
Sold for $707,000
  • $707,000

    3225 Lilac Way, Davenport, FL 33897

    9beds
    4,399sqft
    Single Family Residence
    Built in 2022
    6,042 Square Feet Lot
    $697,500 Zestimate®
    $161/sqft
    $6,305 Estimated rent

    Home value

    $697,500

    $642,000 - $760,000

    $6,305/mo

    Zestimate® history
    Loading
    Loading...

    Owner options

    List your home for rent

    $6,305/mo

    Rent Zestimate®

    Find your next renter with Zillow Rental Manager. Plus, with online applications, you can quickly screen prospective tenants – for free.

    Learn more

    $6,305/mo

    Rent Zestimate®

    Refinance and save

    $5,377/mo

    Est. payment

    Refinancing to a lower rate could help reduce your monthly payments and save thousands over the life of the loan.

    See today's rates

    $5,377/mo

    Est. payment

    Explore your selling options

    Work with a Zillow partner agent

    Leverage their expertise and Zillow's premium Showcase listings to get your home seen by more buyers.

    Get started

    List with your own agent

    Get your home in front of millions of buyers by listing it on Zillow.

    Learn how to do it

    Sell it yourself

    Take full control of how buyers see your home on Zillow by listing For Sale by Owner (FSBO).

    List your home

    What's special

    Heated pool and spaPrivate heated poolOpen-plan layout
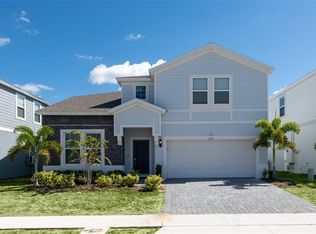
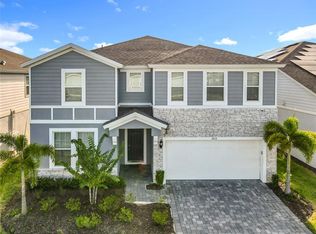
    BEST VALUE 9-BEDROOM HOME IN THE COMMUNITY – FULLY FURNISHED – HEATED POOL – INCOME GENERATING – BETTER THAN NEW! Discover this stunning 9-bed, 6-bath retreat in the sought-after Windsor Island Resort in Davenport, Florida. Built in 2023 and spanning an impressive 4,399 sq. ft., this property is designed for serious short-term rental investors making it an ideal, income-focused opportunity. Perfect for hosting sports teams, wedding groups, extended families, or multiple families visiting Central Florida’s world-famous attractions. Tastefully furnished from top to bottom **with top-of-the-line, heavy-duty, high-quality furniture built for durability and style**, the home features a private heated pool and spa for year-round guest enjoyment. Inside, the open-plan layout seamlessly links the living, dining, and kitchen areas, creating a perfect gathering space for fun, relaxation, and shared meals. Each bedroom has been thoughtfully designed to provide comfort and privacy, making it easy to accommodate large groups. Sports fans will love the proximity to Disney’s ESPN Wide World of Sports, while golfers have courses like Celebration, Mystic Dunes, and Highlands Reserve just minutes away. On-site resort amenities are just as impressive—tennis, mini-golf, a state-of-the-art fitness center, and a full-service bar and restaurant. Guests can lounge by the pool, drift along the lazy river, or enjoy the splash playground. Location is everything: Walt Disney World Resort is just 9 miles from the door, with Universal Studios and SeaWorld within a 30-minute drive. Nearby Sunset Walk offers an array of dining and entertainment options, from live music at The Wharf to Estefan Kitchen, Rock & Brews, Ford’s Garage, and more. Studio Movie Grill provides a unique dine-in theater experience. Whether you’re seeking a high-performing short-term rental in a top-tier resort or adding a proven income generator to your portfolio, this property blends style, durability, and location. A comparable home brought in $110K in rental income last year—making this an investment opportunity you don’t want to miss.

    Zillow last checked:

    Listing updated:

    Listed by:

    Frank Alayoubi 407-967-0197,

    EXP REALTY LLC 888-883-8509

    Bought with:

    Jill Evans, 3485363

    ROBERT SLACK LLC

    Source: Stellar MLS,MLS#: O6334689MLS LogoOriginating MLS: Sarasota - Manatee

    Facts & features

    Interior

    Bedrooms & bathrooms
    • Bedrooms: 9
    • Bathrooms: 6
    • Full bathrooms: 6
    Primary bedroom
    • Features: Built-in Closet
    • Level: First
    Dining room
    • Level: First
    Kitchen
    • Level: First
    Living room
    • Level: First
    Heating
    • Central
    Cooling
    • Central Air
    Appliances
    • Included: Dishwasher, Disposal, Dryer, Electric Water Heater, Microwave, Range, Range Hood, Refrigerator, Washer
    • Laundry: Laundry Room
    Features
    • Built-in Features, Ceiling Fan(s), Eating Space In Kitchen, Kitchen/Family Room Combo, Living Room/Dining Room Combo, Primary Bedroom Main Floor, PrimaryBedroom Upstairs, Split Bedroom, Stone Counters, Thermostat, Walk-In Closet(s)
    • Flooring: Carpet, Tile
    • Windows: Window Treatments
    • Has fireplace: No
    • Furnished: Yes
    Interior area
    • Total structure area: 5,262
    • Total interior livable area: 4,399 sqft

    Property

    Parking
    • Total spaces: 2
    • Parking features: Garage - Attached
    • Attached garage spaces: 2
    Features
    • Levels: Two
    • Stories: 2
    • Exterior features: Other
    • Has private pool: Yes
    • Pool features: Gunite, Heated, In Ground
    Lot
    • Size: 6,042 Square Feet
    Details
    • Parcel number: 262513998013003370
    • Special conditions: None

    Construction

    Type & style
    • Home type: SingleFamily
    • Property subtype: Single Family Residence
    Materials
    • Block, Stucco
    • Foundation: Slab
    • Roof: Shingle
    Condition
    • New construction: No
    • Year built: 2022

    Utilities & green energy

    • Sewer: Public Sewer
    • Water: Public
    • Utilities for property: BB/HS Internet Available, Cable Available, Electricity Connected, Sewer Connected, Street Lights, Underground Utilities, Water Connected

    Community & HOA

    Community
    • Features: Clubhouse, Deed Restrictions, Gated Community - Guard, Golf Carts OK, Pool, Restaurant
    • Pet fee: $0 monthly
    • Subdivision: WINDSOR ISLAND RESIDENCE PH 2A
    HOA
    • Has HOA: Yes
    • Services included: 24-Hour Guard, Cable TV, Community Pool, Internet, Maintenance Grounds, Trash
    • HOA fee: $712 monthly
    • HOA name: Castle Group
    • HOA phone: 863-438-5950
    Location
    • Region: Davenport

    Financial & listing details

    • Price per square foot: $161/sqft
    • Tax assessed value: $720,608
    • Annual tax amount: $11,817
    • Date on market: 8/11/2025
    • Cumulative days on market: 170 days
    • Listing terms: Cash,Conventional
    • Ownership: Fee Simple
    • Total actual rent: 0
    • Electric utility on property: Yes
    • Road surface type: Asphalt

    Price history

    DateEventPrice
    3/3/2026Sold$707,000-1.7%$161/sqft
    Source: Stellar MLS #O6334689 Report a problem
    2/3/2026Pending sale$719,000$163/sqft
    Source: Stellar MLS #O6334689 Report a problem
    1/6/2026Price change$719,000-5.3%$163/sqft
    Source: Stellar MLS #O6334689 Report a problem
    12/1/2025Price change$759,000-6.3%$173/sqft
    Source: Stellar MLS #O6334689 Report a problem
    11/11/2025Price change$810,000-3%$184/sqft
    Source: Stellar MLS #O6334689 Report a problem
    9/29/2025Price change$835,000-5.6%$190/sqft
    Source: Stellar MLS #O6334689 Report a problem
    8/13/2025Listed for sale$885,000+24.5%$201/sqft
    Source: Stellar MLS #O6334689 Report a problem
    9/27/2022Sold$710,900$162/sqft
    Source: Public Record Report a problem

    Public tax history

    YearProperty taxesTax assessment
    2025$9,317 +1.8%$720,608 +1.9%
    2024$9,155 -0.6%$707,308 +0.8%
    2023$9,205 +745.1%$701,696 +755.7%
    2022$1,089 $82,000
    2021-- --
    Find assessor info on the county website

    Neighborhood: 33897

    Nearby schools

    GreatSchools rating
    Get a cash offer in 3 minutes
    Find out how much your home could sell for in as little as 3 minutes with a no-obligation cash offer.
    Estimated market value
    $697,500
    Get a cash offer in 3 minutes
    Find out how much your home could sell for in as little as 3 minutes with a no-obligation cash offer.
    Estimated market value
    $697,500