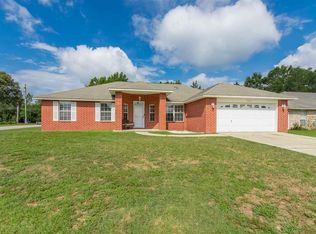
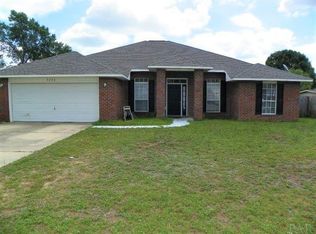
Original model home, split floor plan, valuted ceiling in the living area with ceiling fan, large dining room w/chandelier, tray ceiling in the master bedroom, master suite with garden tub, two walk-in closets, his and her sinks, separate shower, garden tub, and acyrlic block window; second bedroom has full bath inside the room; walk-in closet in a third bedroom; fourth bedroom has large closet with plenty of storage at the top. Beveled glass mirrows in all bathrooms, breakfast nook with bay window, and chandelier, large open kitchen with island, upgraded wood cabinets with crown molding, built-in all wood with crown molding food pantry, walk-in closet in the hall way, second closet next to the second room has large storage area, plant ledgers in the living area, and kitchen with light switch for recess lighting. Tiled foyer entrance leading into the living area. Tiled fire place, with cut off switch. Security lighting around the entire home, burglar/medical/fire alarm system. Two car garage has insulated roof. All stainless steel appliances. In ground sprinker system, and beautiful landscape with curved walk-way.
This property is not currently displayed as for sale or rent on Zillow. This may be different from what's on other websites or public sources.