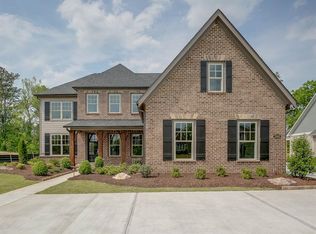
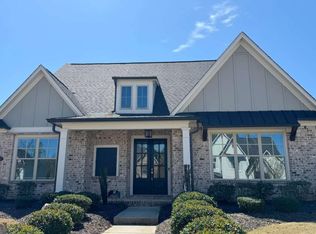
The popular Burchfield design is a ranch plan featuring conveniences that include a covered front entry, two-car garage and large laundry room.. The centrally located kitchen offers an oversized center island, abundant counterspace, a breakfast area and massive walk-in pantry. The bright and open formal dining room offers views of the rear patio. Perfectly nestled in the rear of the home is the great room boasting a 12' coffered ceiling, fireplace and optional built-ins. The owner's suite serves a true retreat separated by its own vestibule and featuring a tray ceiling and luxurious bath with zero-entry, walk-in shower, dual vanities and impressive walk-in closet. Two generous secondary bedrooms sharing a full bath and convenient laundry room complete the main level. A fourth bedroom with full bath is located on the upper level with a loft/flex space, perfect for a home office or additional bedroom and bath. To top it off, this plan features a walk-in attic with tons of storage space!Plans, specifications, prices, footage, and available items are subject to change without prior notice or obligation, and may vary by elevation/community. Images are an artist's conceptions, and not guarantee of final specifications.
This property is off market, which means it's not currently listed for sale or rent on Zillow. This may be different from what's available on other websites or public sources.